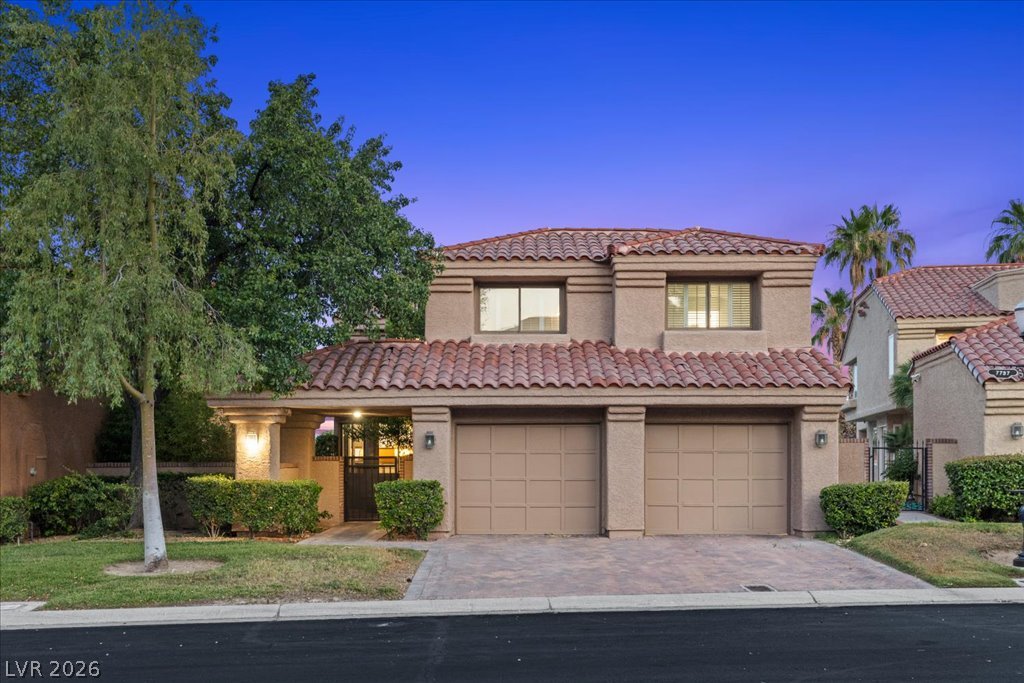
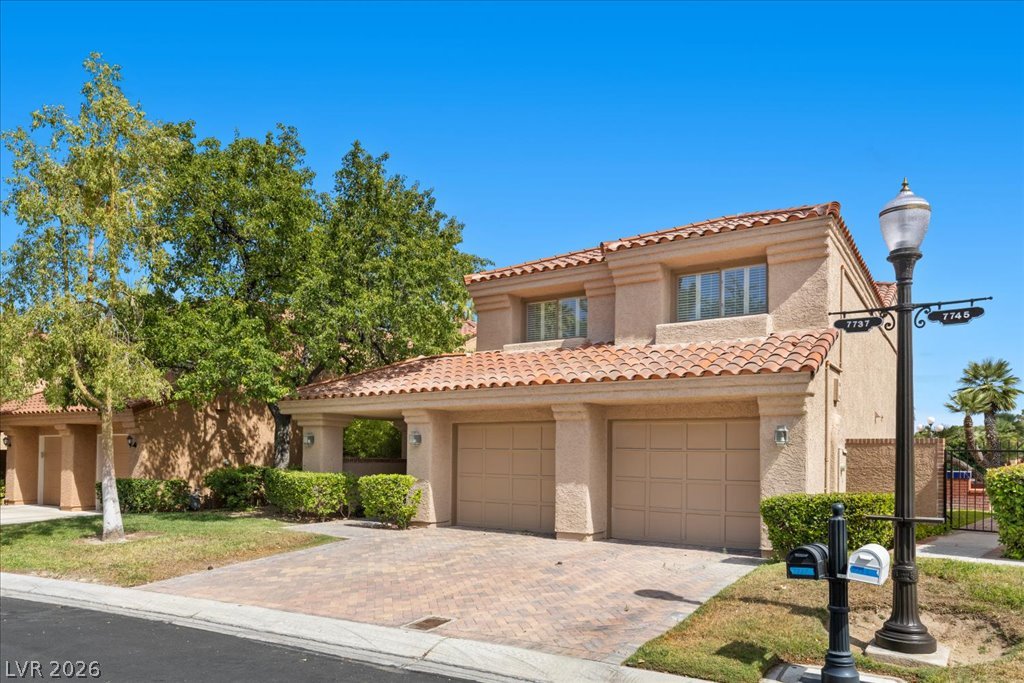
Two-story stucco home with a red tile roof, double garage, and landscaped front yard at dusk.
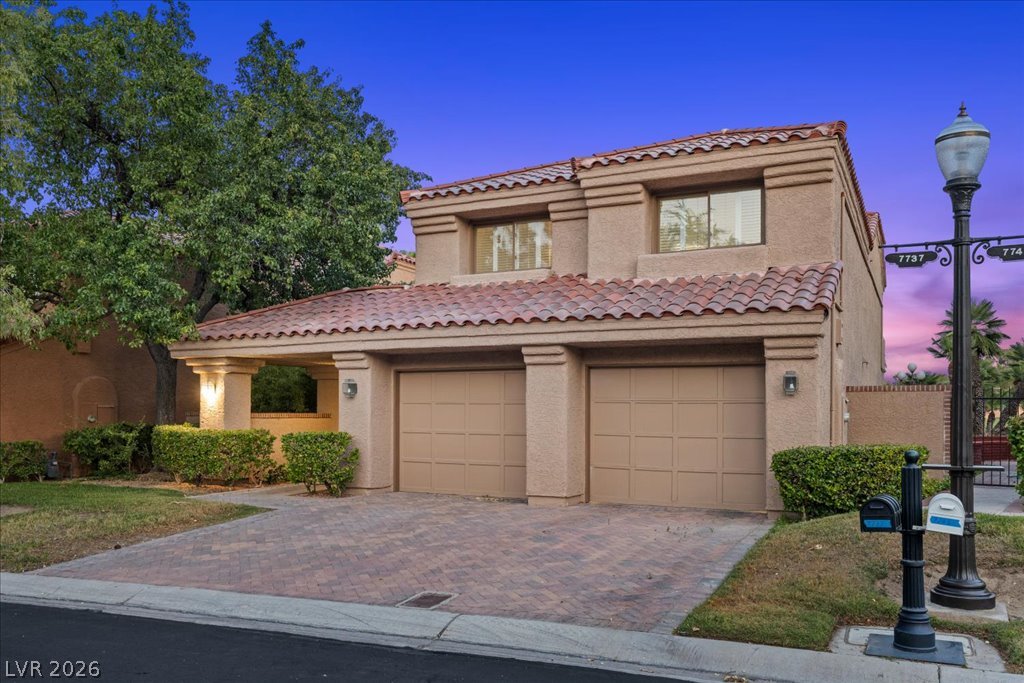
Two-story stucco home with a red tile roof, two-car garage, and brick-paver driveway.
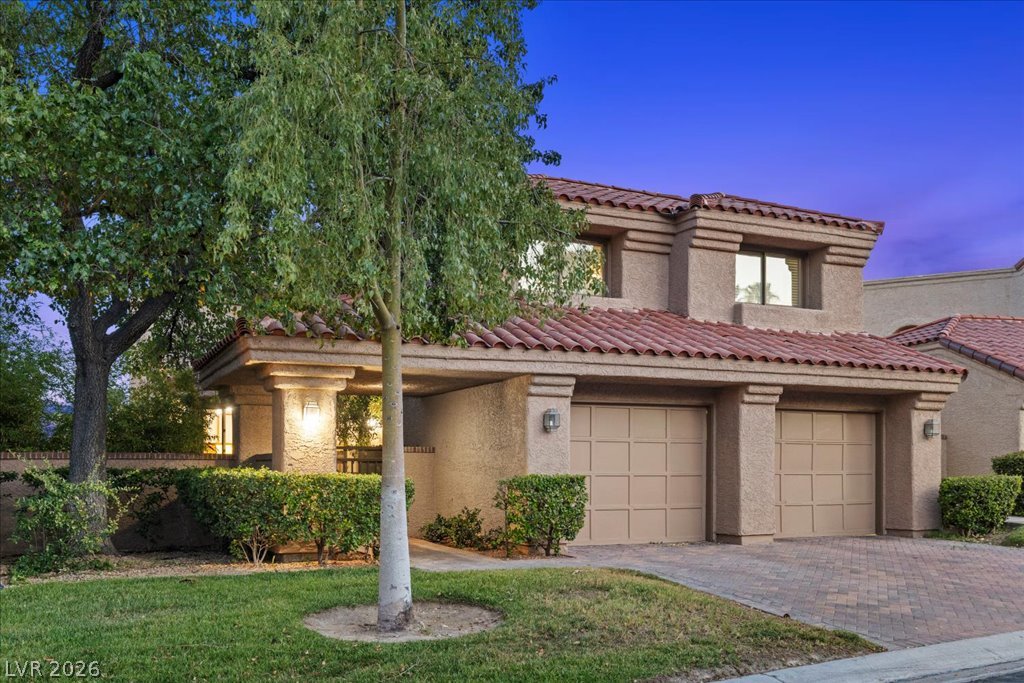
Two-story stucco home with a red tile roof, double garage, and mature trees at dusk.
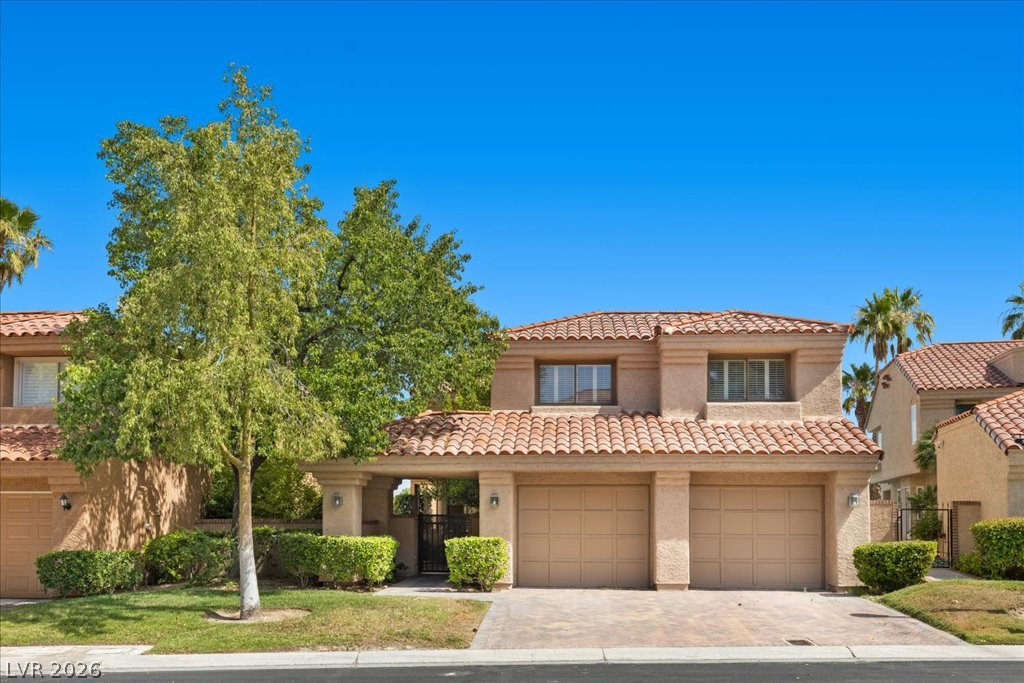
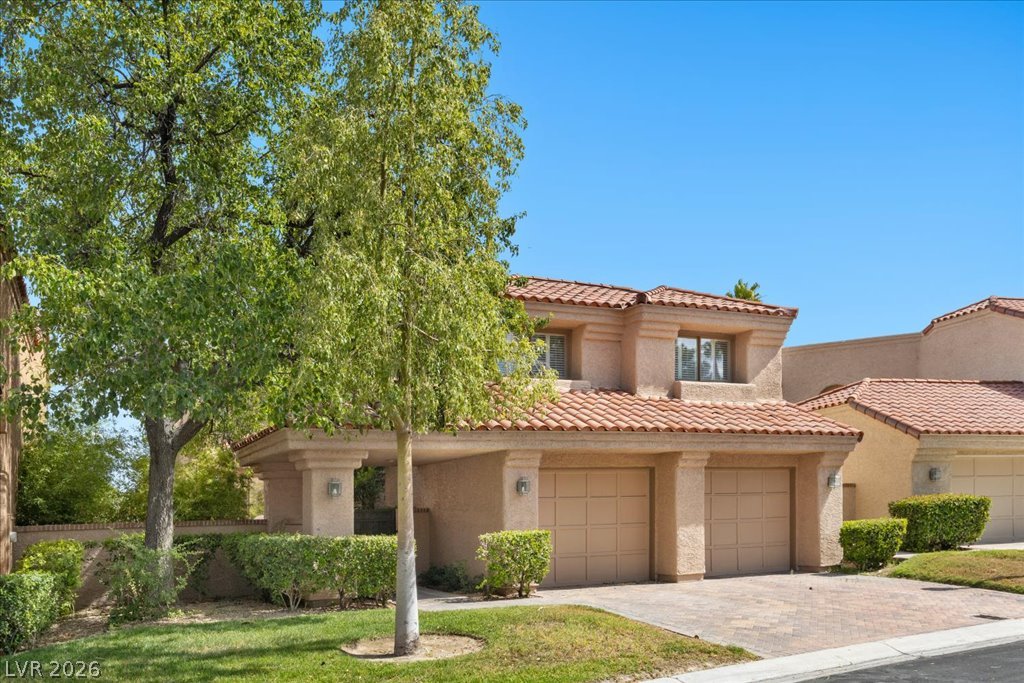
Two-story stucco home with a terracotta tile roof, double garage, and large tree in front yard.
Two-story stucco home with terracotta roof, double garage, and broad paved driveway.
Two-story stucco home with a red tile roof, double garage, and mature front-yard tree.
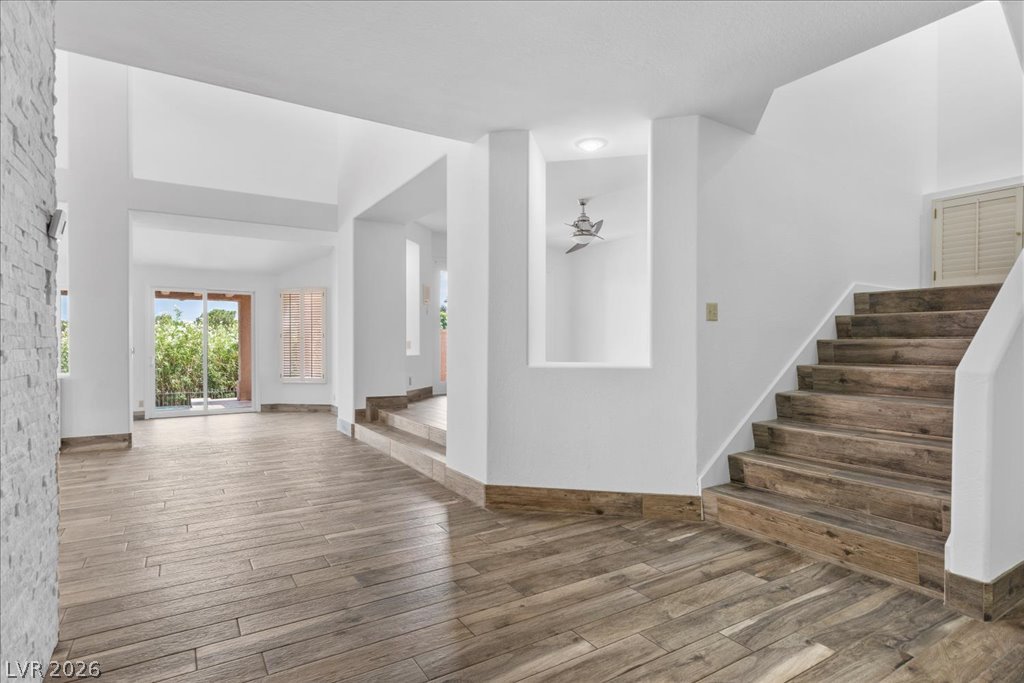
Vacant entryway with wood-look tile floors, a stone accent wall, and a staircase.
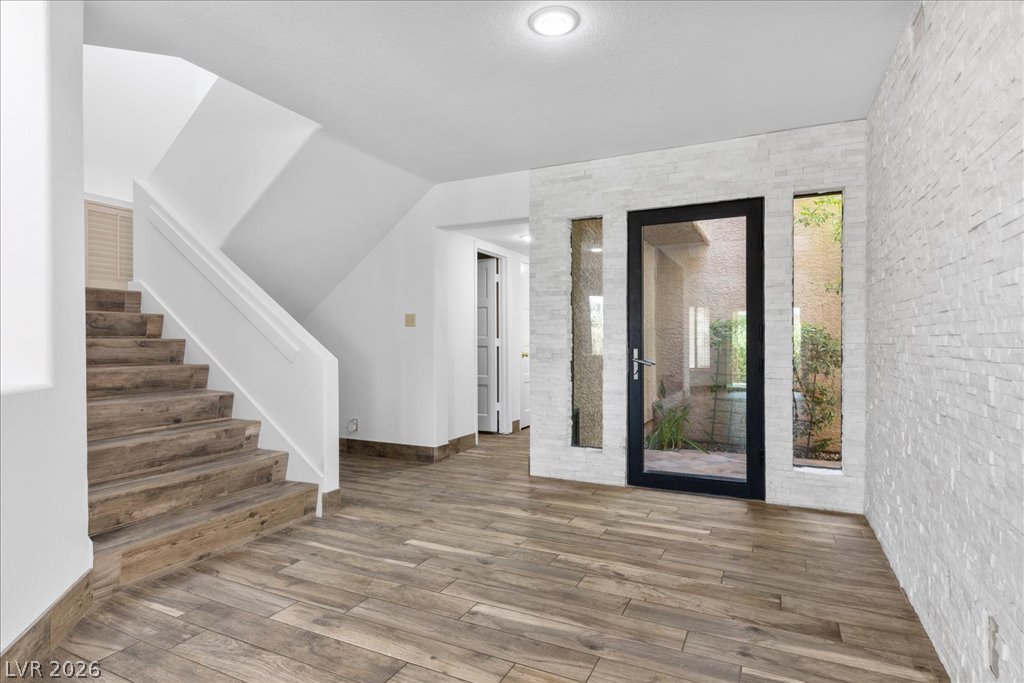
Entryway with a wood-look tile floor, staircase, white brick walls, and black-framed glass front door.
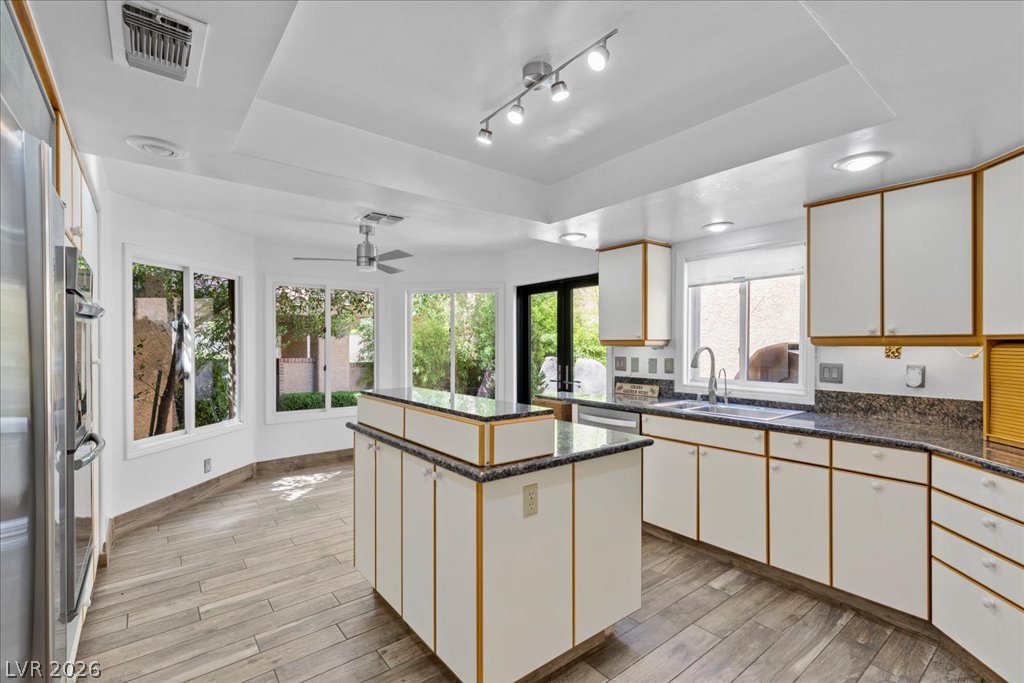
Kitchen with a large island, white-and-gold cabinetry, dark countertops, and windows overlooking greenery.
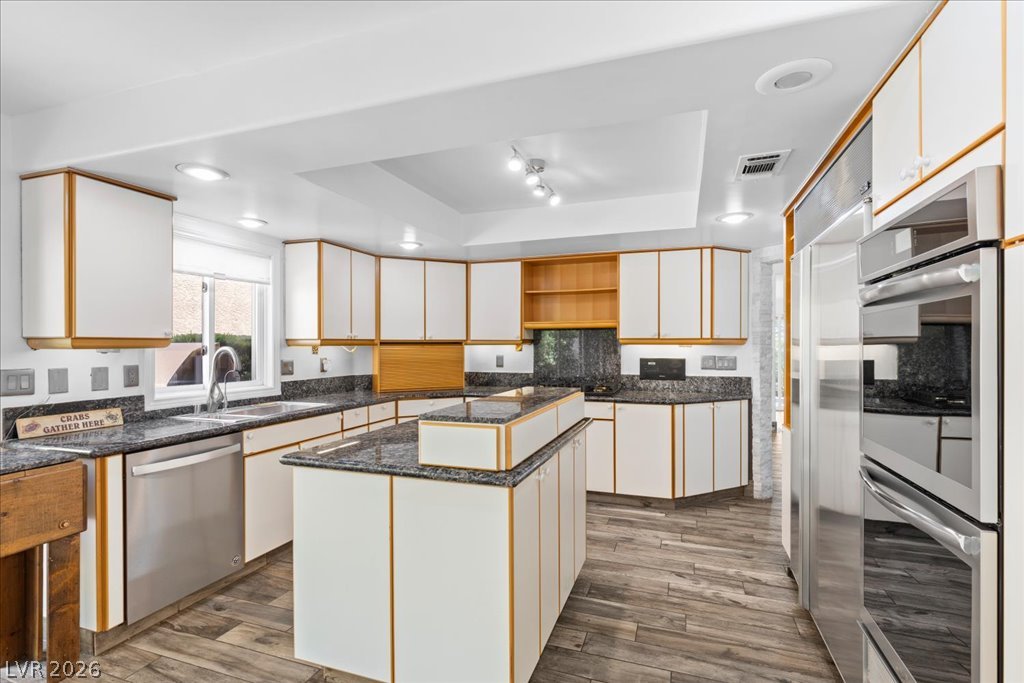
Kitchen with a central island, dark granite counters, white wood-trimmed cabinets, and stainless steel appliances.
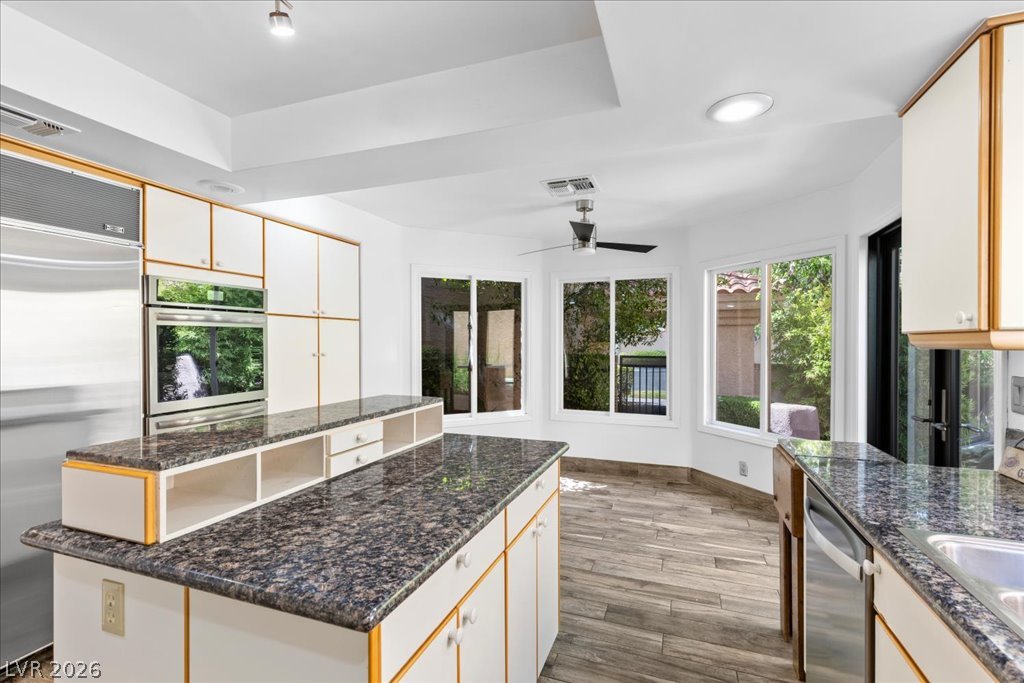
Kitchen with a large granite island, white cabinets, and windows overlooking greenery.
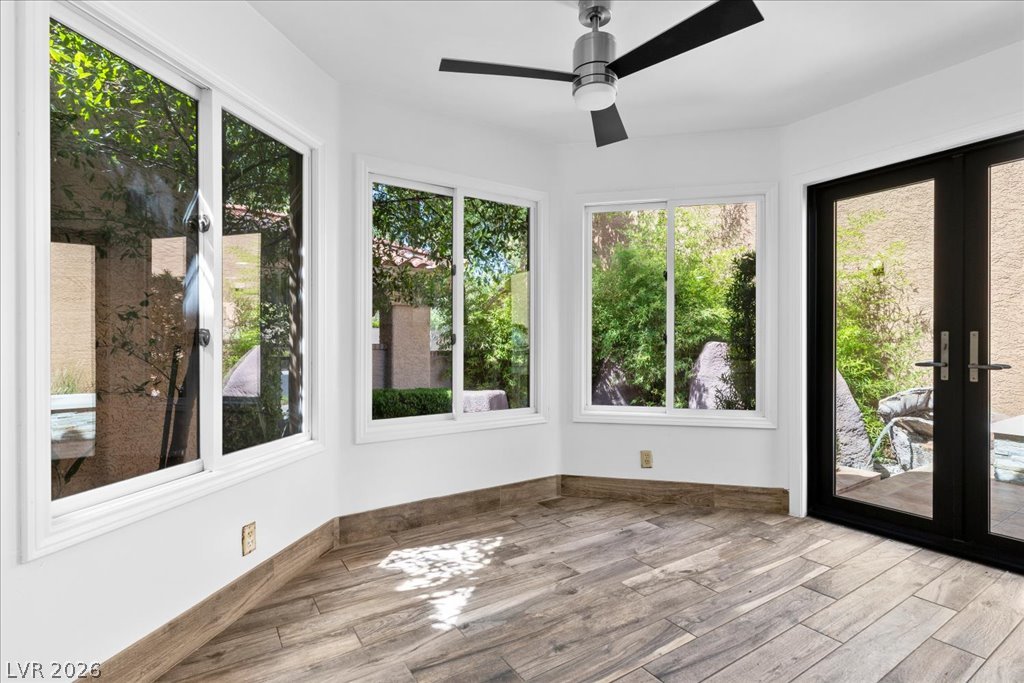
Sunroom with large garden-facing windows, black-framed glass doors, and wood-look tile flooring.
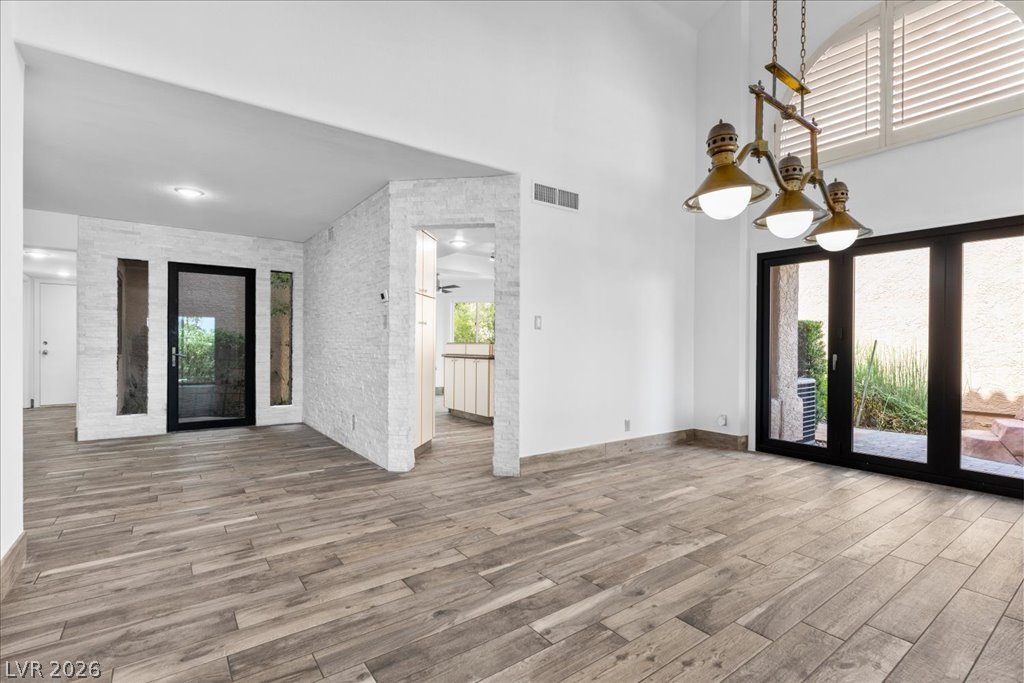
Vacant dining area with wood-look tile floors, a stone entry feature, and black-framed patio doors.
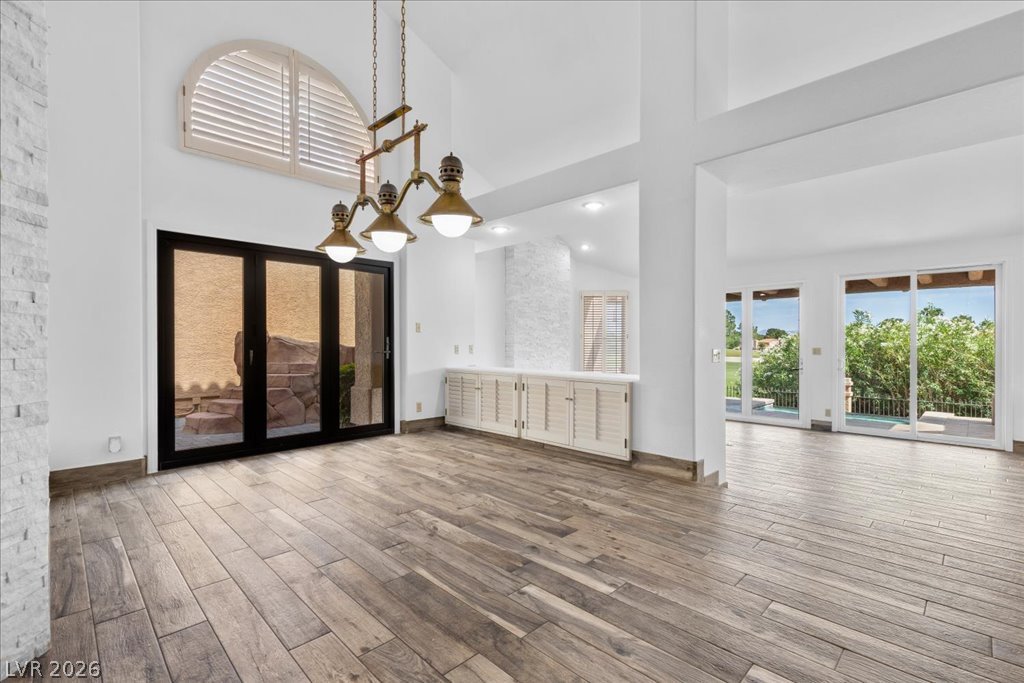
Vacant dining area with wood-look tile floors, a chandelier, arched window, and sliding patio doors.
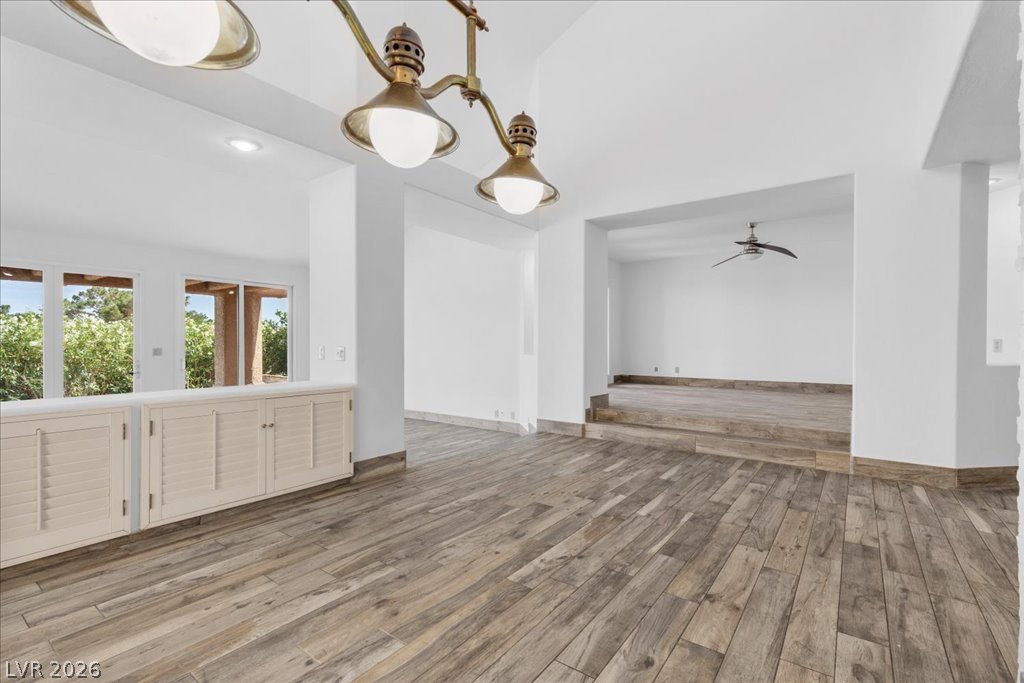
Vacant living area with wood-look floors, shuttered cabinets, and a raised section with a ceiling fan.
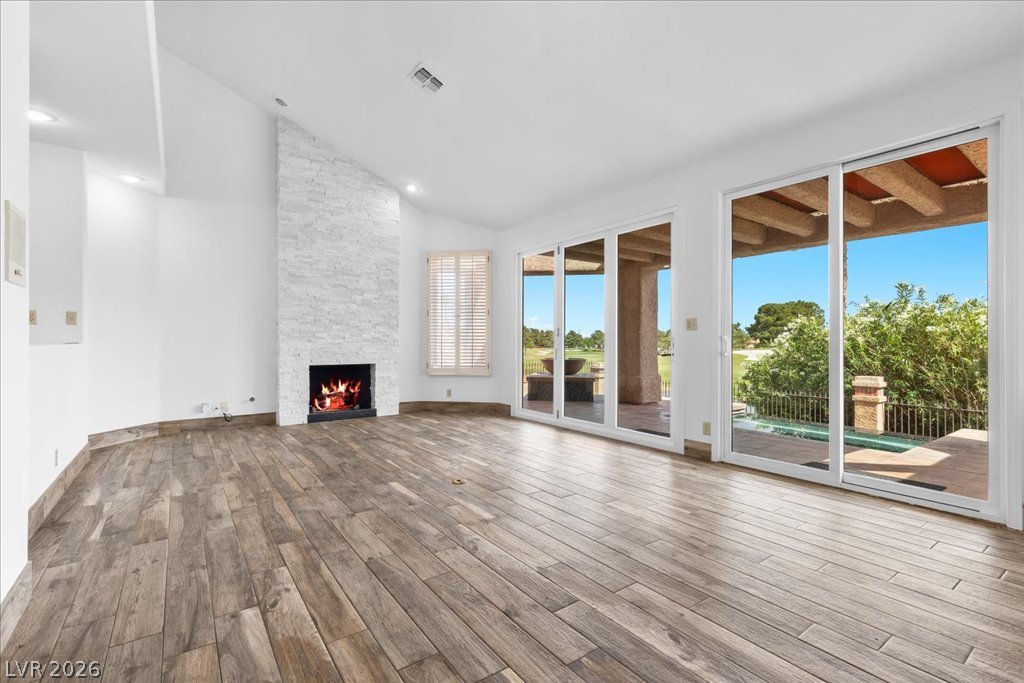
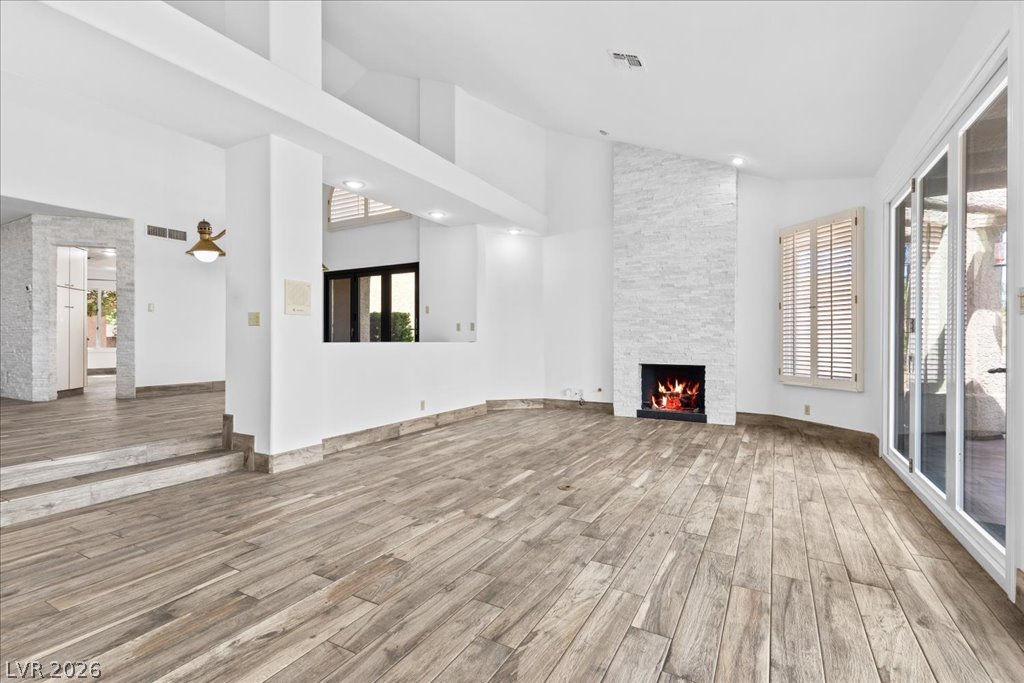
Vacant living room with a stone fireplace and sliding glass doors opening to a covered patio.
Vacant living room with a stone fireplace, wood-look floors, and sliding glass doors.
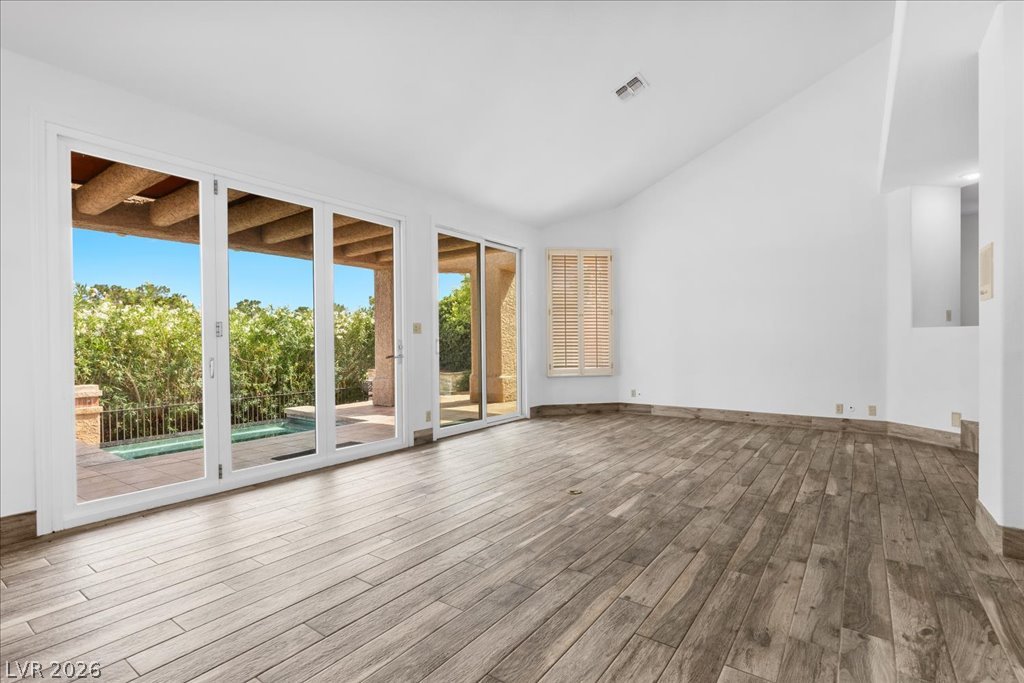
Vacant living room with wood-look floors and sliding doors overlooking a covered patio and pool.
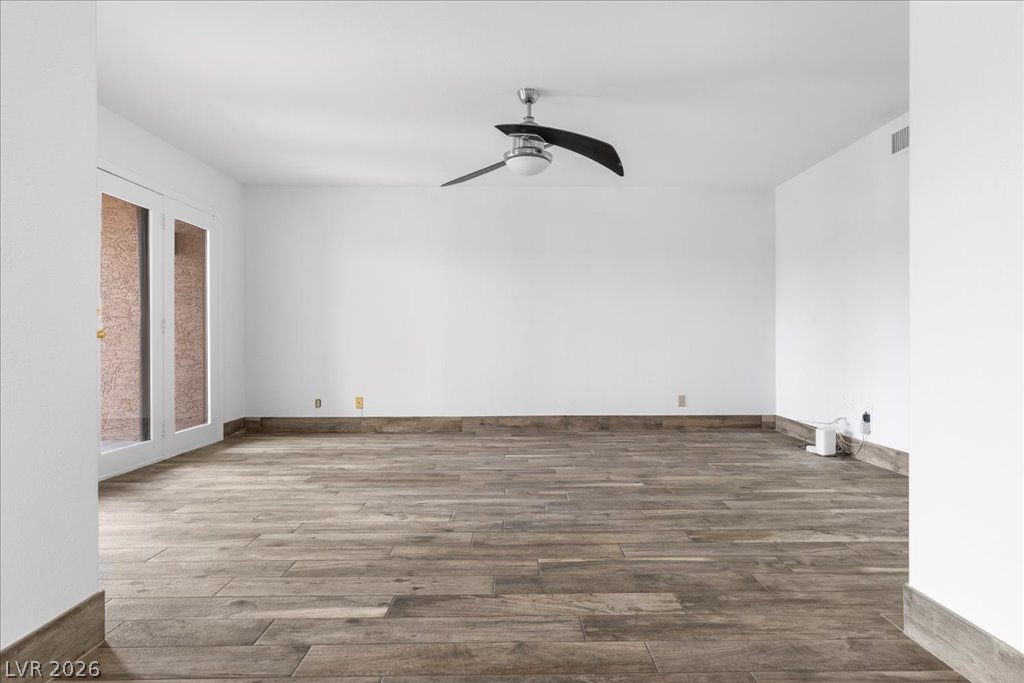
Vacant room with wood-look tile floors, a ceiling fan, and glass patio doors.
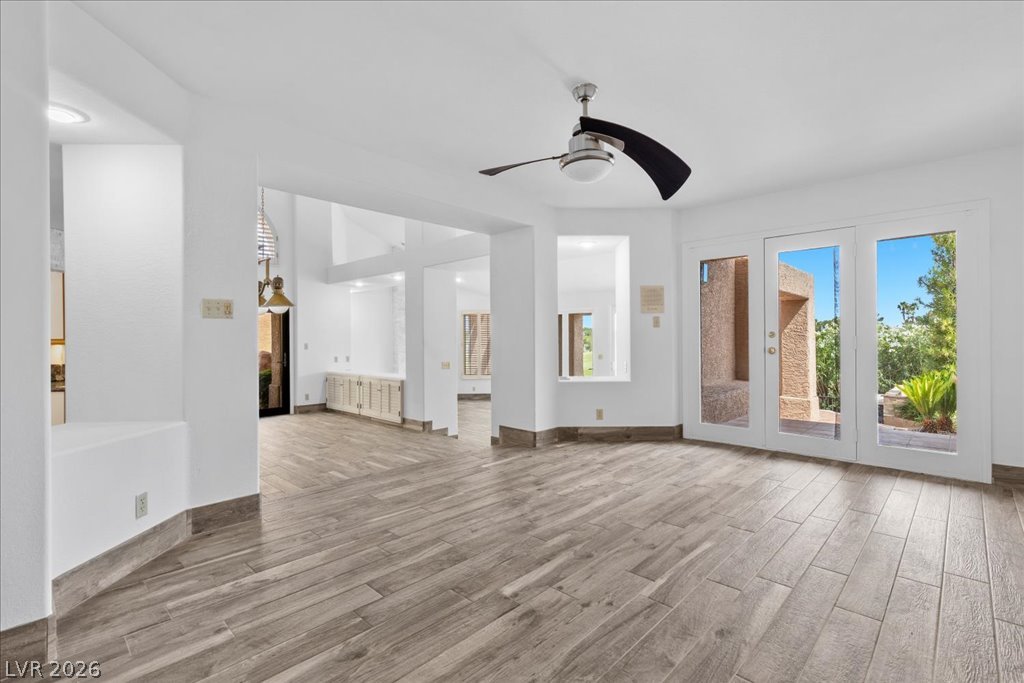
Vacant living area with wood-look tile floors, a ceiling fan, and glass patio doors.
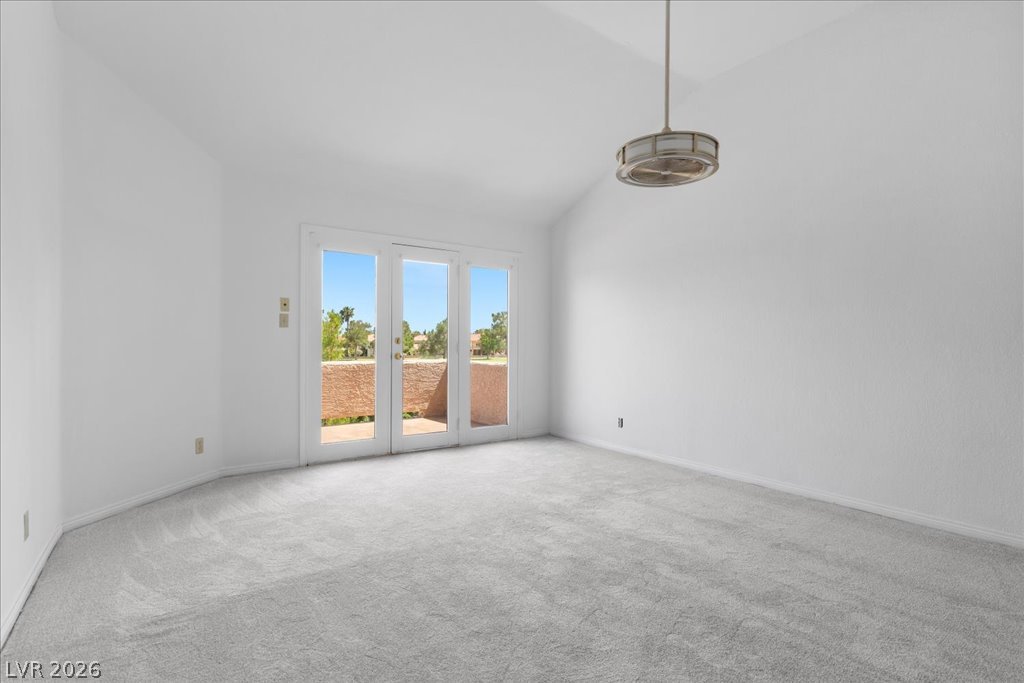
Vacant carpeted room with glass doors opening to a walled patio.
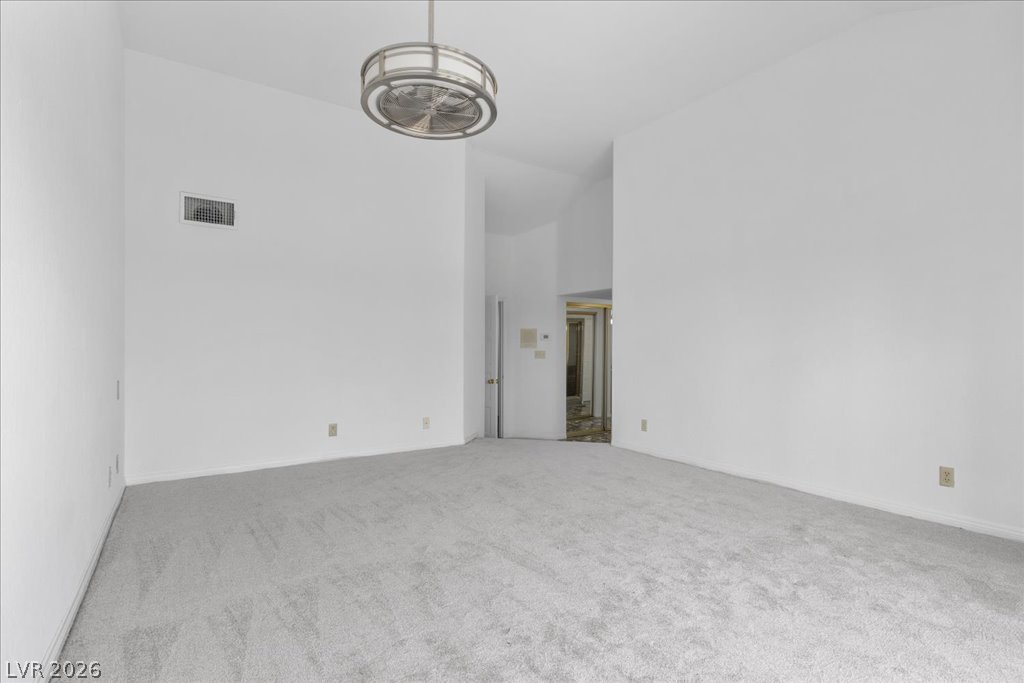
Empty carpeted bedroom with white walls, a modern ceiling fan, and an open doorway.
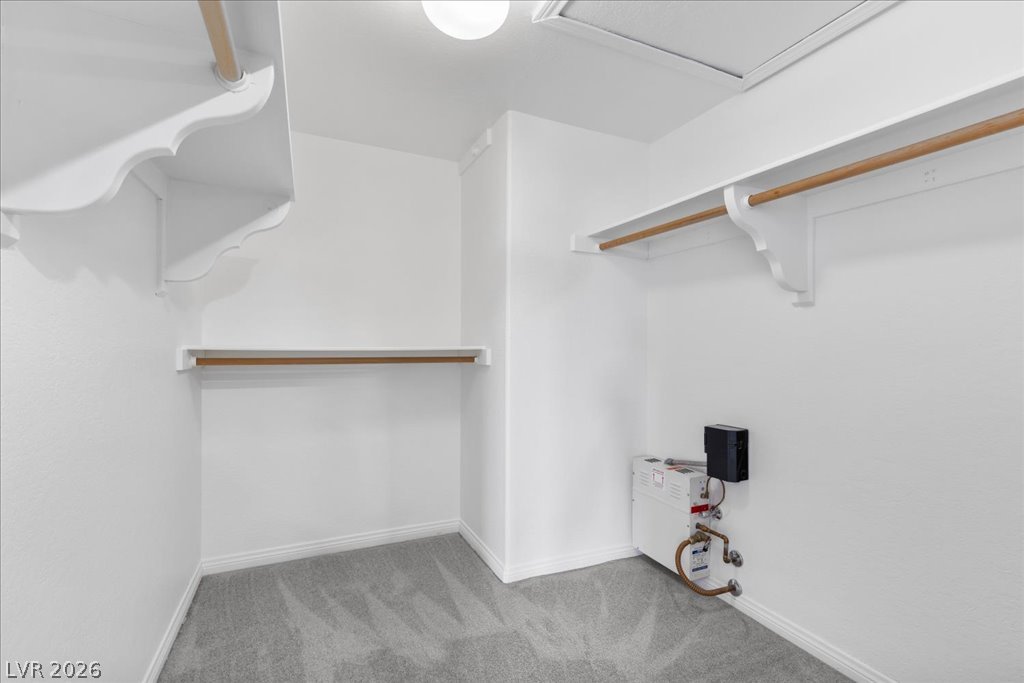
Empty walk-in closet with carpet, built-in hanging rods, and a wall-mounted tankless water heater.
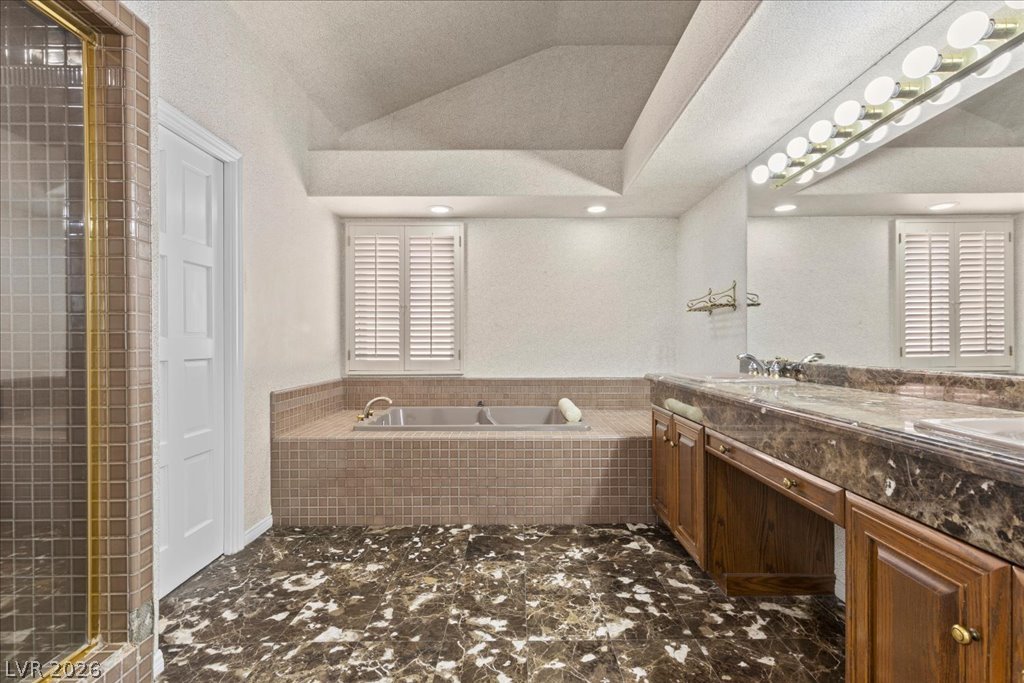
Bathroom with a tiled soaking tub, marble-patterned floor, and long wood vanity.
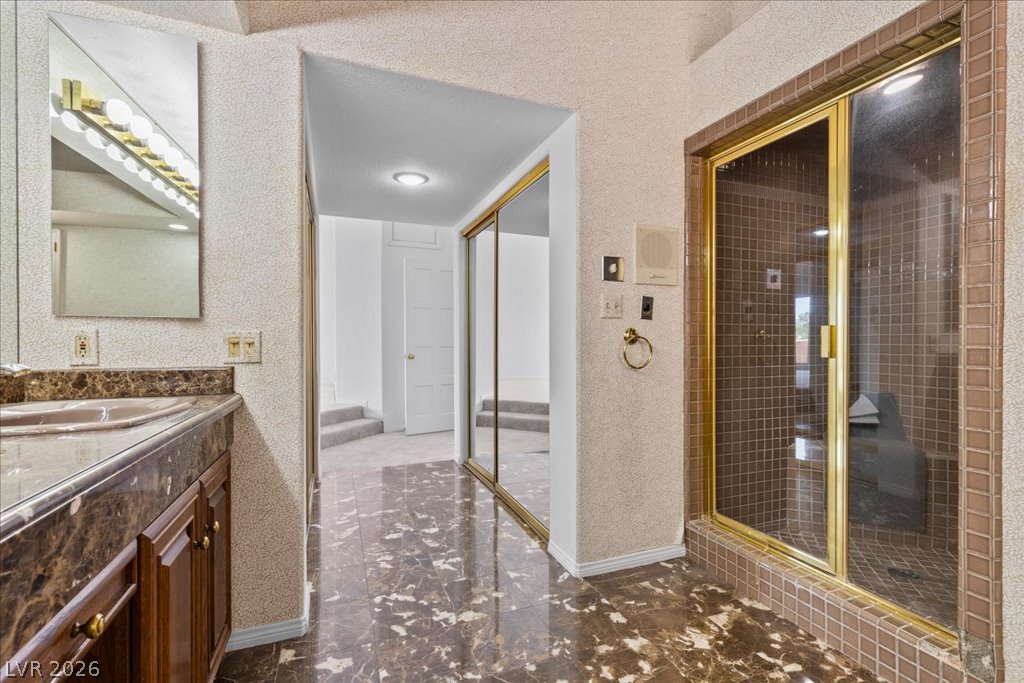
Bathroom with a wood vanity, marble-pattern surfaces, and a gold-framed tiled shower.
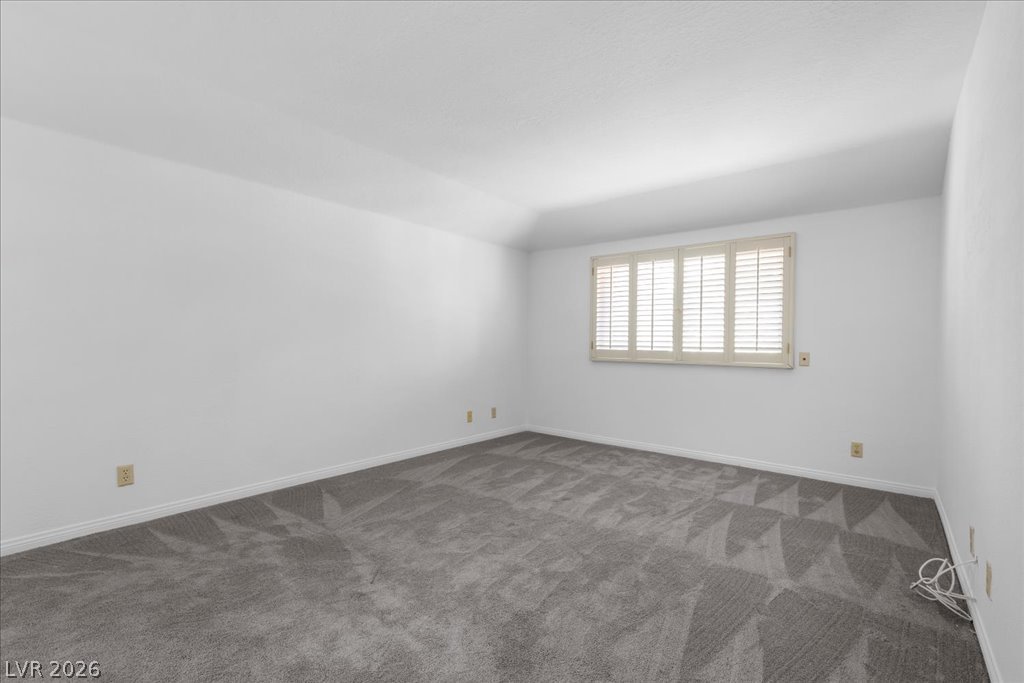
Empty carpeted room with white walls and a wide window with plantation shutters.
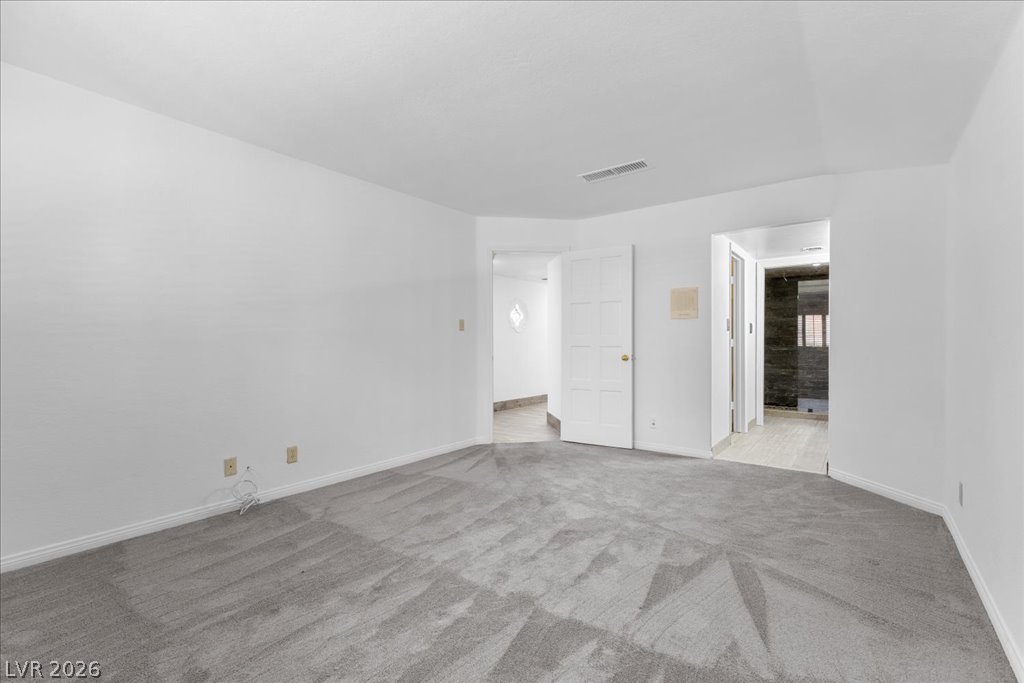
Empty white room with gray patterned carpet and open doorways to adjoining spaces.
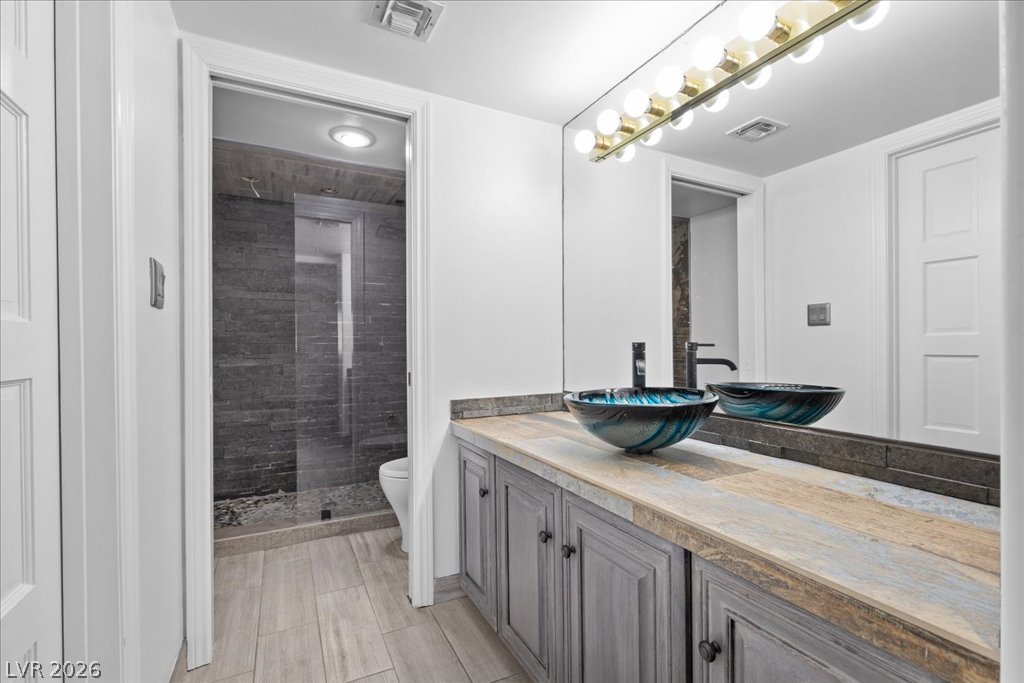
Bathroom with a gray vanity, turquoise vessel sink, and dark-tiled walk-in shower.
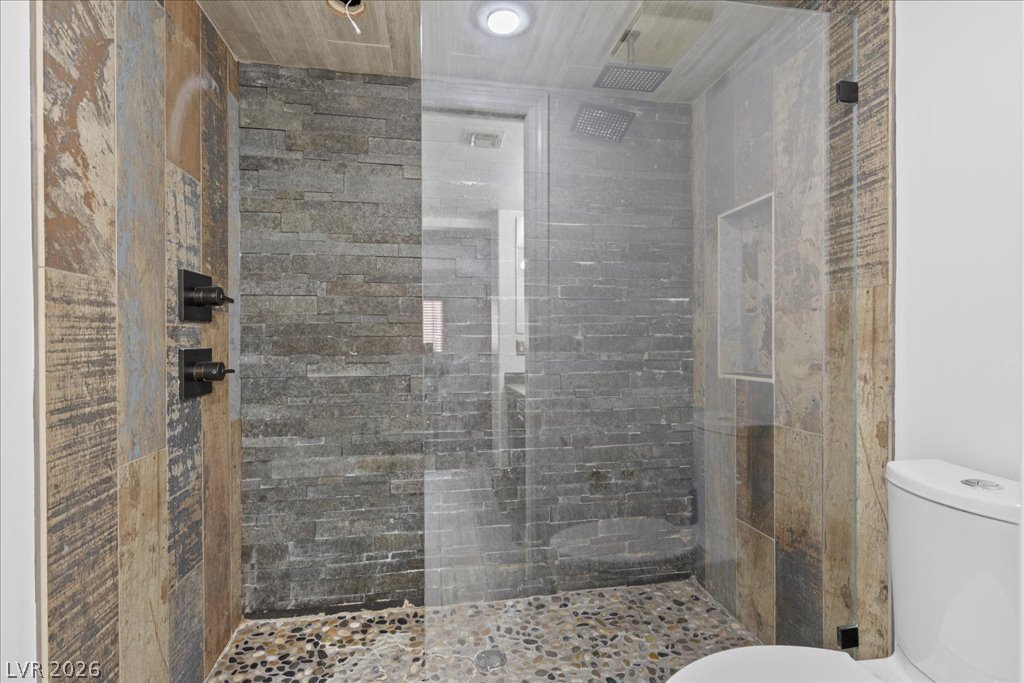
Walk-in shower with gray stone tile, a pebble floor, and dark fixtures.
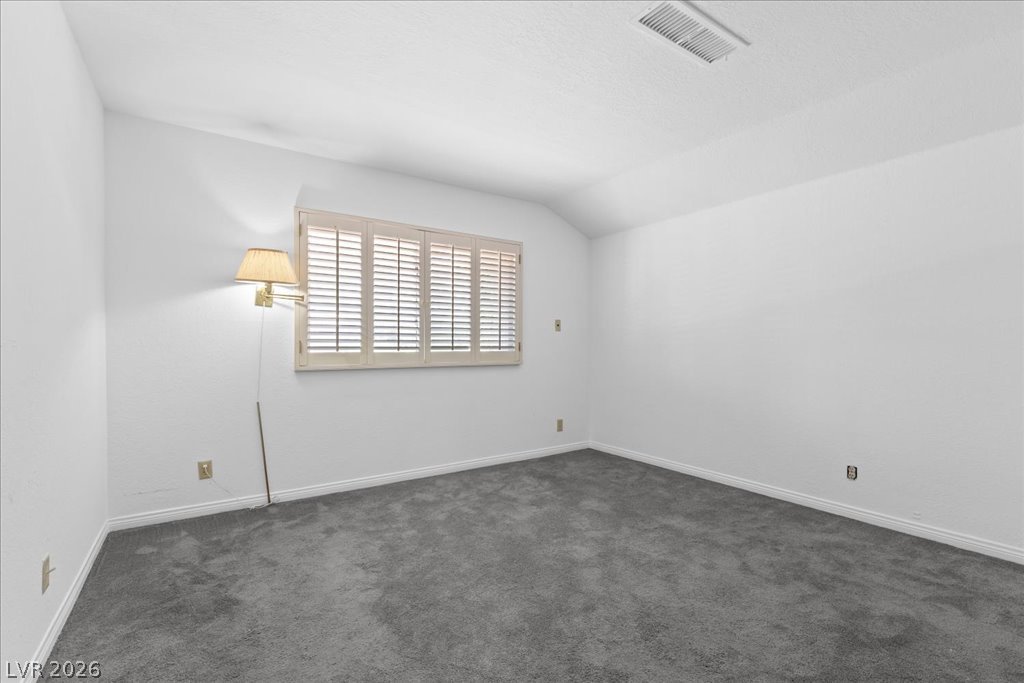
Empty bedroom with gray carpet, plantation shutters, and a wall-mounted lamp.
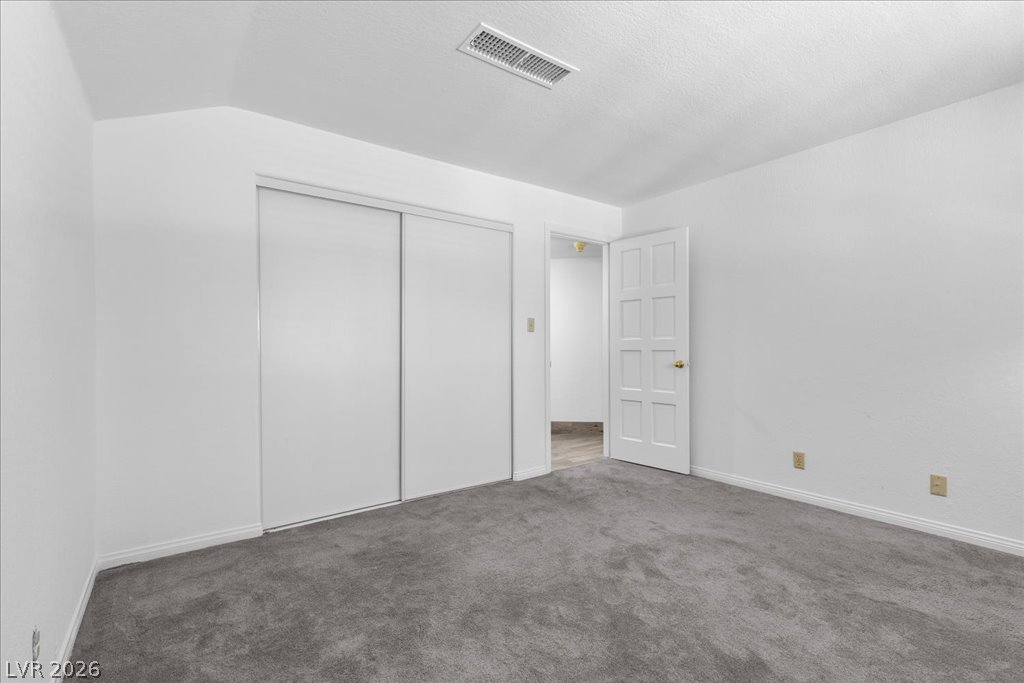
Empty bedroom with gray carpet, sliding closet doors, and an open doorway.
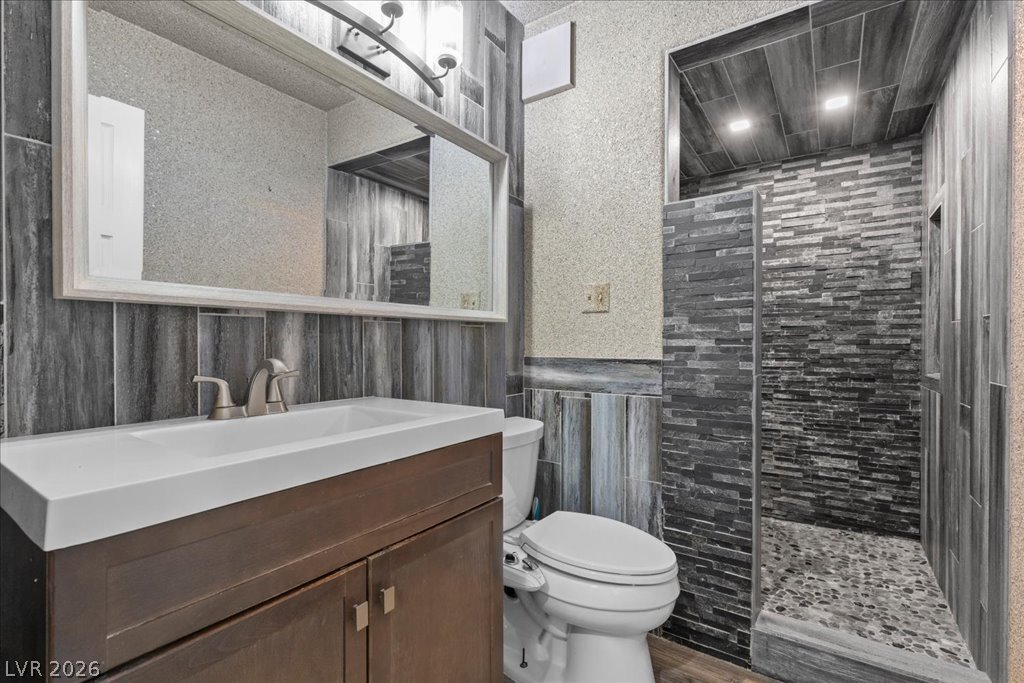
Bathroom with a dark wood vanity and mirror beside a pebble-floor, stone-walled walk-in shower.
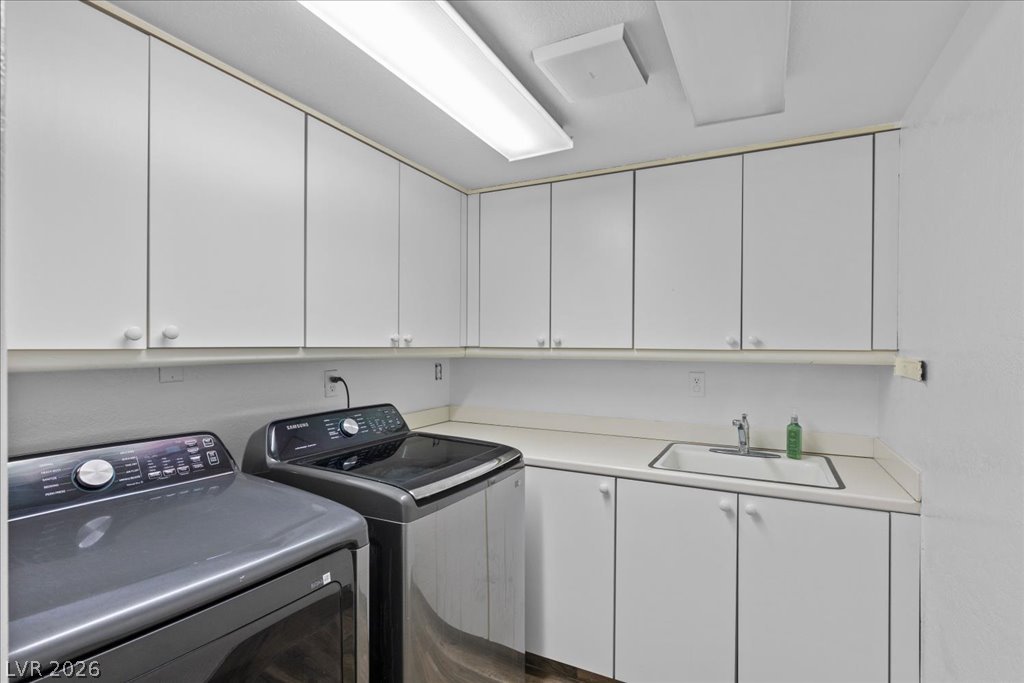
Laundry room with a front-loading washer and dryer beneath white cabinets, beside a utility sink.
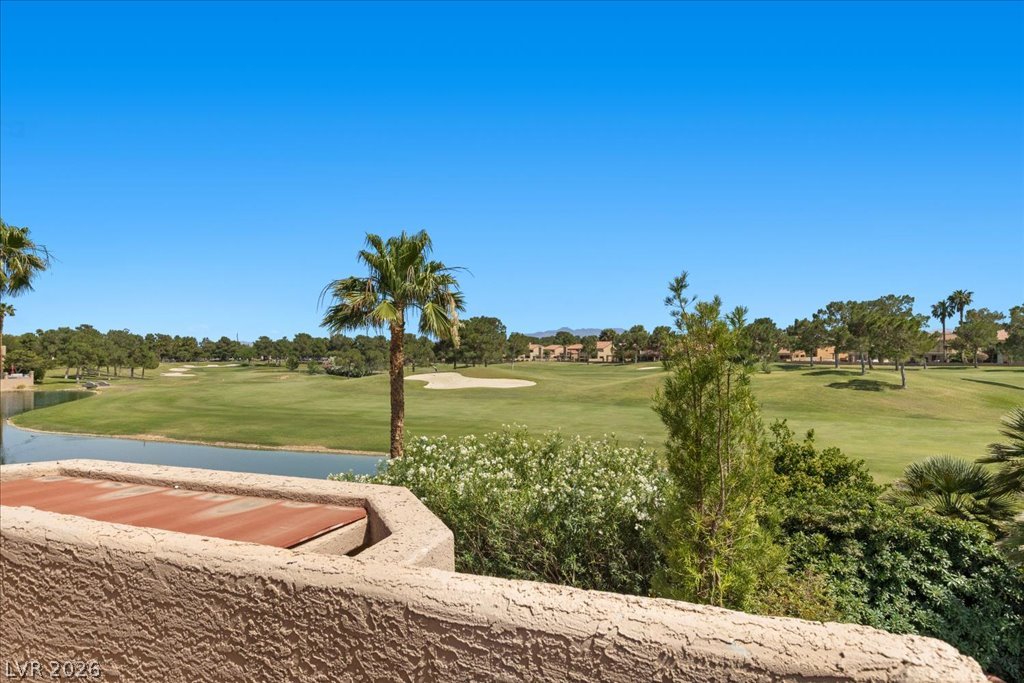
Golf course view from a stucco terrace, with a water feature, sand bunker, and palm trees.
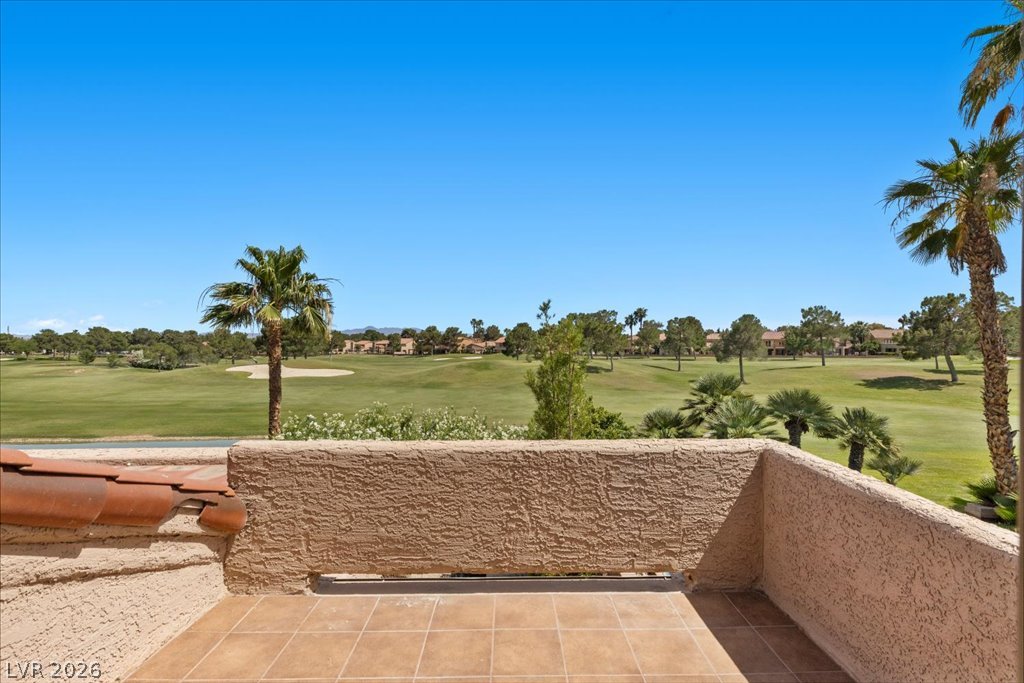
Tiled balcony overlooking a golf course, with palm trees and homes in the distance.
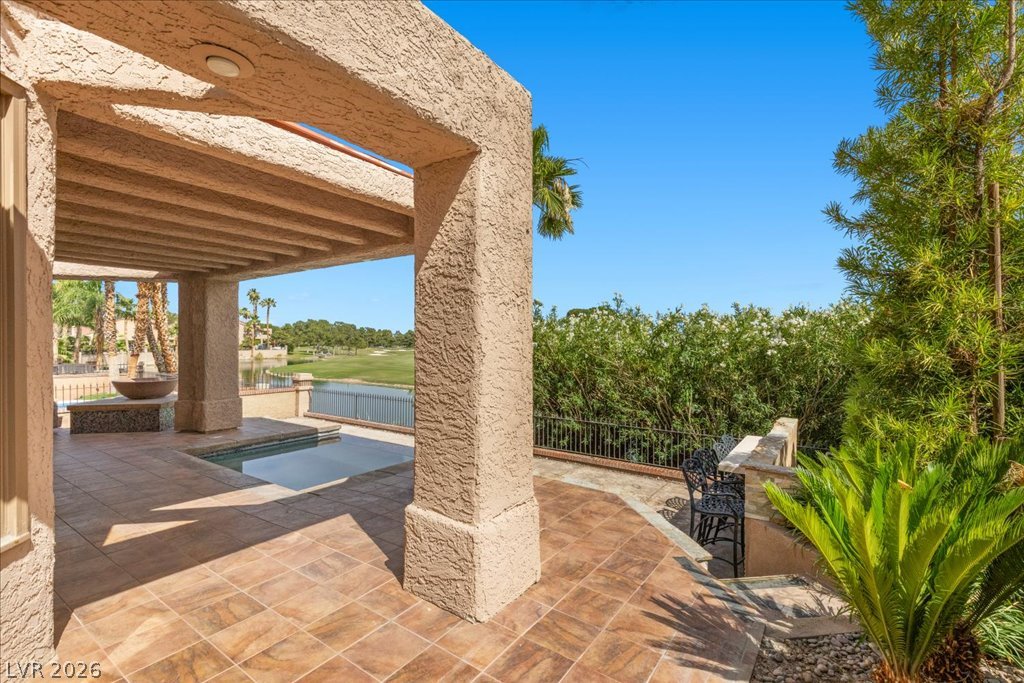
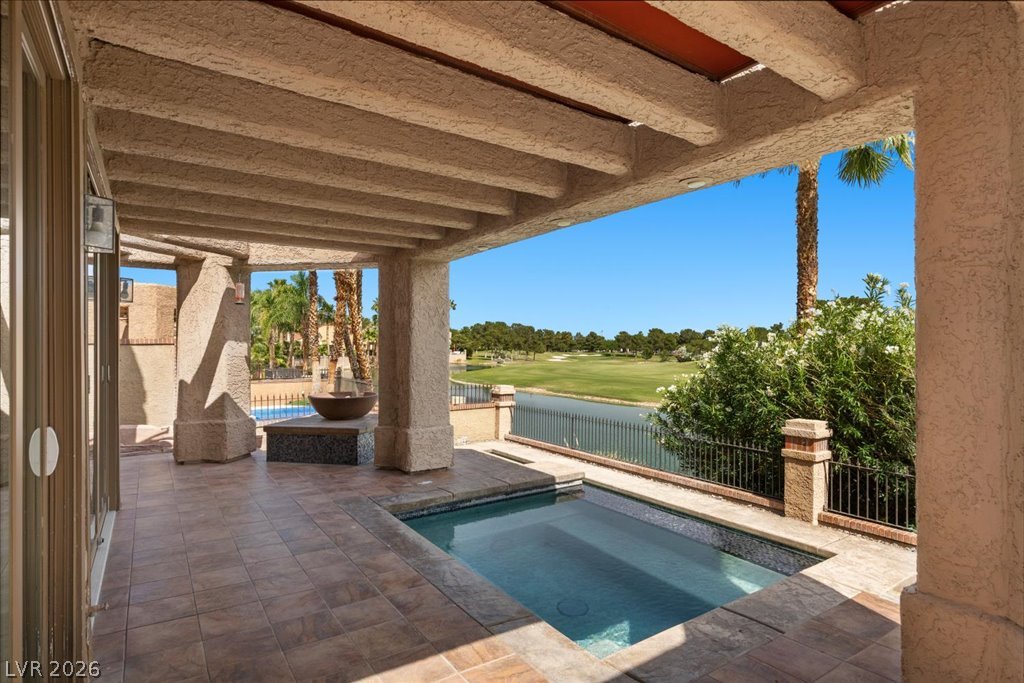
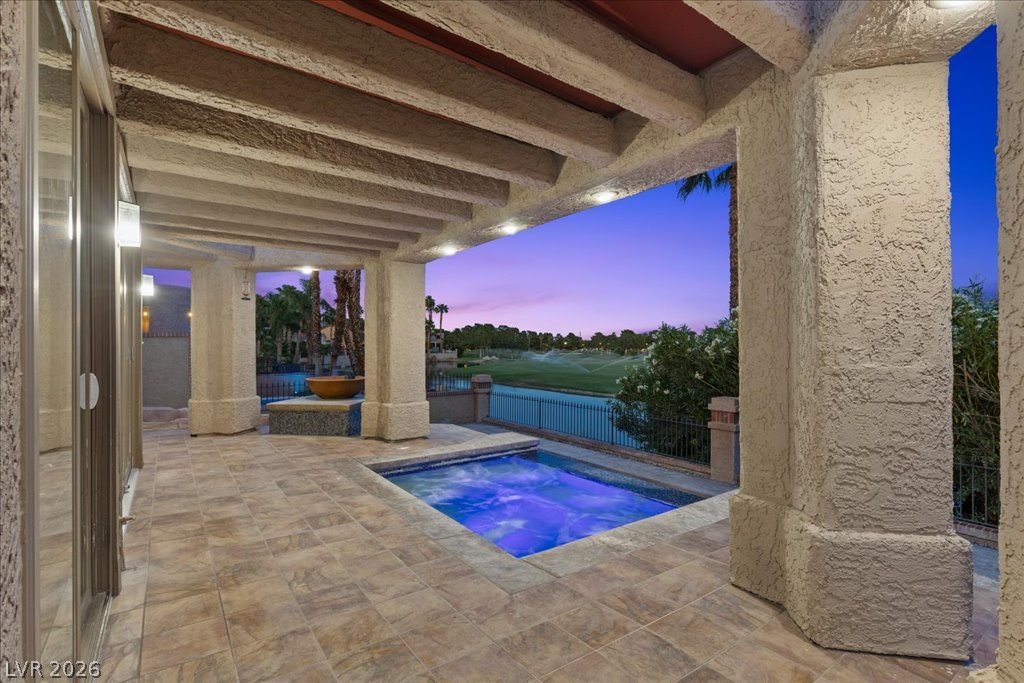
Covered patio with a small pool and views of a lake and golf course.
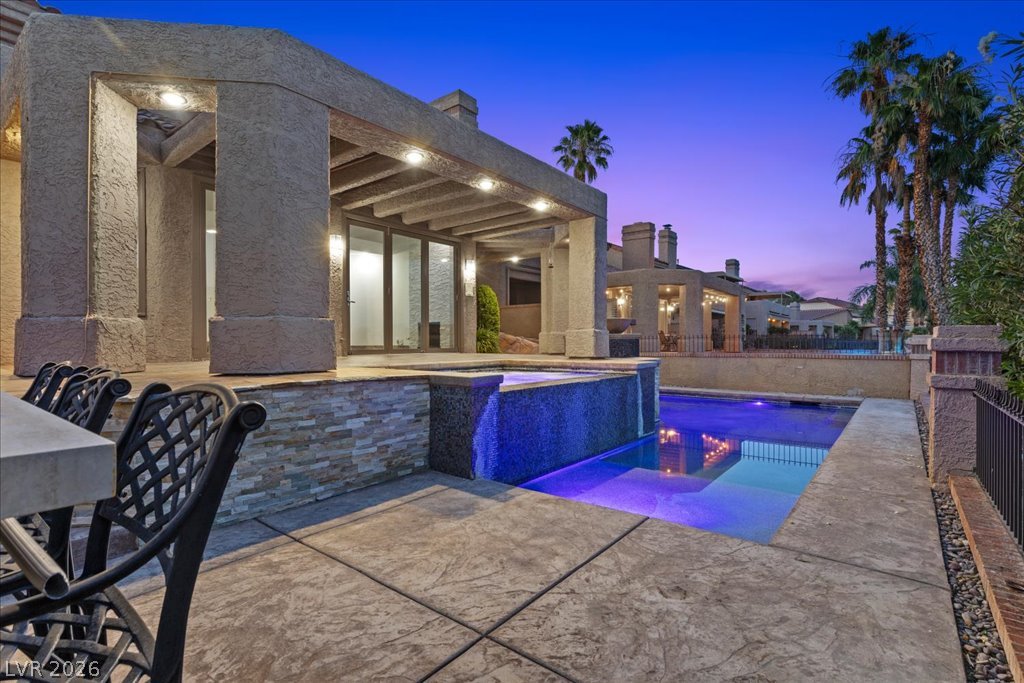
Covered patio and pool overlooking a waterway and golf course, framed by stucco columns and palm trees.
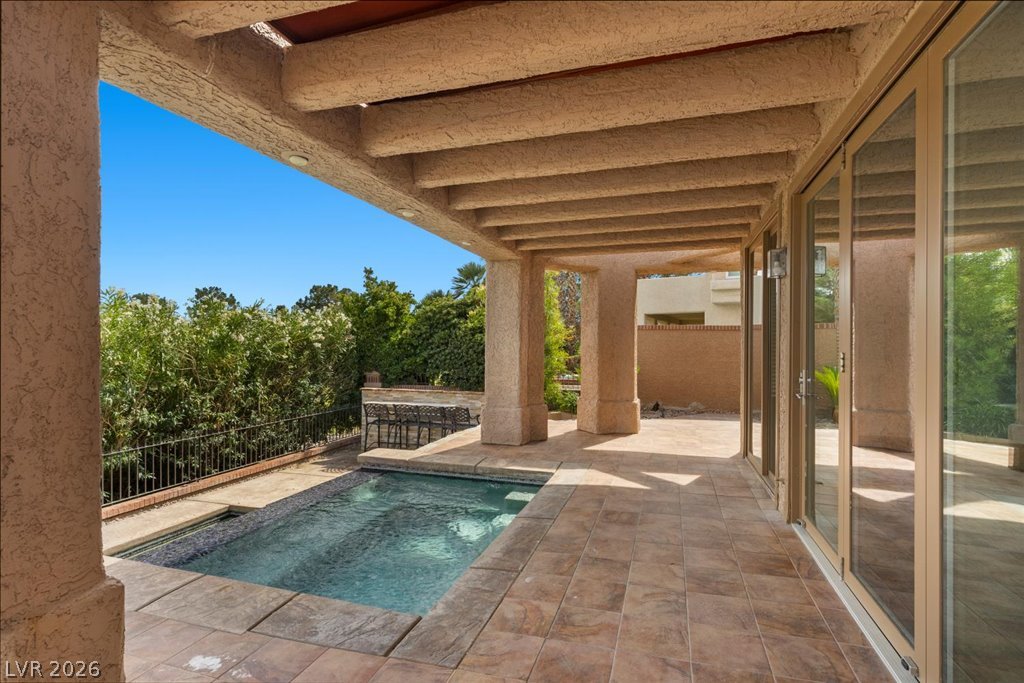
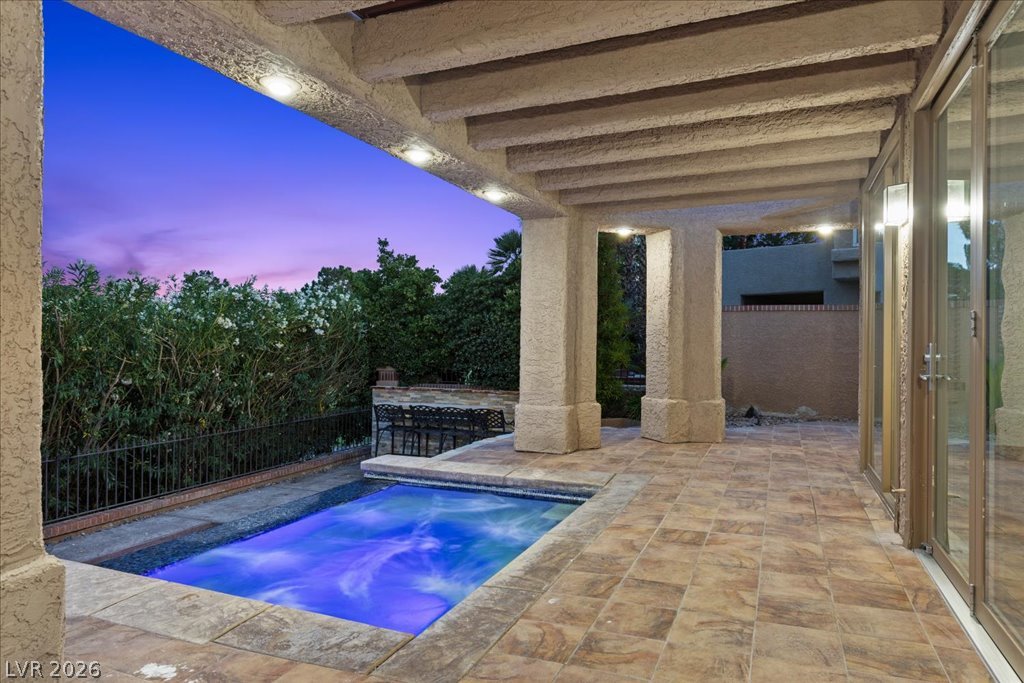
Backyard pool beside a covered tiled patio with stucco columns and sliding glass doors.
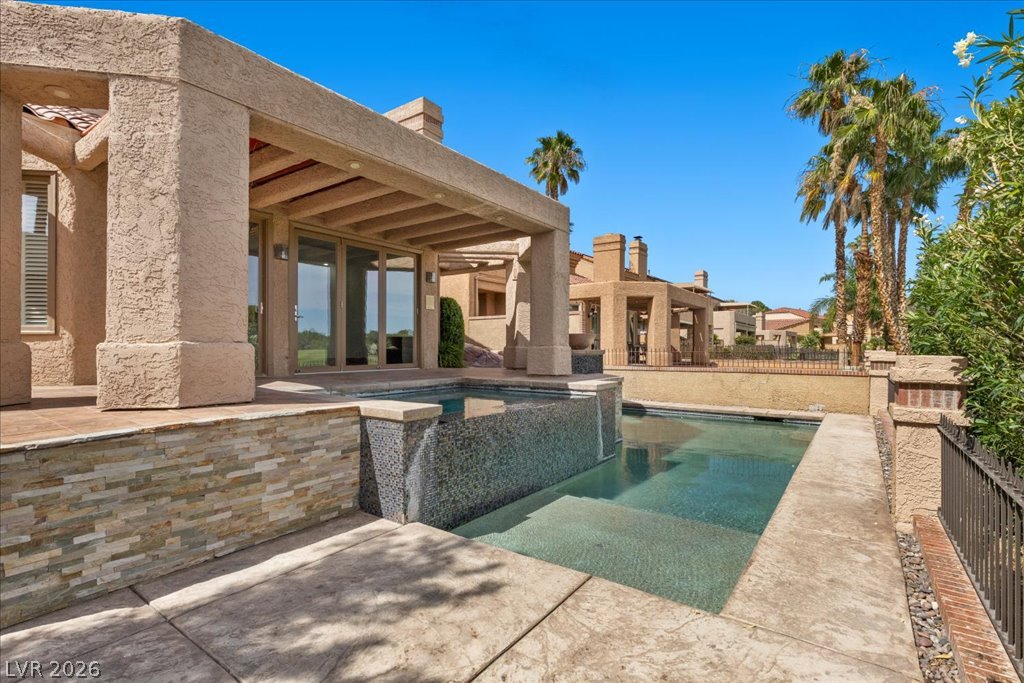
Rear patio with a rectangular pool beside a stucco home and palm trees.
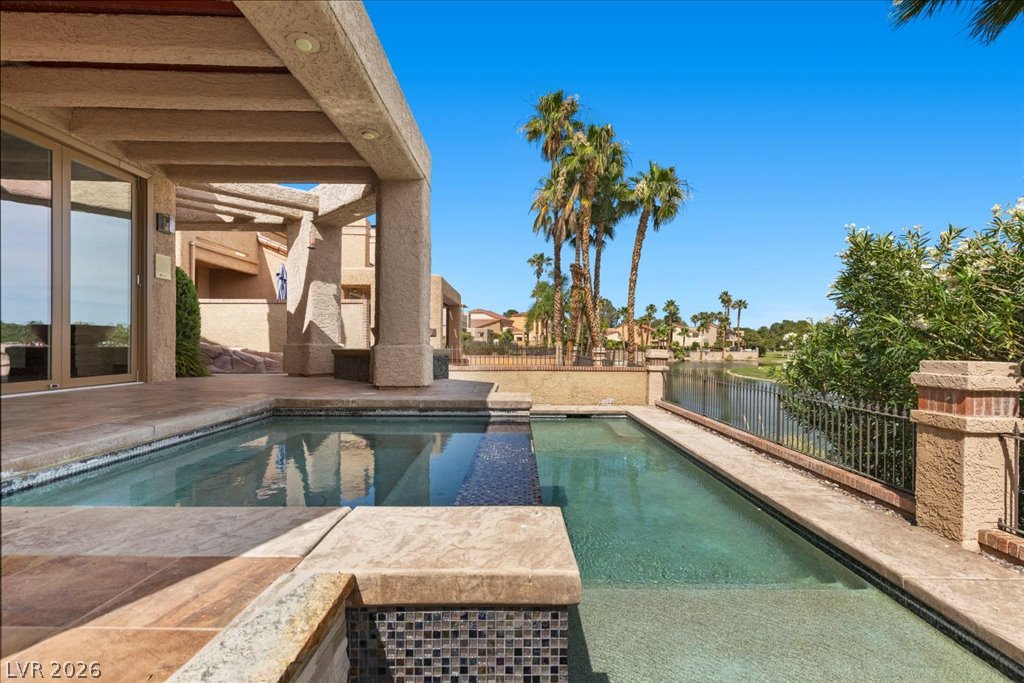
Backyard pool beside a covered patio, overlooking a lake and palm trees.
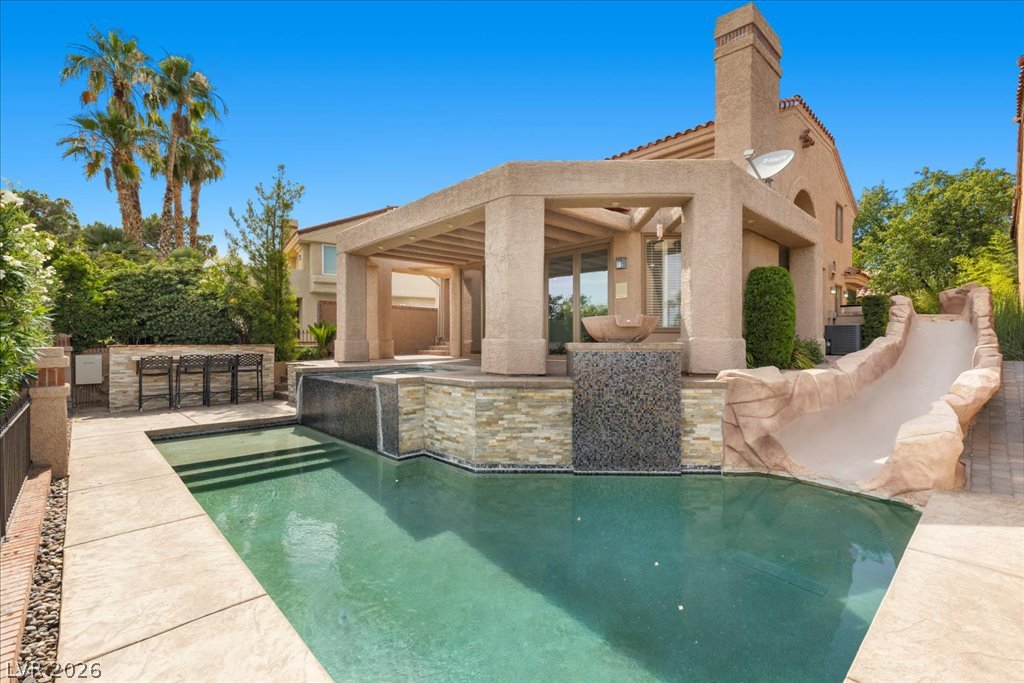
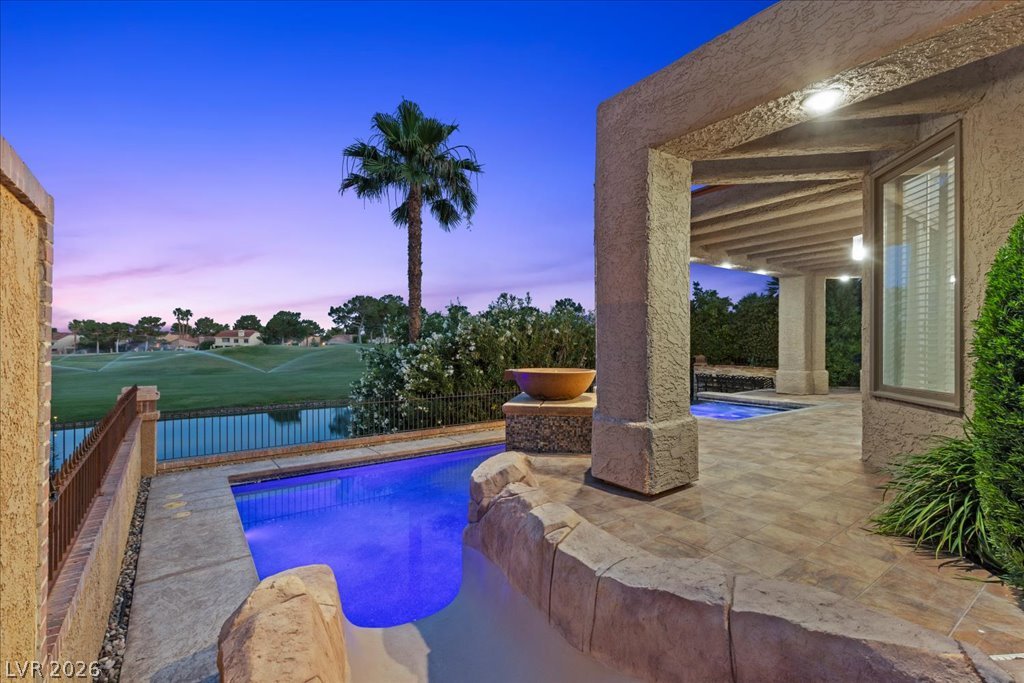
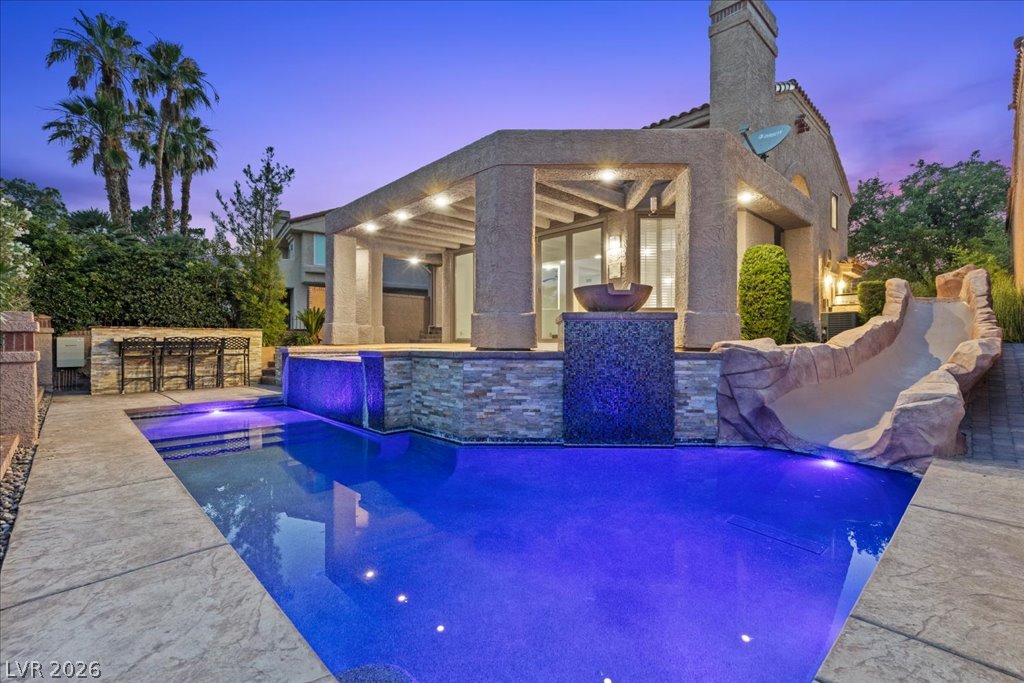
Backyard pool with a curved waterslide, raised stone feature, and covered patio.
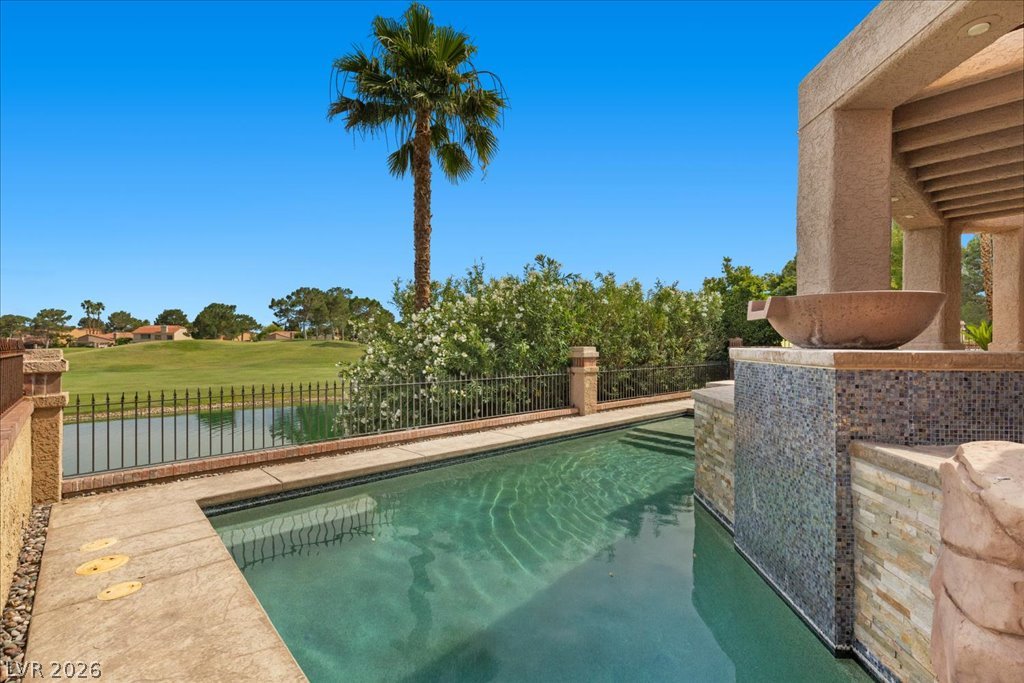
Swimming pool with raised tiled water feature overlooking a golf course and pond.
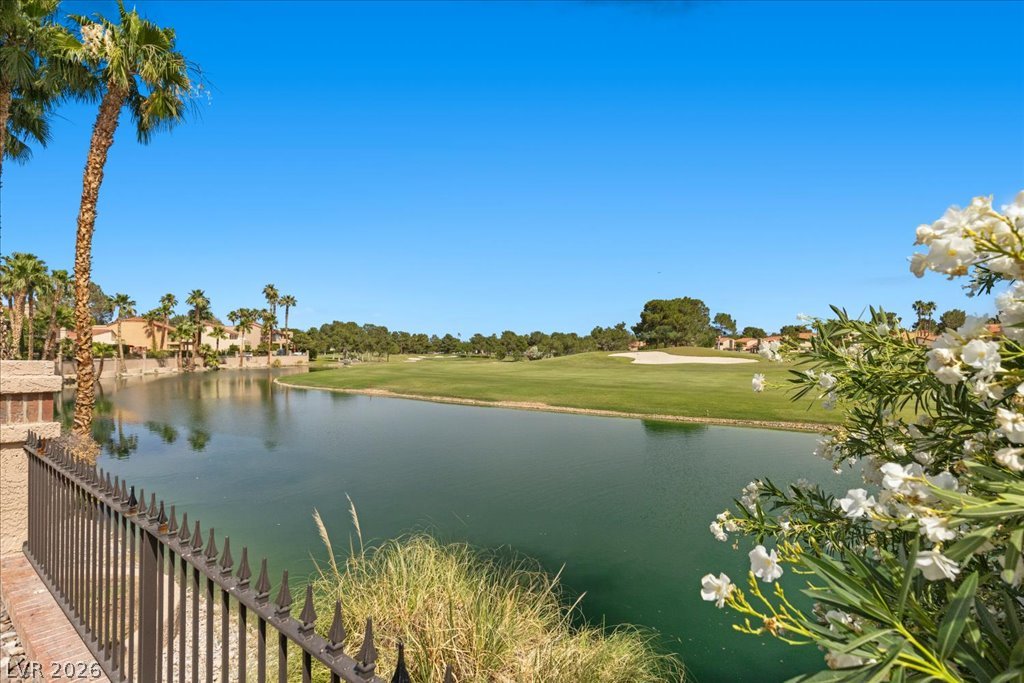
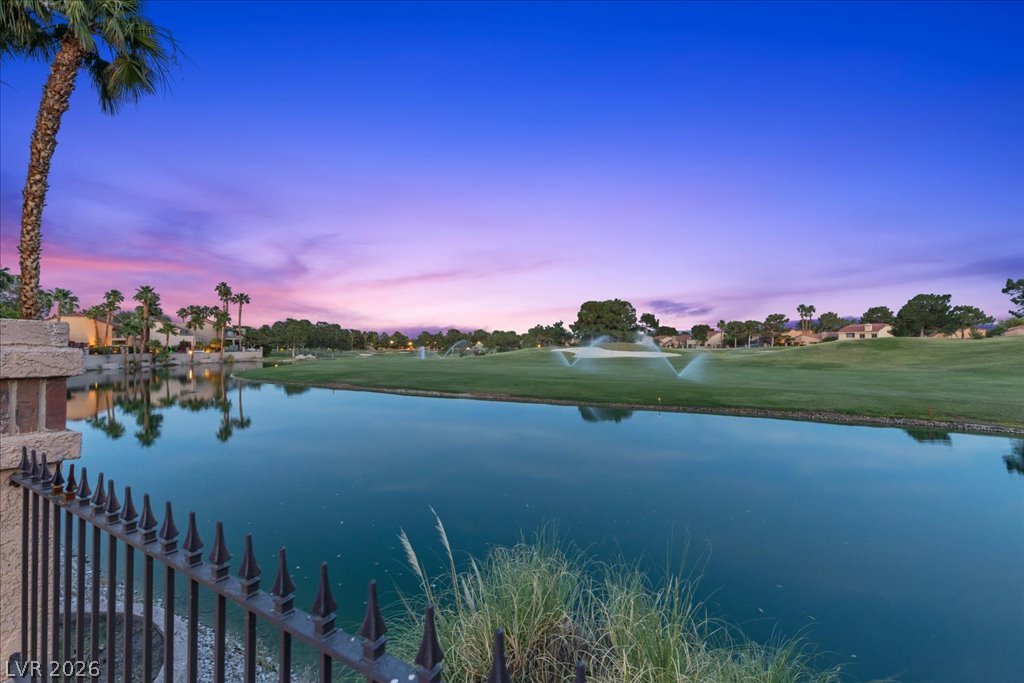
Lake and golf course viewed from behind a black metal fence, with palm trees and homes across the water.
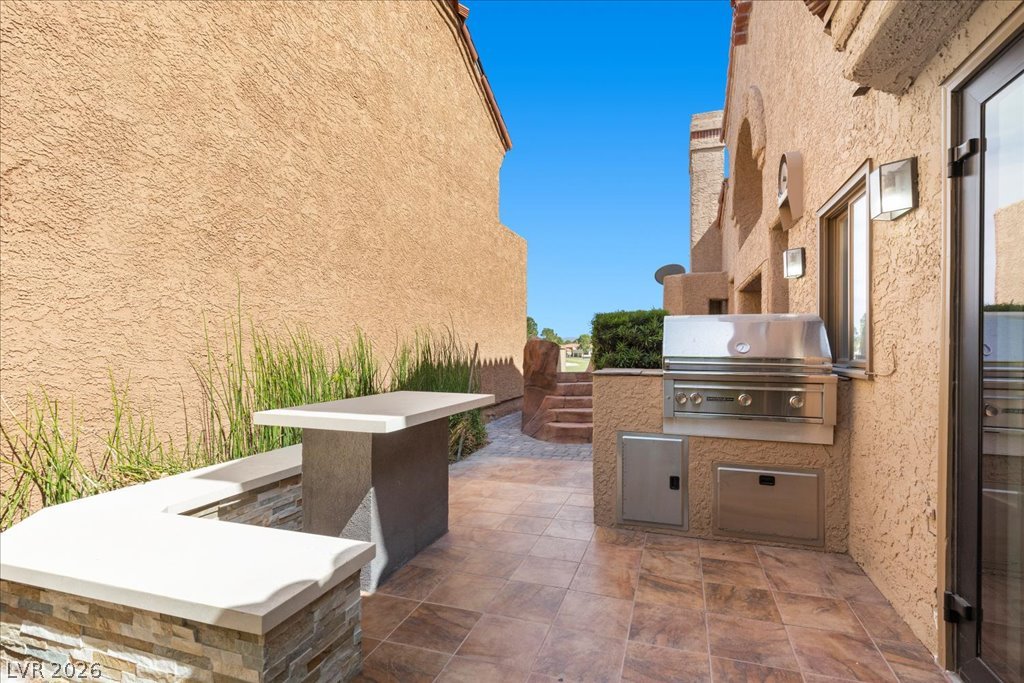
Outdoor patio with a built-in grill, tiled floor, and stone-faced counters.
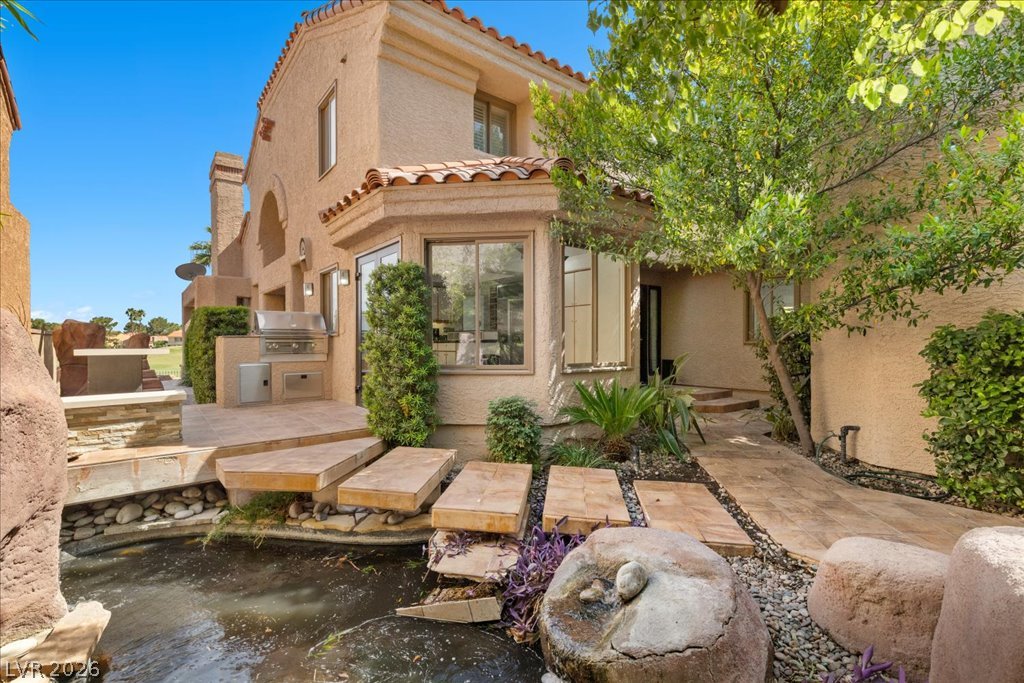
Two-story stucco home beside a landscaped patio with a small pond and outdoor grill.
Covered patio with an illuminated pool overlooking a golf course at dusk.
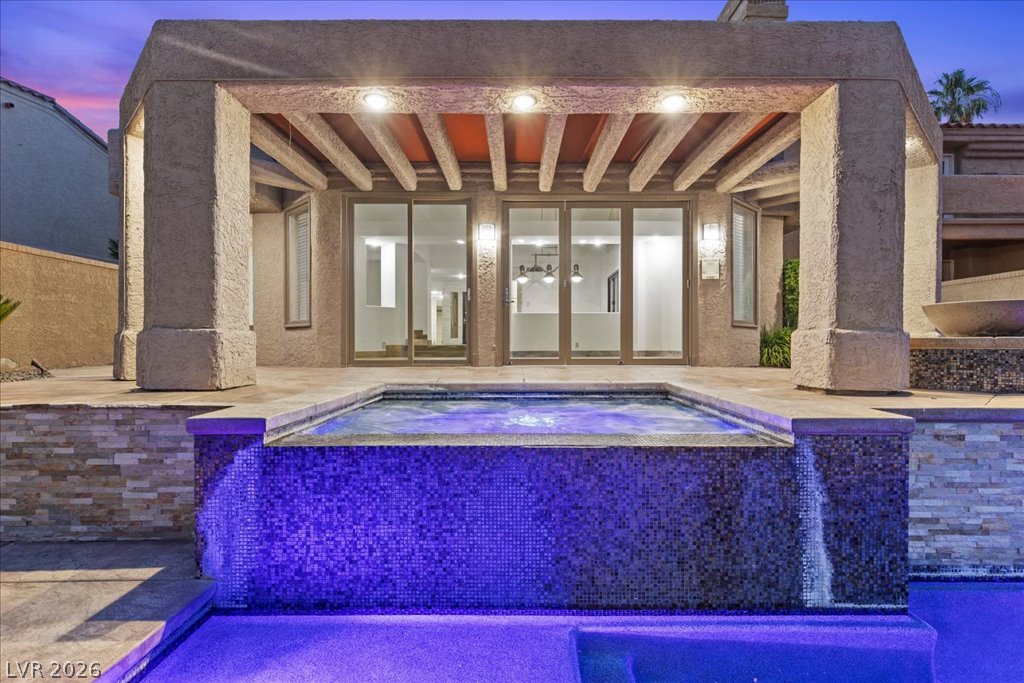
Small illuminated pool on a covered tiled patio with stone columns at dusk.
Backyard pool beside a covered patio, overlooking a golf course at dusk.
Illuminated backyard pool and raised stone spa beside a modern stucco home at dusk.
Lake and golf course at dusk, with sprinklers, palm trees, and homes across the water.
Backyard pool and raised spa beneath a covered patio with exposed beams at dusk.
Las Vegas home with illuminated pool, raised stone spa wall, and built-in water slide at dusk.
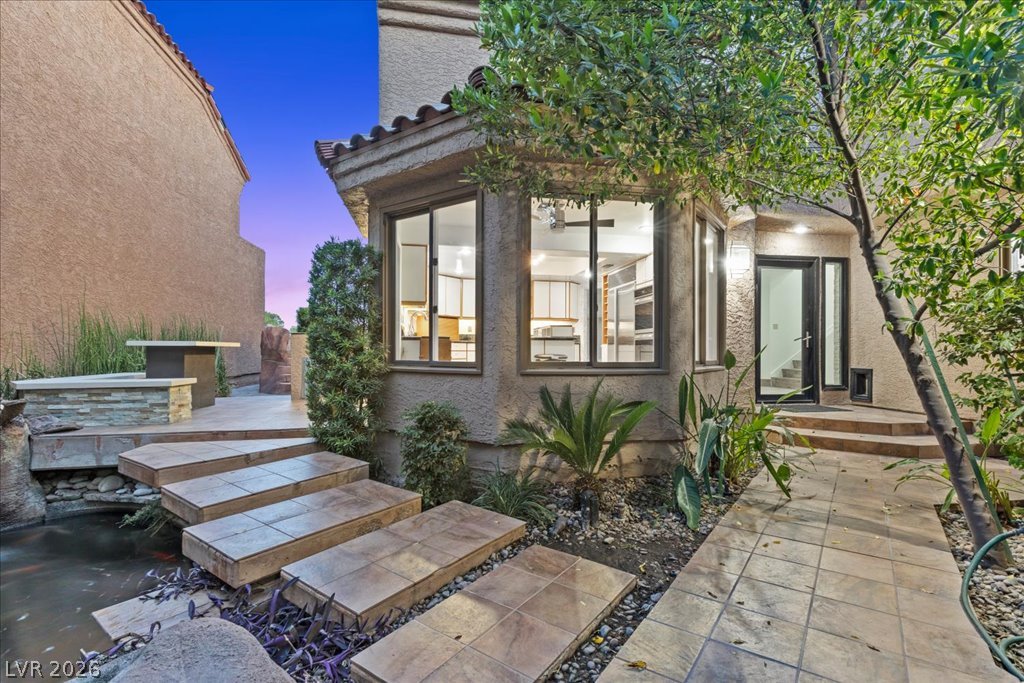
Home exterior with a tiled courtyard, narrow water feature, and stepping stones.
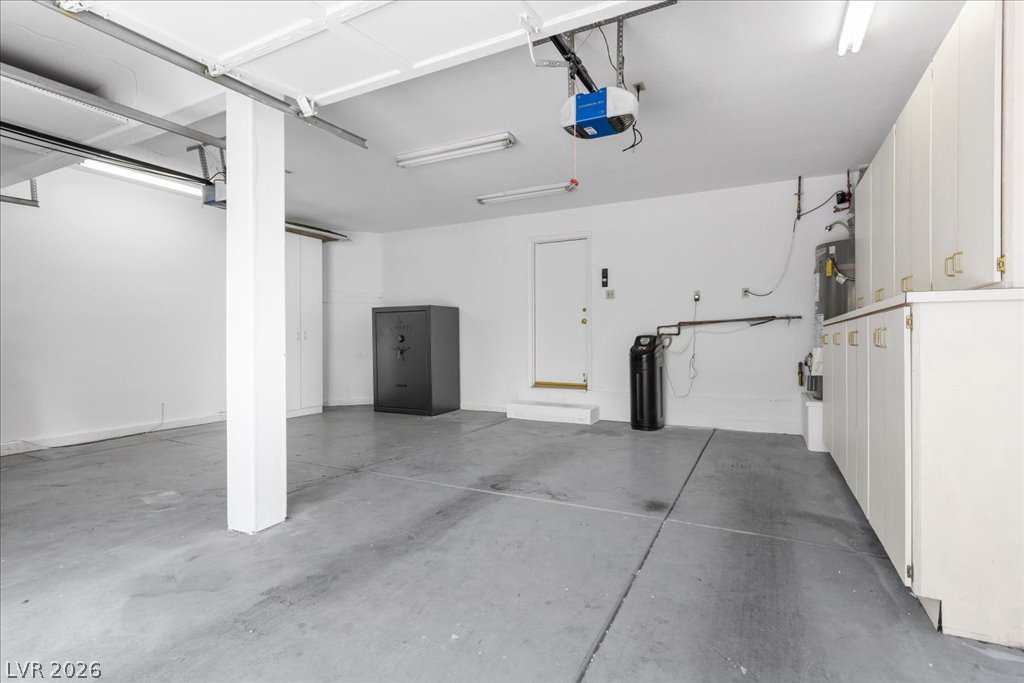
Garage with built-in white cabinets, a large safe, and utility equipment.
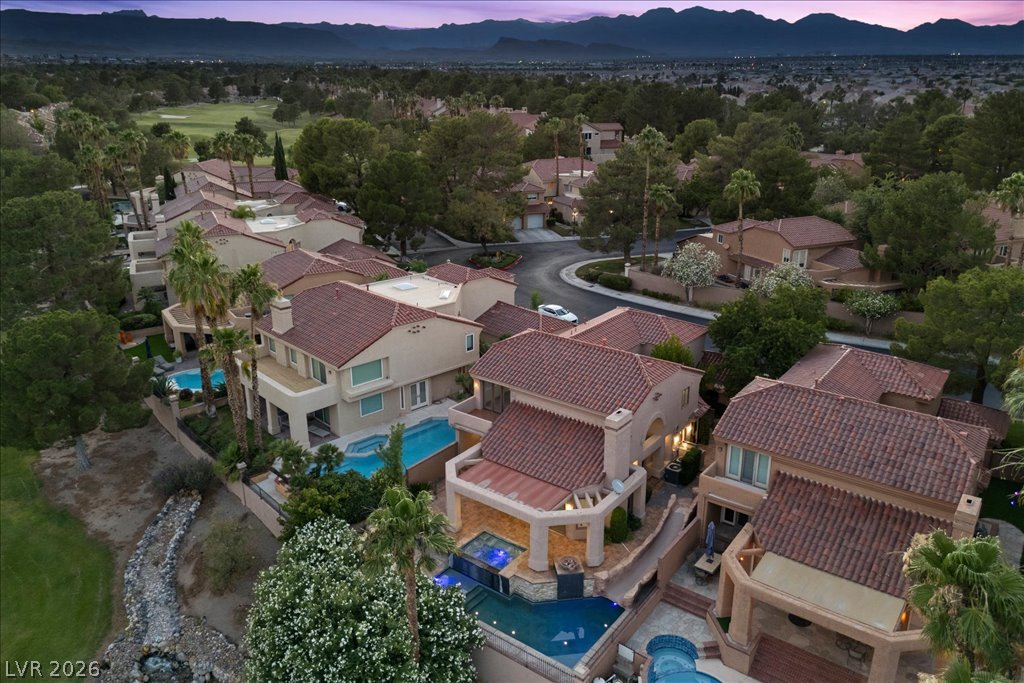
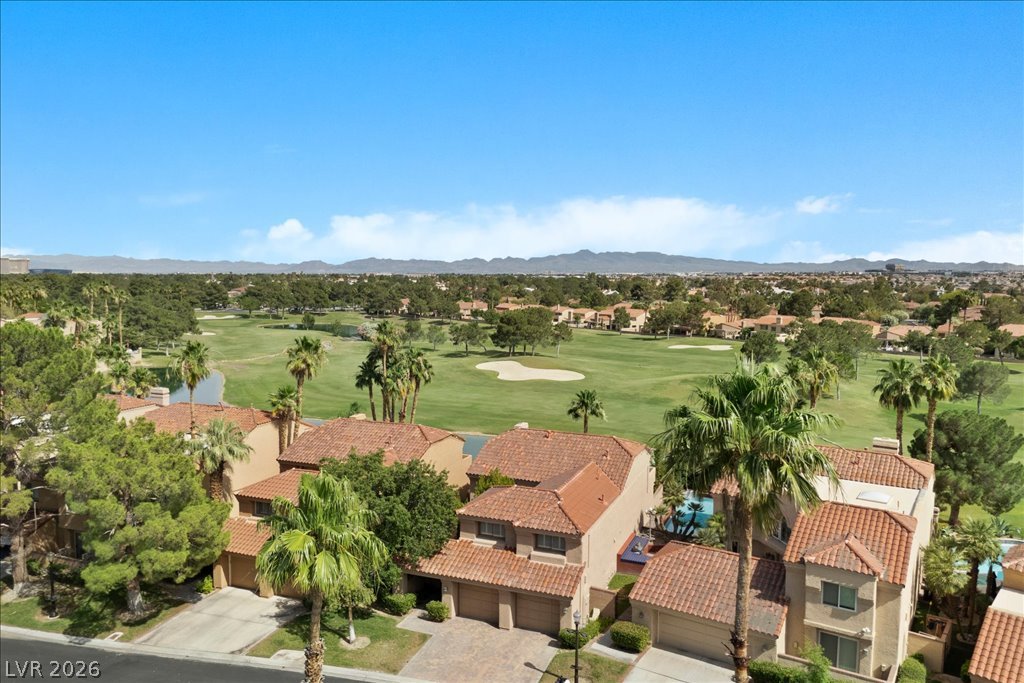
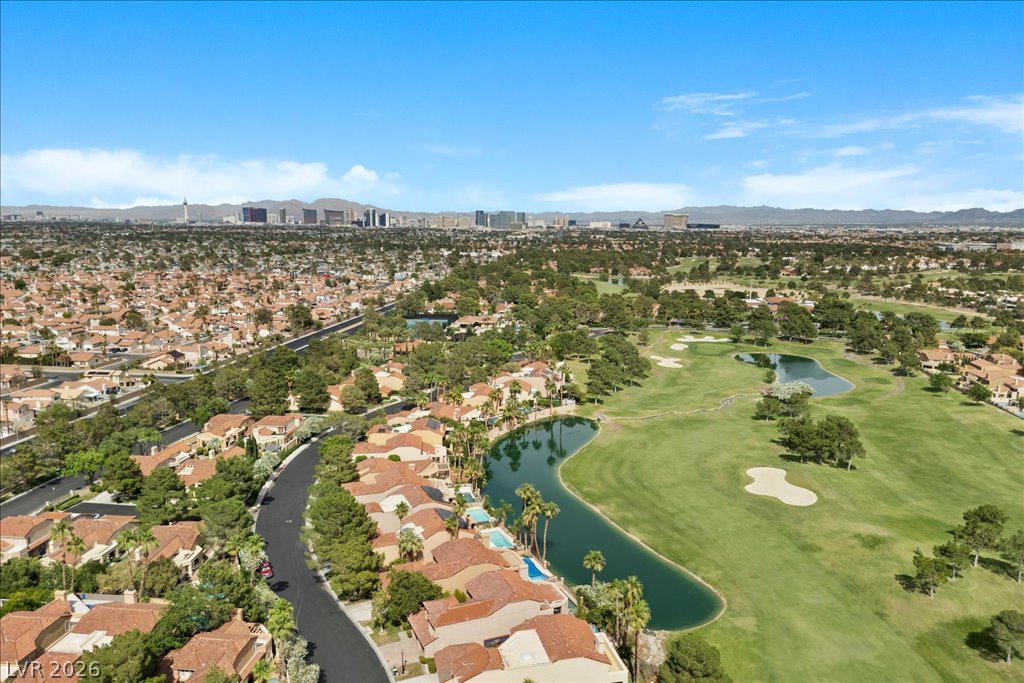
Aerial view of homes beside a golf course at dusk, with mountains beyond.
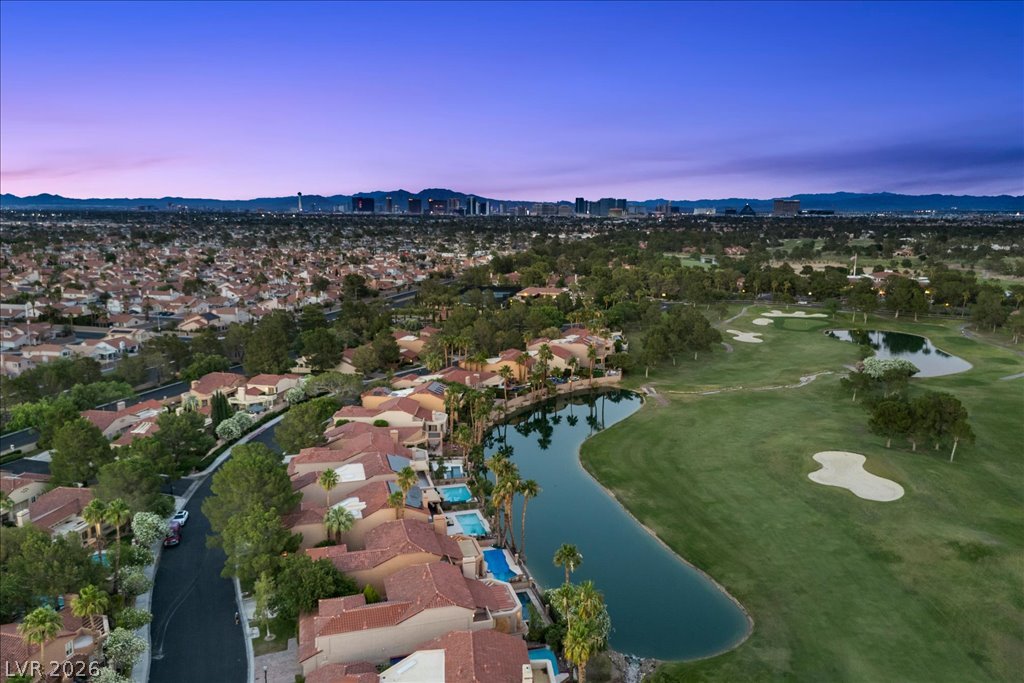
Aerial view of a golf course, lake, and Las Vegas skyline at dusk.
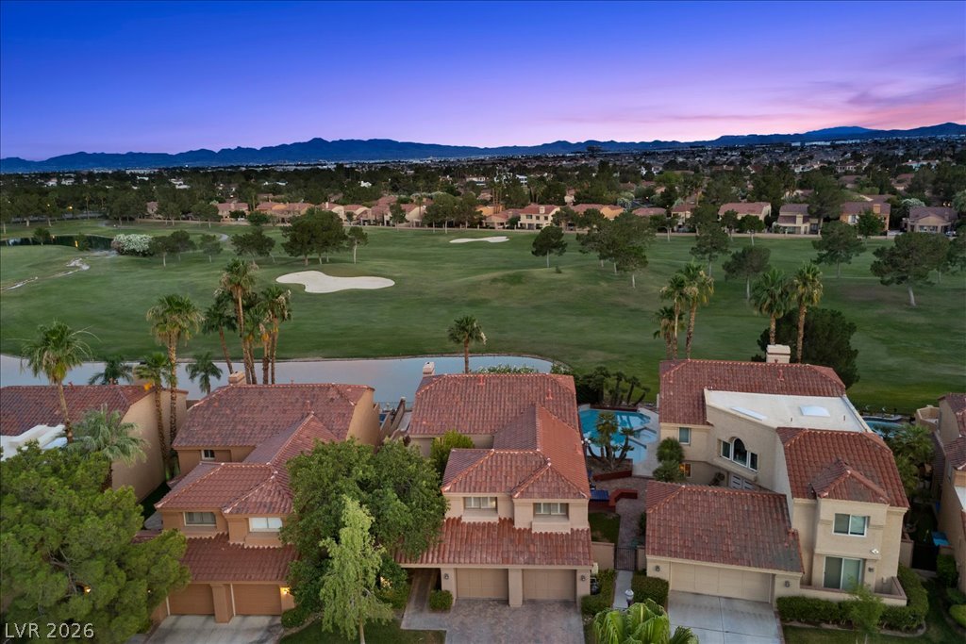
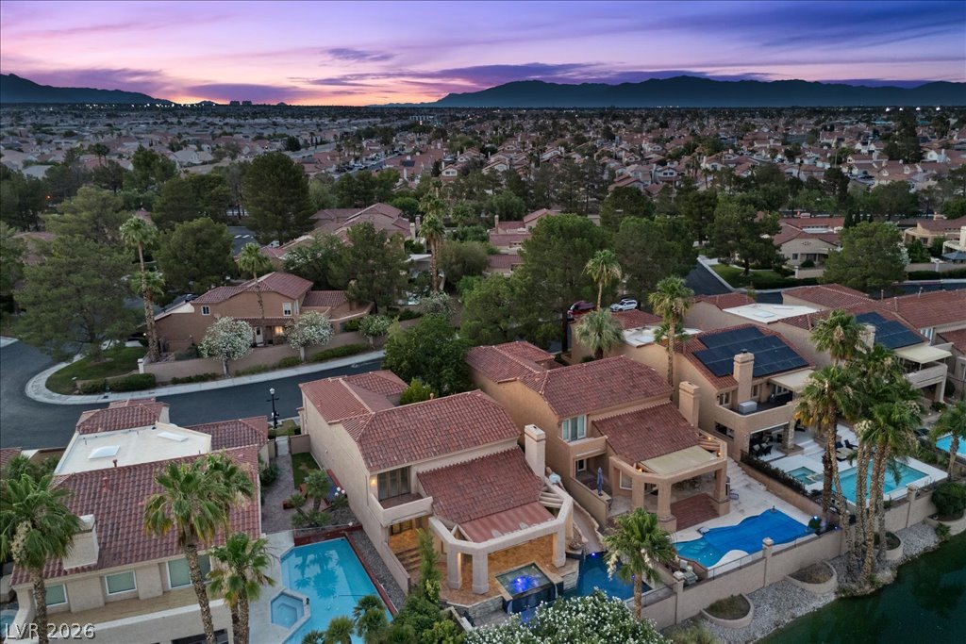
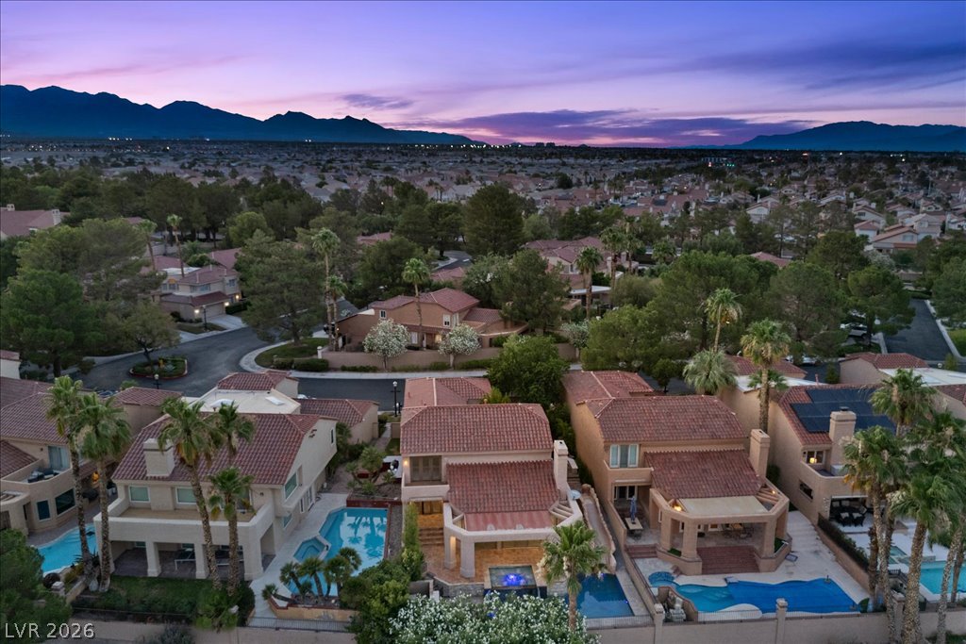
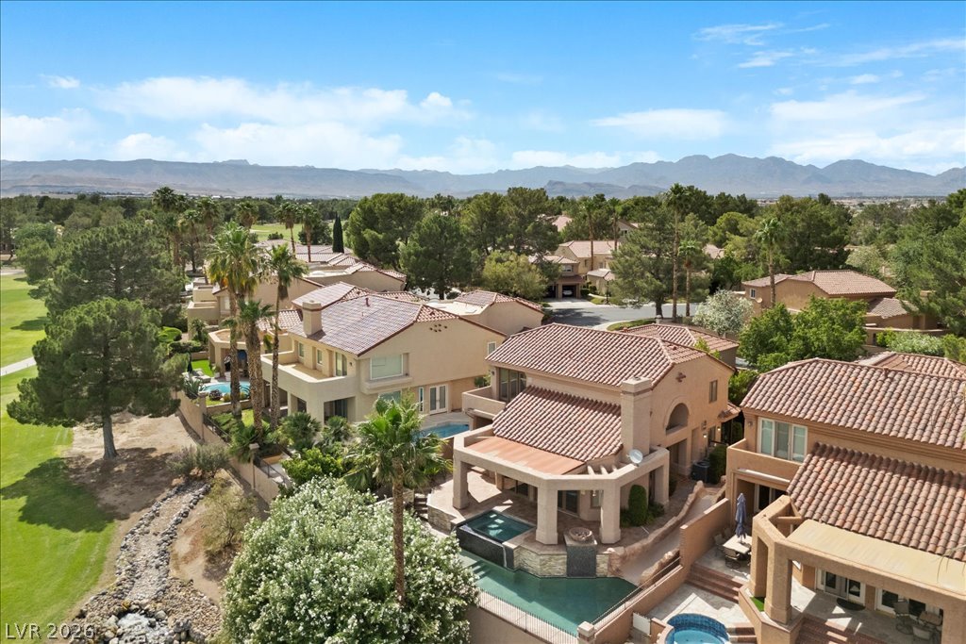
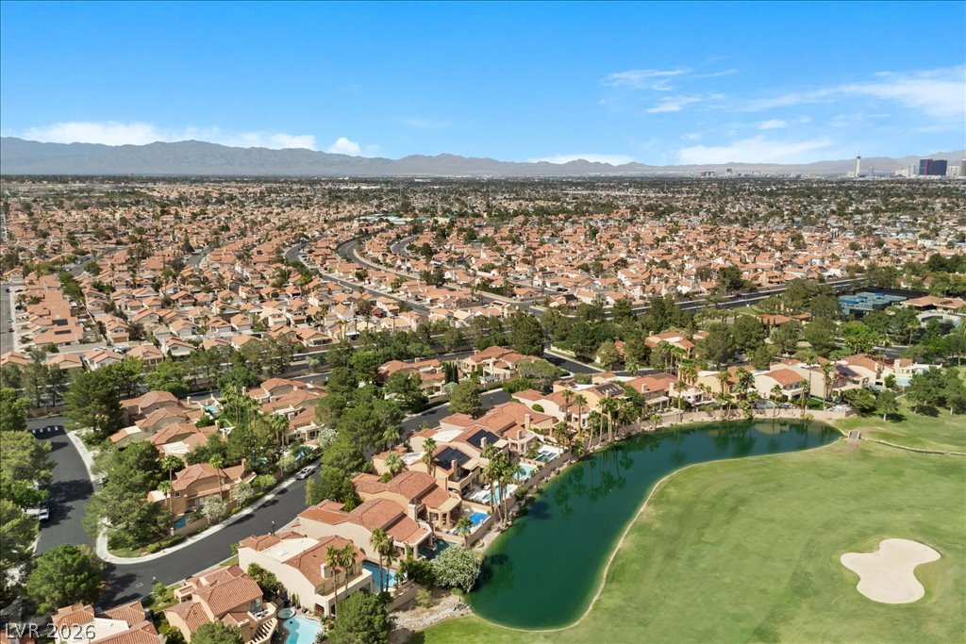
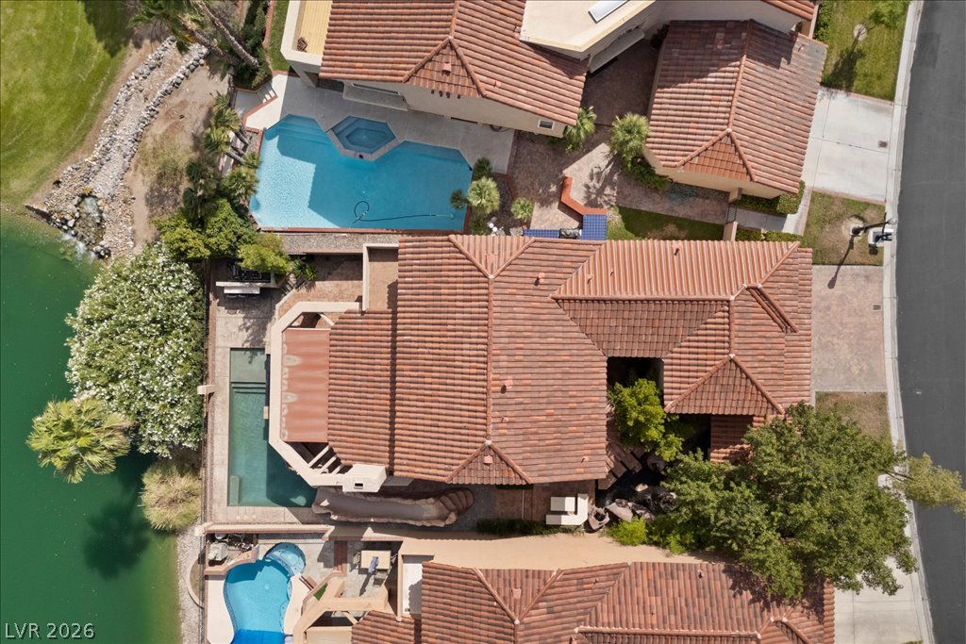
Aerial view of a Spanish-style home with multiple pools beside the water at dusk.
Aerial view of homes with swimming pools and mountains beneath a pink dusk sky.
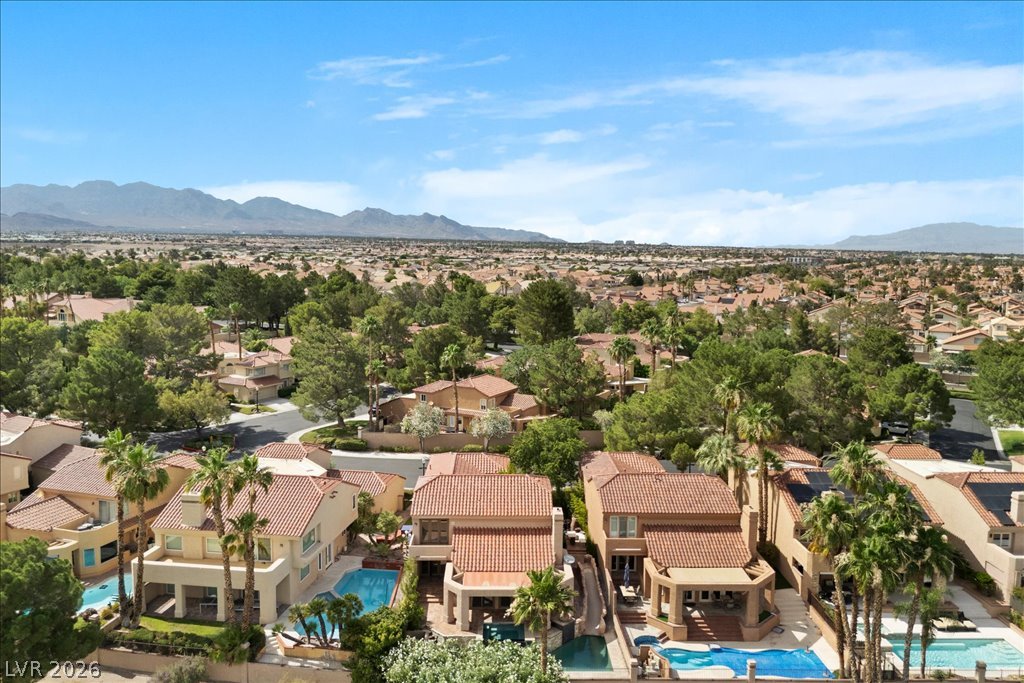
Aerial neighborhood view with tile-roofed homes, swimming pools, and mountains at dusk.
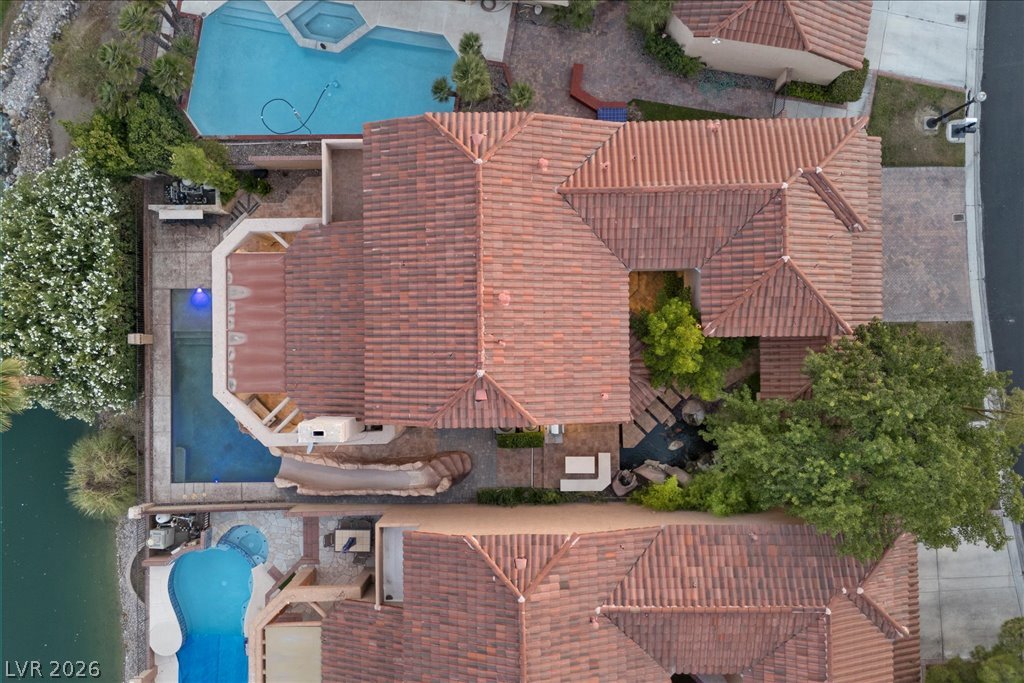
Aerial view of a tiled-roof home with multiple pools beside a lake.
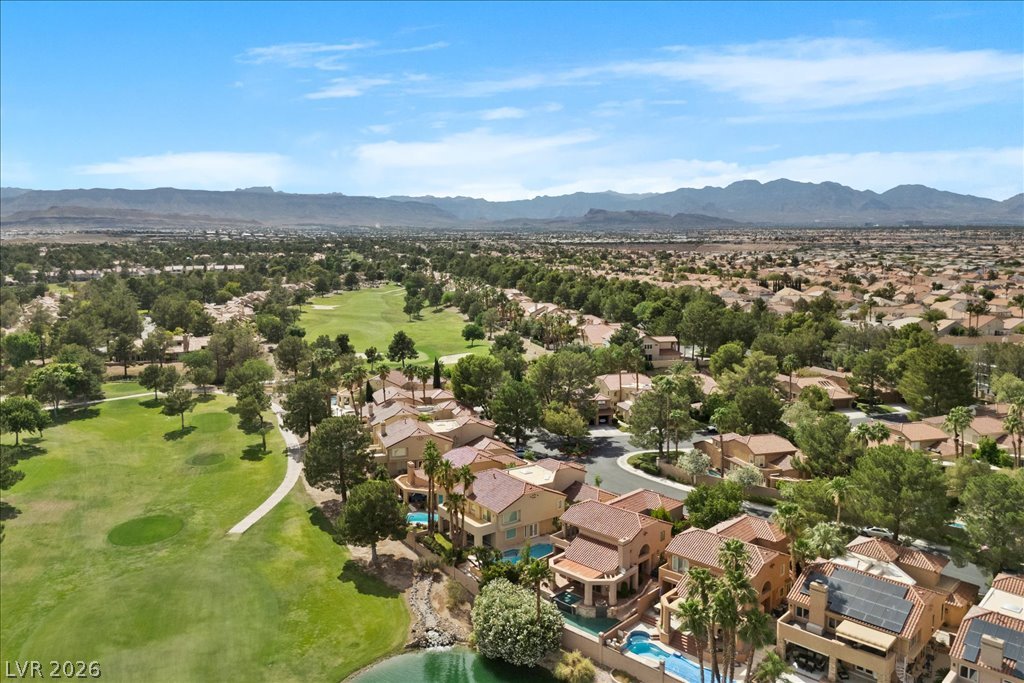
Aerial view of homes beside a golf course, with palm trees and mountains in the distance.
Aerial view of tile-roofed homes and pools with mountains on the horizon.
Aerial view of Spanish Lake Drive homes with pools, palm trees, and distant mountains.
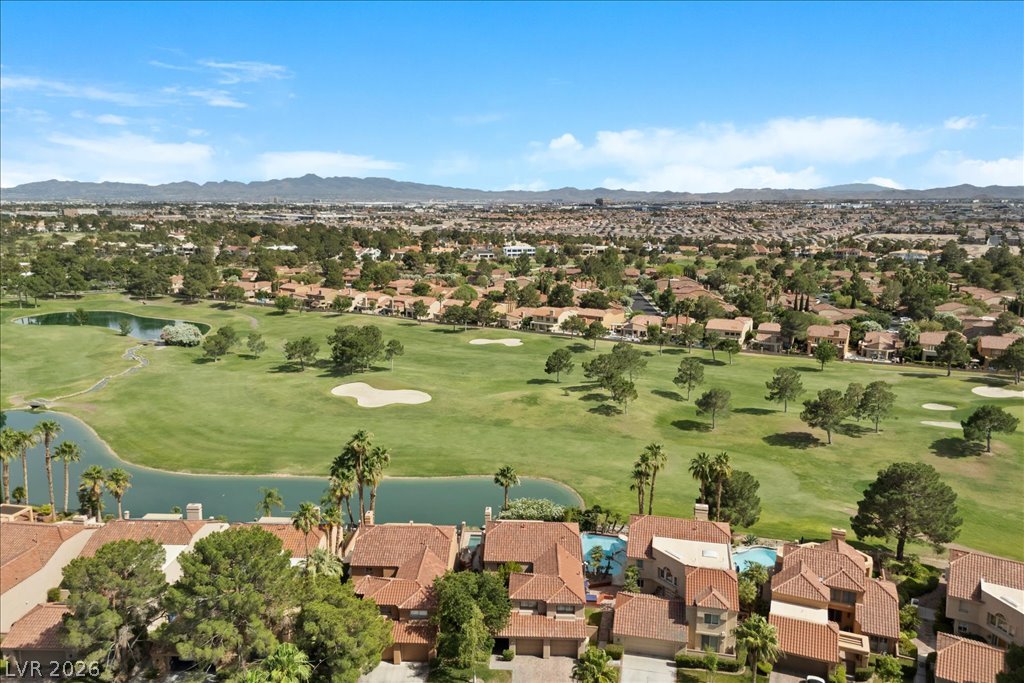
Aerial view of homes beside a golf course, with a water feature and mountains in the distance.
Aerial view of homes beside a golf course, ponds, and the Las Vegas skyline.
Aerial view of homes beside a lake and golf course, with mountains and Las Vegas in the distance.
Aerial view of homes bordering a golf course, with mountains beyond.
Aerial view of a terracotta-roofed home beside a lake, with multiple pools.
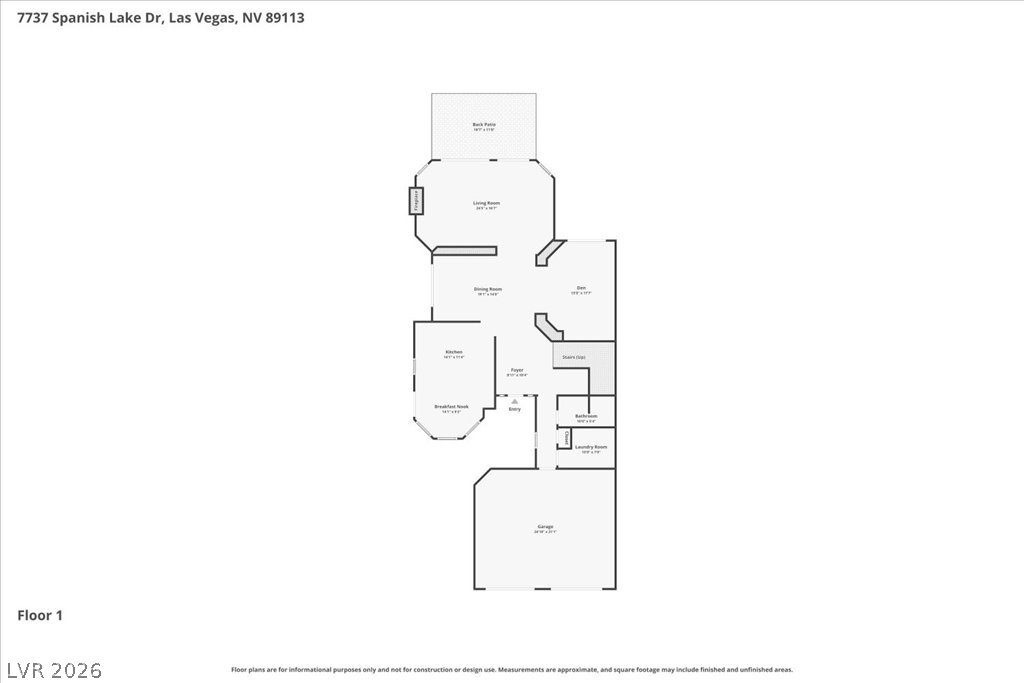
First-floor plan showing the living and dining rooms, kitchen, back patio, laundry room, and garage.
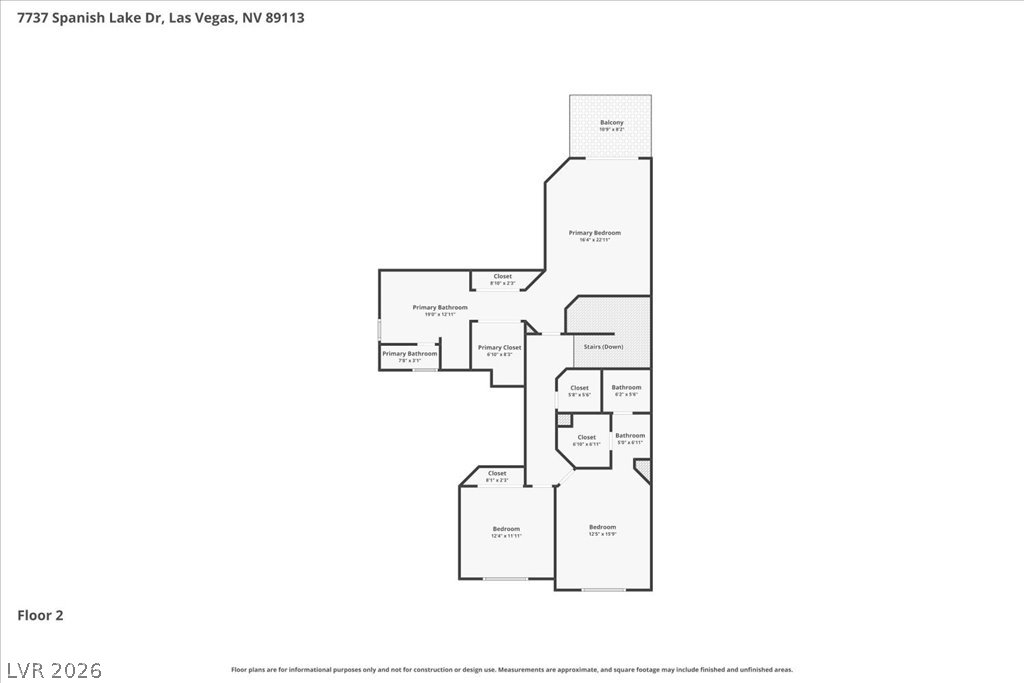
Second-floor plan with a primary bedroom, two additional bedrooms, bathrooms, closets, stairs, and a balcony.
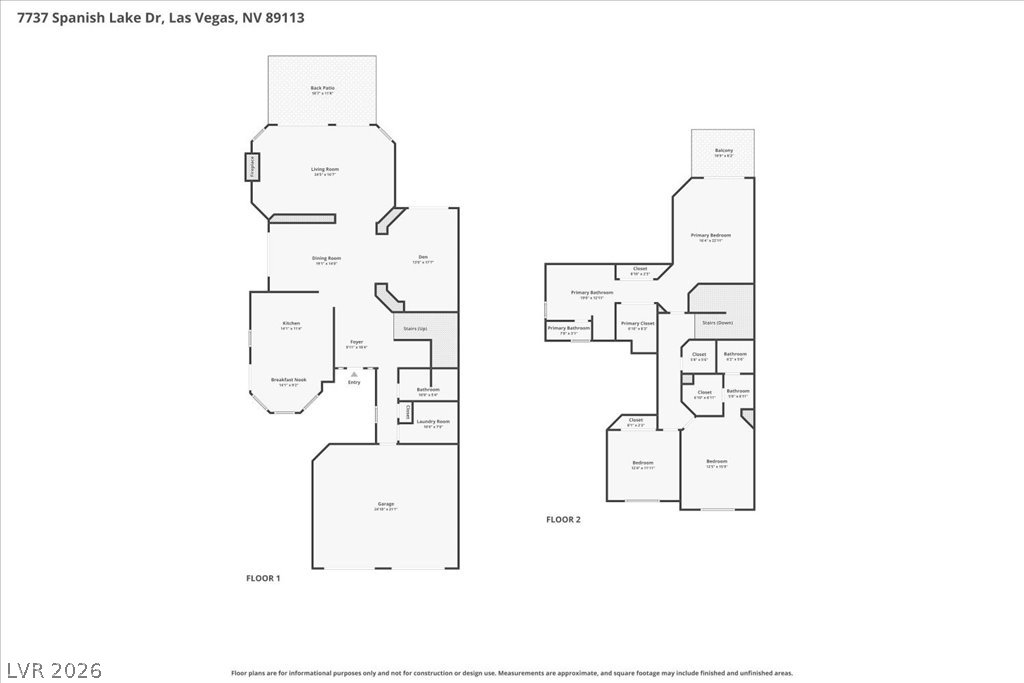
Two-story floor plan showing the home’s room layouts, including a garage, back patio, and second-floor balcony.
SEE ALL PHOTOS
Two-story stucco home with a red tile roof, double garage, and landscaped front yard at dusk.
Two-story stucco home with a red tile roof, two-car garage, and brick-paver driveway.
Two-story stucco home with a red tile roof, double garage, and mature trees at dusk.
Two-story stucco home with a terracotta tile roof, double garage, and large tree in front yard.
Two-story stucco home with terracotta roof, double garage, and broad paved driveway.
Two-story stucco home with a red tile roof, double garage, and mature front-yard tree.
Vacant entryway with wood-look tile floors, a stone accent wall, and a staircase.
Entryway with a wood-look tile floor, staircase, white brick walls, and black-framed glass front door.
Kitchen with a large island, white-and-gold cabinetry, dark countertops, and windows overlooking greenery.
Kitchen with a central island, dark granite counters, white wood-trimmed cabinets, and stainless steel appliances.
Kitchen with a large granite island, white cabinets, and windows overlooking greenery.
Sunroom with large garden-facing windows, black-framed glass doors, and wood-look tile flooring.
Vacant dining area with wood-look tile floors, a stone entry feature, and black-framed patio doors.
Vacant dining area with wood-look tile floors, a chandelier, arched window, and sliding patio doors.
Vacant living area with wood-look floors, shuttered cabinets, and a raised section with a ceiling fan.
Vacant living room with a stone fireplace and sliding glass doors opening to a covered patio.
Vacant living room with a stone fireplace, wood-look floors, and sliding glass doors.
Vacant living room with wood-look floors and sliding doors overlooking a covered patio and pool.
Vacant room with wood-look tile floors, a ceiling fan, and glass patio doors.
Vacant living area with wood-look tile floors, a ceiling fan, and glass patio doors.
Vacant carpeted room with glass doors opening to a walled patio.
Empty carpeted bedroom with white walls, a modern ceiling fan, and an open doorway.
Empty walk-in closet with carpet, built-in hanging rods, and a wall-mounted tankless water heater.
Bathroom with a tiled soaking tub, marble-patterned floor, and long wood vanity.
Bathroom with a wood vanity, marble-pattern surfaces, and a gold-framed tiled shower.
Empty carpeted room with white walls and a wide window with plantation shutters.
Empty white room with gray patterned carpet and open doorways to adjoining spaces.
Bathroom with a gray vanity, turquoise vessel sink, and dark-tiled walk-in shower.
Walk-in shower with gray stone tile, a pebble floor, and dark fixtures.
Empty bedroom with gray carpet, plantation shutters, and a wall-mounted lamp.
Empty bedroom with gray carpet, sliding closet doors, and an open doorway.
Bathroom with a dark wood vanity and mirror beside a pebble-floor, stone-walled walk-in shower.
Laundry room with a front-loading washer and dryer beneath white cabinets, beside a utility sink.
Golf course view from a stucco terrace, with a water feature, sand bunker, and palm trees.
Tiled balcony overlooking a golf course, with palm trees and homes in the distance.
Covered patio with a small pool and views of a lake and golf course.
Covered patio and pool overlooking a waterway and golf course, framed by stucco columns and palm trees.
Backyard pool beside a covered tiled patio with stucco columns and sliding glass doors.
Rear patio with a rectangular pool beside a stucco home and palm trees.
Backyard pool beside a covered patio, overlooking a lake and palm trees.
Backyard pool with a curved waterslide, raised stone feature, and covered patio.
Swimming pool with raised tiled water feature overlooking a golf course and pond.
Lake and golf course viewed from behind a black metal fence, with palm trees and homes across the water.
Outdoor patio with a built-in grill, tiled floor, and stone-faced counters.
Two-story stucco home beside a landscaped patio with a small pond and outdoor grill.
Covered patio with an illuminated pool overlooking a golf course at dusk.
Small illuminated pool on a covered tiled patio with stone columns at dusk.
Backyard pool beside a covered patio, overlooking a golf course at dusk.
Illuminated backyard pool and raised stone spa beside a modern stucco home at dusk.
Lake and golf course at dusk, with sprinklers, palm trees, and homes across the water.
Backyard pool and raised spa beneath a covered patio with exposed beams at dusk.
Las Vegas home with illuminated pool, raised stone spa wall, and built-in water slide at dusk.
Home exterior with a tiled courtyard, narrow water feature, and stepping stones.
Garage with built-in white cabinets, a large safe, and utility equipment.
Aerial view of homes beside a golf course at dusk, with mountains beyond.
Aerial view of a golf course, lake, and Las Vegas skyline at dusk.
Aerial view of a Spanish-style home with multiple pools beside the water at dusk.
Aerial view of homes with swimming pools and mountains beneath a pink dusk sky.
Aerial neighborhood view with tile-roofed homes, swimming pools, and mountains at dusk.
Aerial view of a tiled-roof home with multiple pools beside a lake.
Aerial view of homes beside a golf course, with palm trees and mountains in the distance.
Aerial view of tile-roofed homes and pools with mountains on the horizon.
Aerial view of Spanish Lake Drive homes with pools, palm trees, and distant mountains.
Aerial view of homes beside a golf course, with a water feature and mountains in the distance.
Aerial view of homes beside a golf course, ponds, and the Las Vegas skyline.
Aerial view of homes beside a lake and golf course, with mountains and Las Vegas in the distance.
Aerial view of homes bordering a golf course, with mountains beyond.
Aerial view of a terracotta-roofed home beside a lake, with multiple pools.
First-floor plan showing the living and dining rooms, kitchen, back patio, laundry room, and garage.
Second-floor plan with a primary bedroom, two additional bedrooms, bathrooms, closets, stairs, and a balcony.
Two-story floor plan showing the home’s room layouts, including a garage, back patio, and second-floor balcony.
Courtesy of Huntington & Ellis, A Real Est Jennifer Belcastro Listing Contact: (702) 271-3327 
For Sale

7737 Spanish Lake Drive

7737 Spanish Lake Drive, Las Vegas, NV 89113

$899,000
Located in the rrestigioudz guard-gated Spanish Trail community, this elevated lakefront home offers panoramic lake and double fairway golf course views. Brand-new pool equipment and one-year-old air conditioner units. Private courtyard entry welcomes you with a tranquil koi pond and water features. The resort-style backyard features a Pebble Tec pool and spa with a waterslide, built-in BBQ, bar seating, and multiple areas for entertaining. Inside, you'll find vaulted ceilings, retractable doors, a stacked stone fireplace, separate den, fresh interior paint, and a remodeled downstairs bath. The spacious island kitchen offers raised marble countertops and a 5-burner gas cooktop. The primary suite features a private balcony, stunning views, jetted tub, and separate shower. Ready for your personal style and future upgrades, this home presents an incredible opportunity to create your dream residence in one of Las Vegas' most sought-after golf course communities. Enjoy 24-hour guard-gated security, championship golf, tennis, fitness amenities, dining, and a prime location just minutes from the Strip and Downtown Summerlin.

3
beds

3
baths

2,871 Sq.Ft. LIVING AREA

6,098 Sq.Ft. lot

Jennifer Belcastro

Jennifer Belcastro

Features & Amenities

Interior

  • total bedrooms3
  • Total bathrooms3
  • full bathroom1
  • three quarter bathrooms2
  • Laundry room Electric Dryer Hookup, Gas Dryer Hookup, Laundry Room
  • Flooring Carpet, Ceramic Tile
  • Fireplace Gas, Living Room
  • APPLIANCES Built-In Electric Oven, Double Oven, Dryer, Dishwasher, Gas Cooktop, Disposal, Refrigerator, Washer
  • other interior Features Bathroomon Main Level, Ceiling Fan(s), Window Treatments

Area & Lot

  • Status For Sale
  • Living Area2,871 Sq.Ft.
  • Total Area2,871 Sq.Ft.
  • Lot Area6,098 Sq.Ft.
  • MLS® ID2788595
  • TypeResidential
  • YEAR BUILT1986
  • Architecture StylesTwo Story
  • Elementary SchoolRogers, Lucille S.,Rogers, Lucille S.
  • Middle SchoolSawyer Grant
  • High SchoolDurango

Exterior

  • STORIES2
  • Garage Space2.0
  • water SourcePublic
  • utilitiesUnderground Utilities
  • PoolHeated, In Ground, Private, Pool/Spa Combo
  • roofPitched, Tile
  • lot featuresDrip Irrigation/Bubblers, Front Yard, Sprinklers In Front, Landscaped, 1/4 Acre
  • parkingAttached, Garage, Garage Door Opener, Inside Entrance, Private, Storage
  • HEAT TYPECentral, Gas, Multiple Heating Units
  • AIR CONDITIONINGCentral Air, Electric, 2 Units
  • sewerPublic Sewer
  • HOA AmenitiesFitness Center, Gated, RV Parking, Guard, Tennis Court(s)
  • security FeaturesSecurity System Owned, Security System, Gated Community
  • other exterior FeaturesBuilt-in Barbecue, Balcony, Barbecue, Courtyard, Patio, Private Yard, Sprinkler/Irrigation

Financial

  • Sales Price$899,000
  • Real Estate Tax $4,393/yr
  • HOA $432/mo
View Virtual Tour
Two-story stucco home with a red tile roof, two-car garage, and brick-paver driveway.

Schedule a Showing

I would love to show you my beautiful property. Please select your preferred date and time below. I will be in touch shortly to confirm your appointment.

Schedule a Showing

I would love to show you my beautiful property. Please select your preferred date and time below. I will be in touch shortly to confirm your appointment.

Thank you for your interest in 7737 Spanish Lake Drive, Las Vegas, NV 89113. We are reviewing your request and will be in touch shortly!

Mortgage Calculator

Estimate your monthly mortgage payment, including the principal and interest, property taxes, and HOA. Adjust the values to generate a more accurate rate.

All estimates are provided for informational purposes only. Actual amounts may vary.
$0,000 Your Payment 20 15 65
$0,000 Your Payment

Let’s Get Started

Jennifer combines sharp negotiation skills, strong market awareness, and a strategic network to position buyers and sellers for better outcomes. Her approach is thoughtful, proactive, and designed to move with purpose.

Follow Me on Instagram