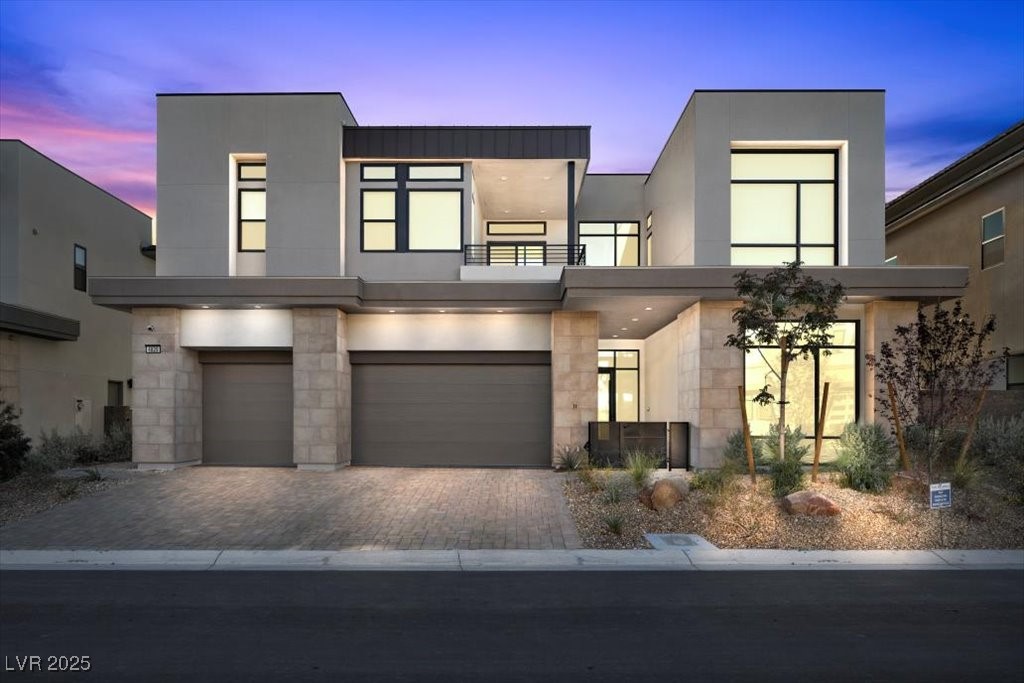
Modern two-story home with illuminated windows, two garage doors, and desert landscaping at dusk.
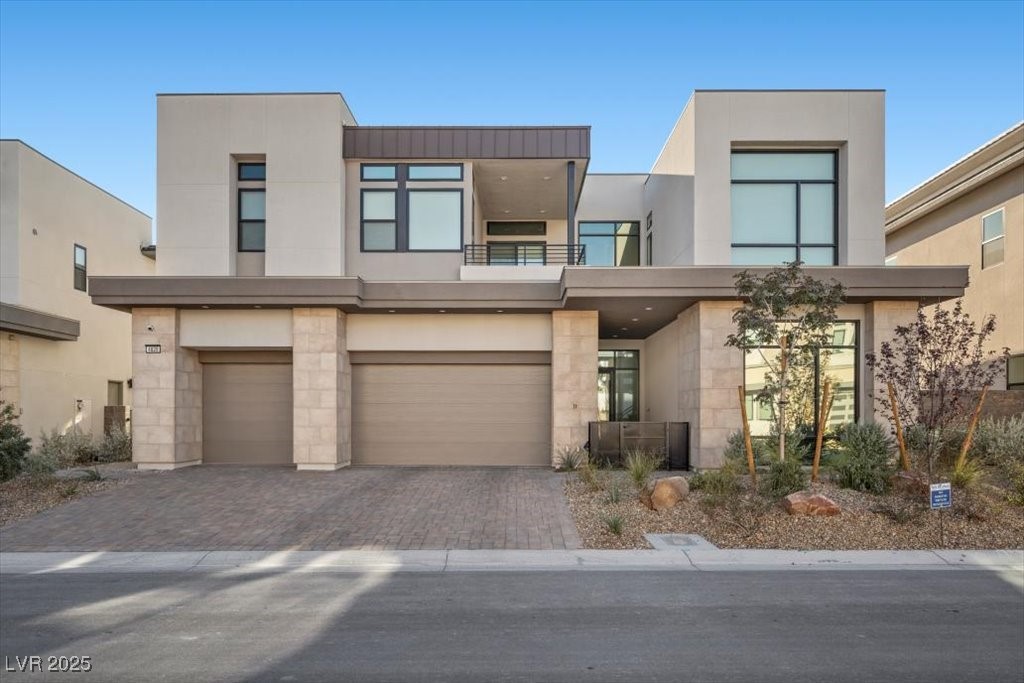
Modern two-story home with large windows, a paved driveway, and desert landscaping.
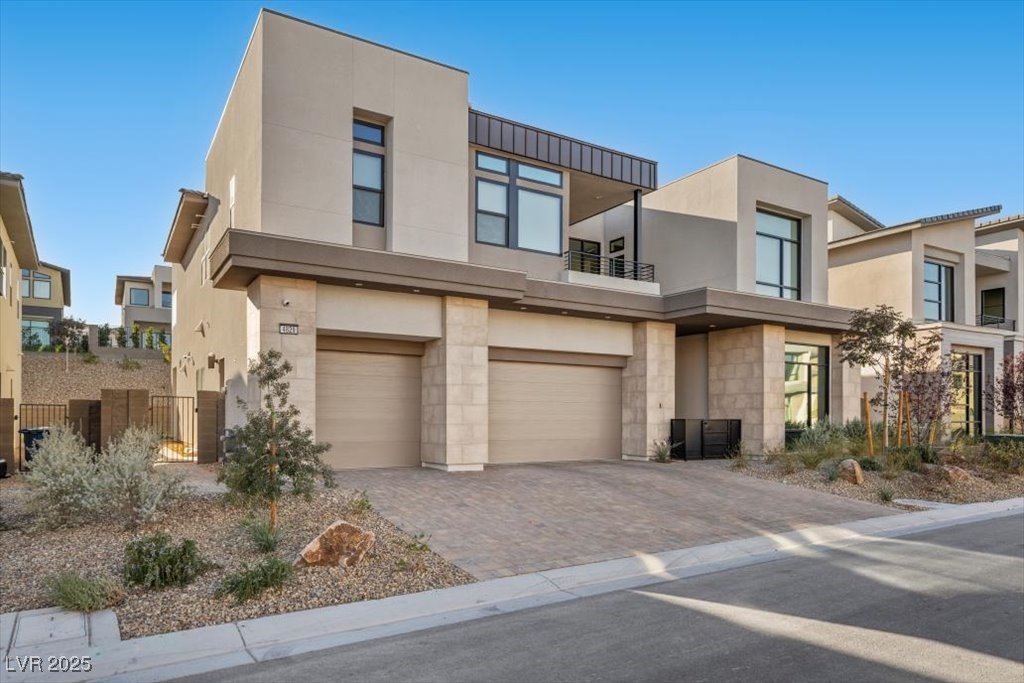
Modern two-story home with two garage doors, large windows, and desert landscaping.
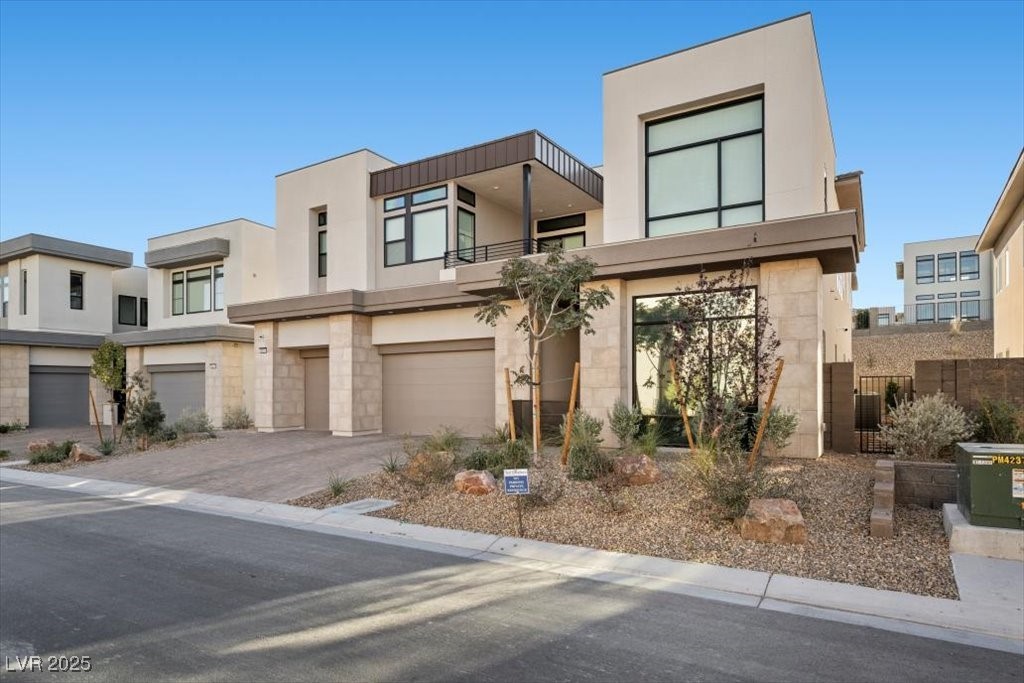
Modern two-story Las Vegas home with large windows, three garage doors, and desert landscaping.
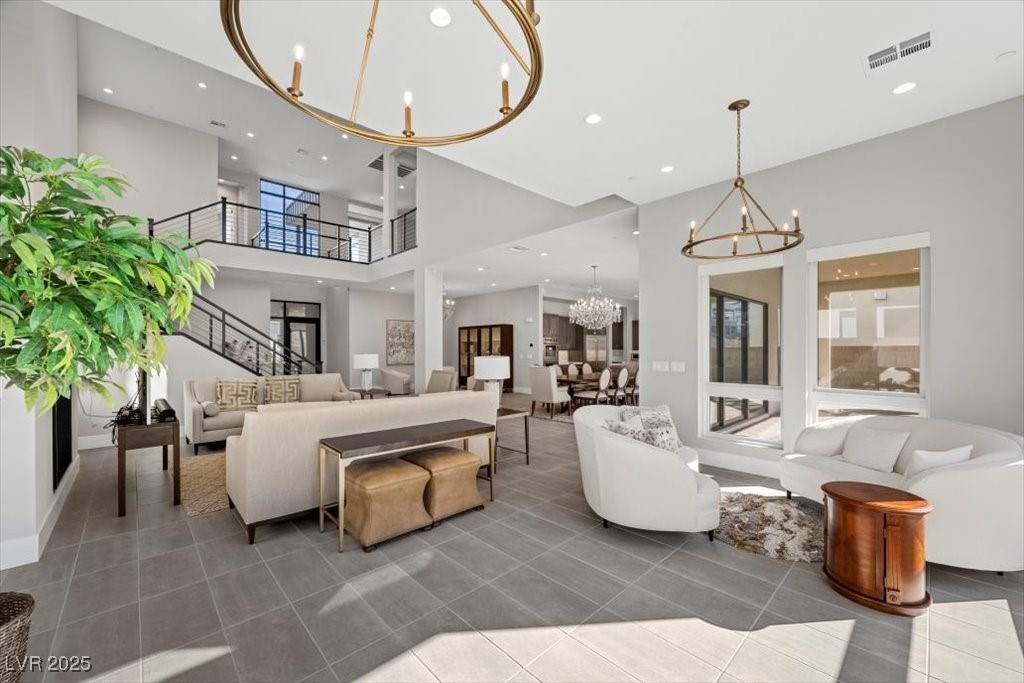
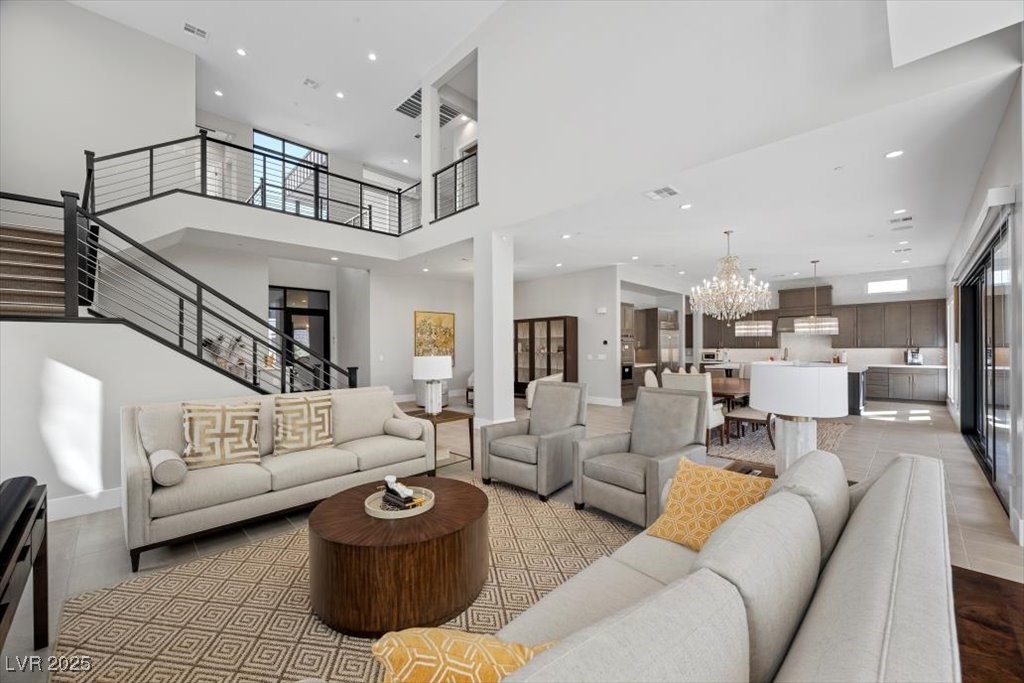
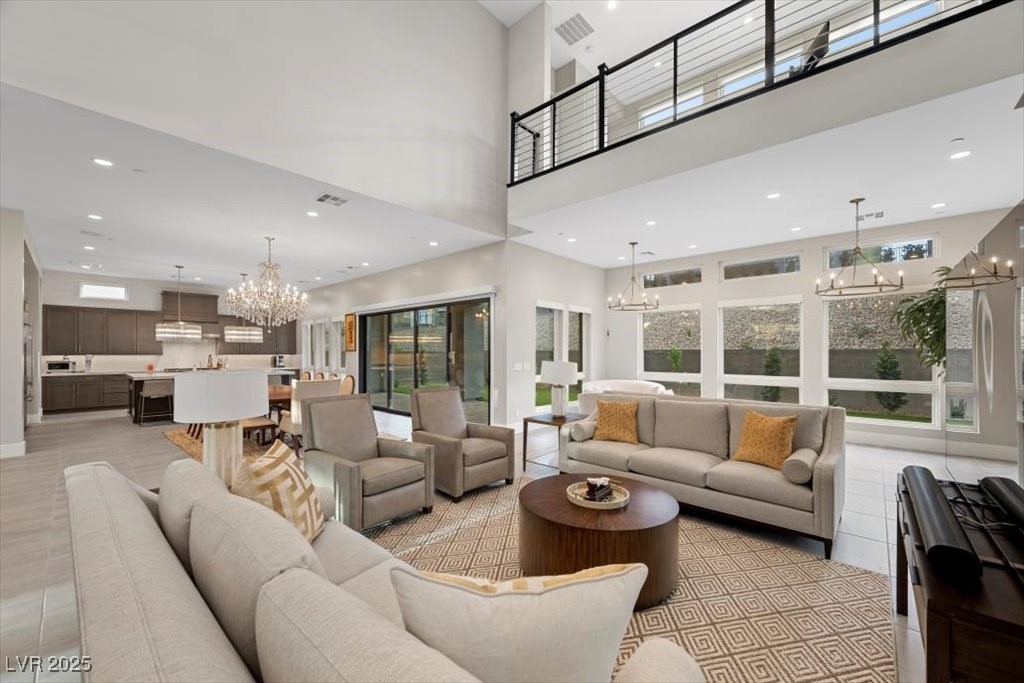
Furnished living room with a high ceiling, black-railed staircase, and open dining area.
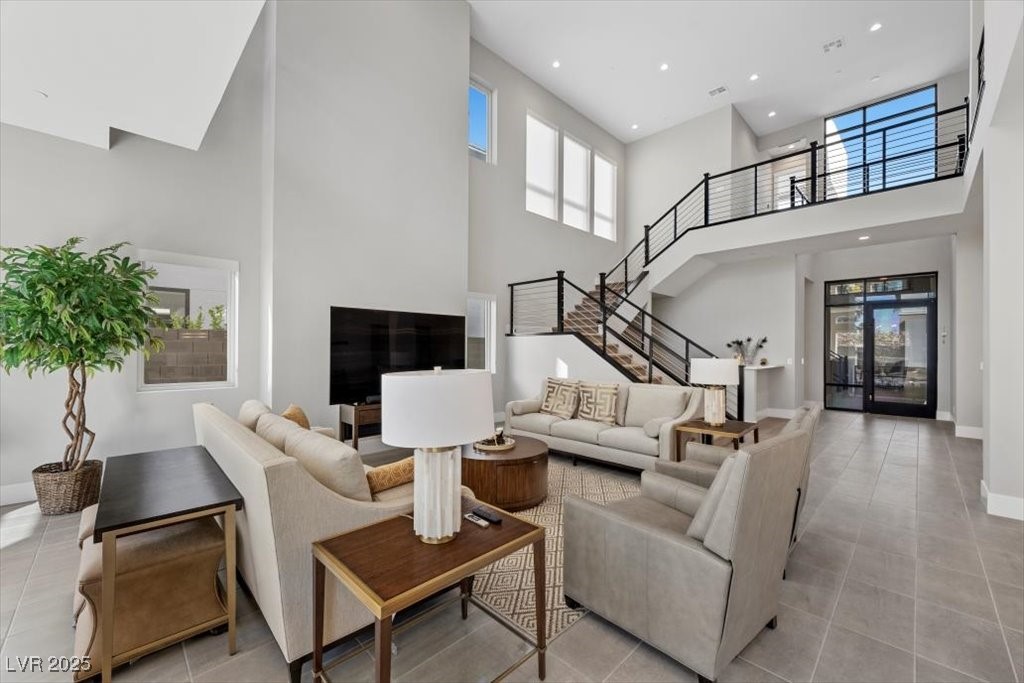
Double-height living room with neutral sofas, gray tile flooring, and a black metal staircase.
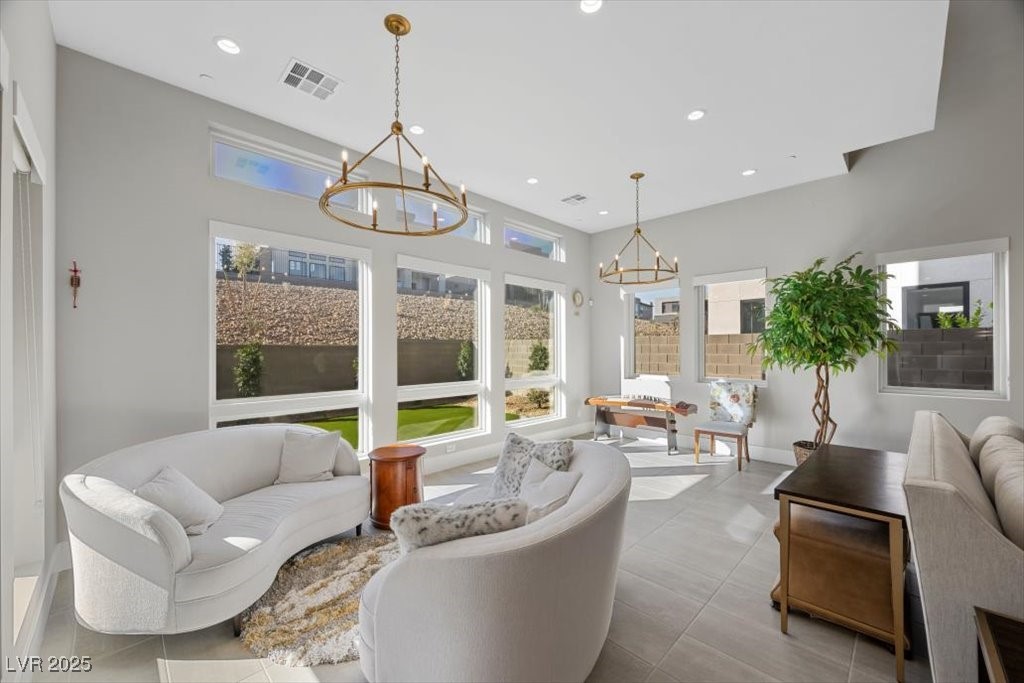
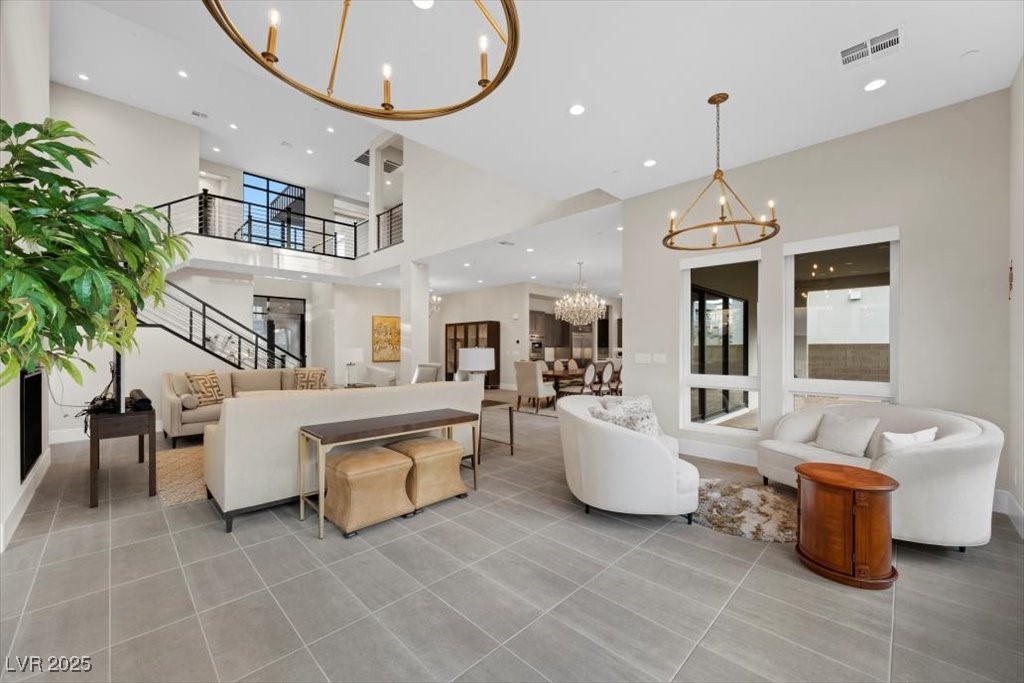
Furnished living room with curved white sofas, large windows, and brass chandeliers.
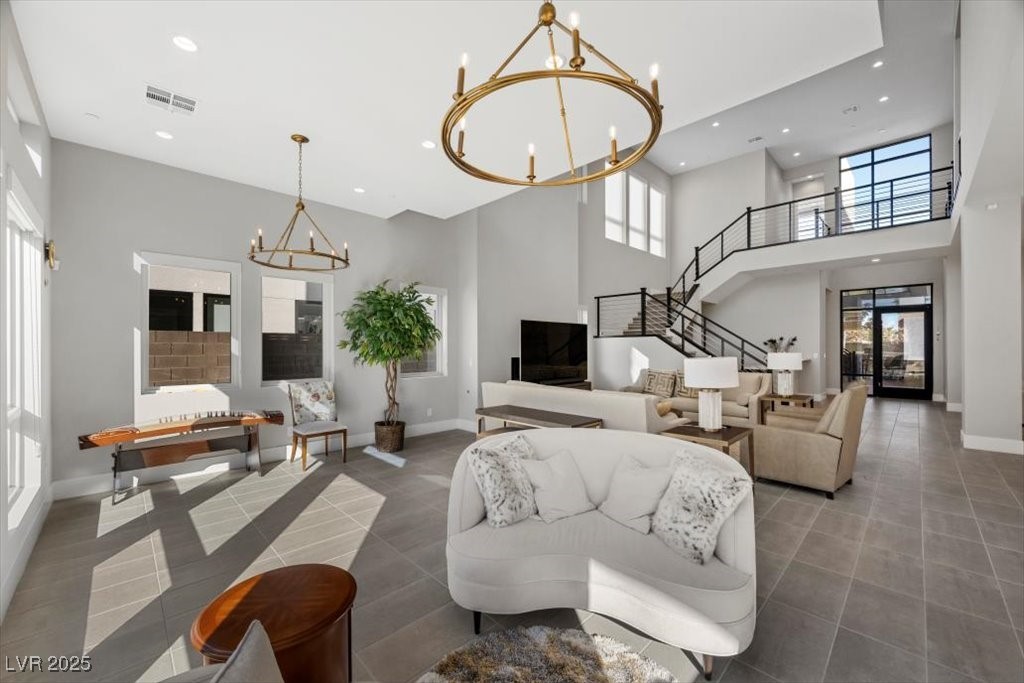
Two-story living room with a white sofa, large windows, and an open staircase.
Open-plan living room and kitchen with a double-height ceiling, metal-railed staircase, and large island.
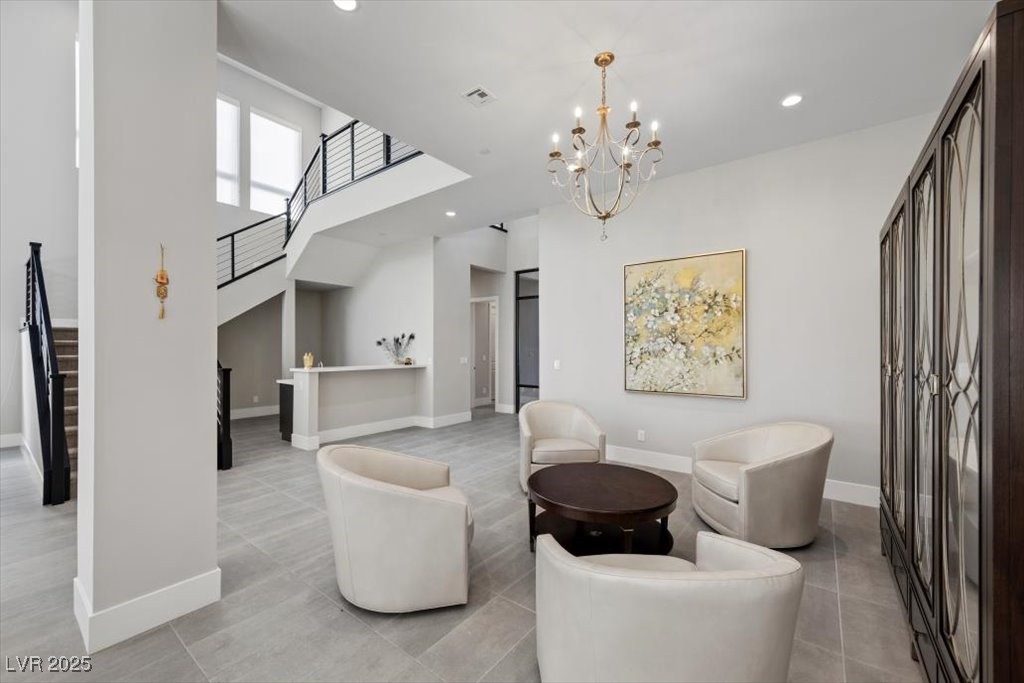
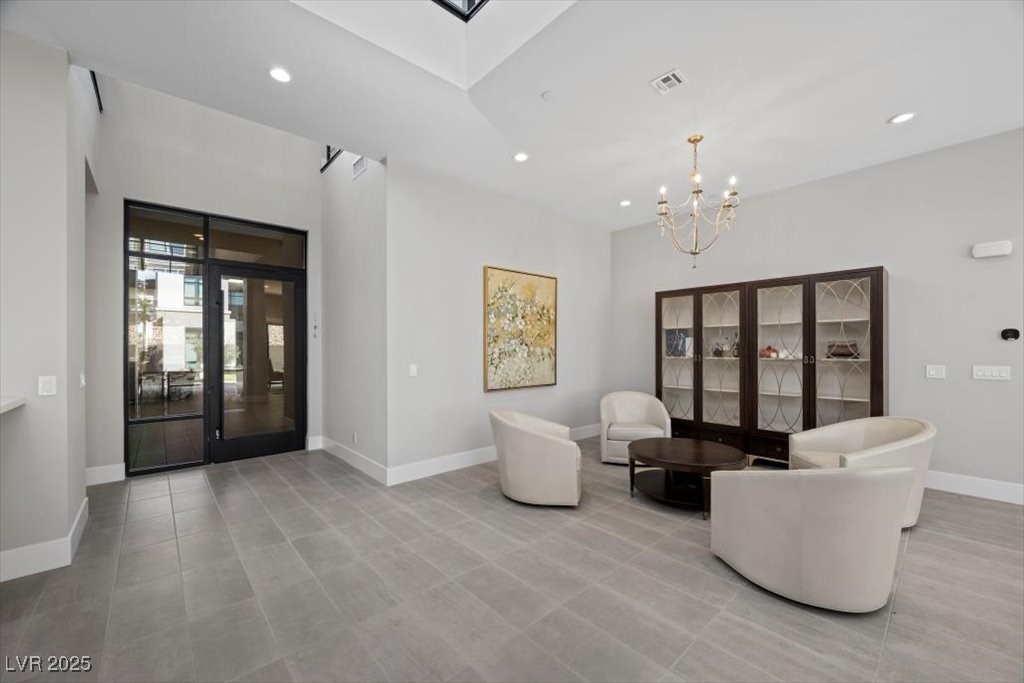
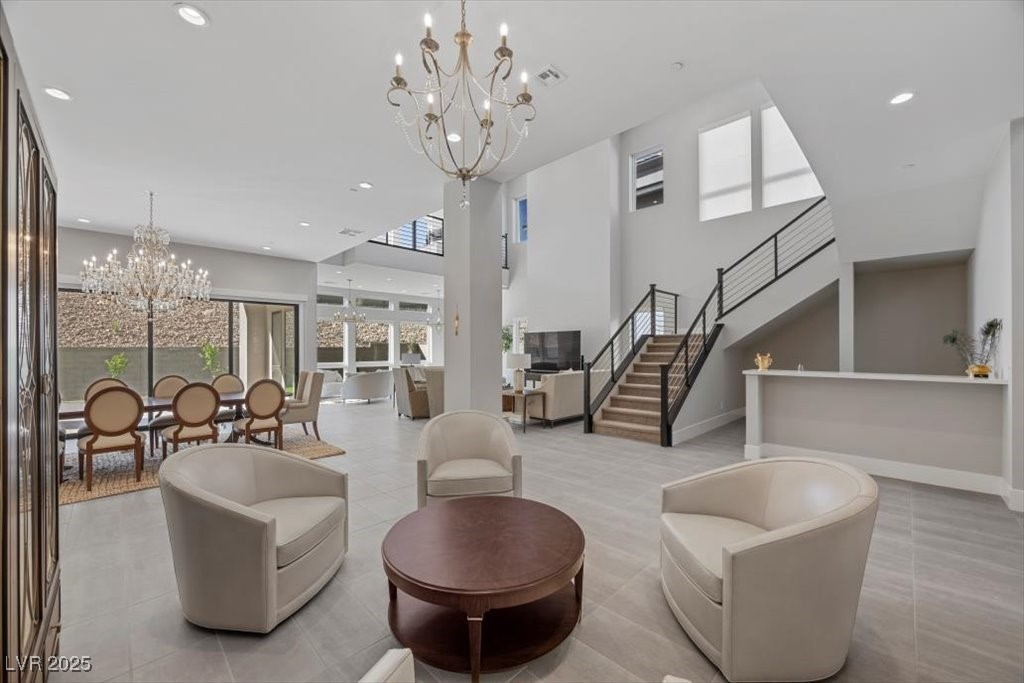
Furnished sitting area with cream chairs, a dark round table, chandelier, and staircase.
Furnished sitting area with high ceilings, black-framed glass doors, and cream chairs around a coffee table.
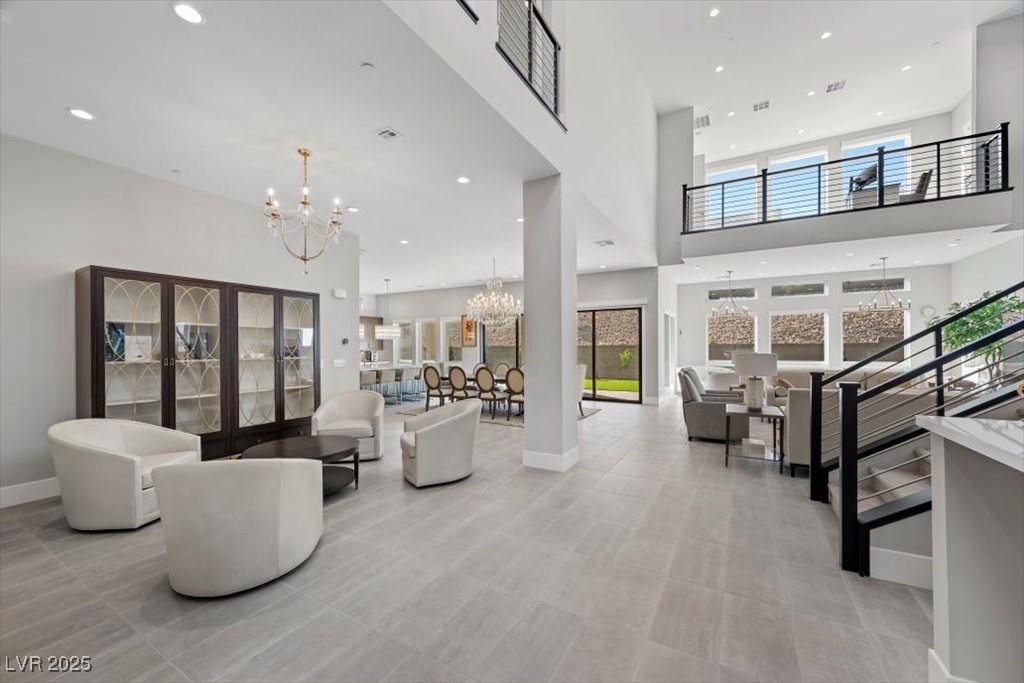
Two-story great room with white lounge chairs, a black-railed staircase, and an upstairs balcony.
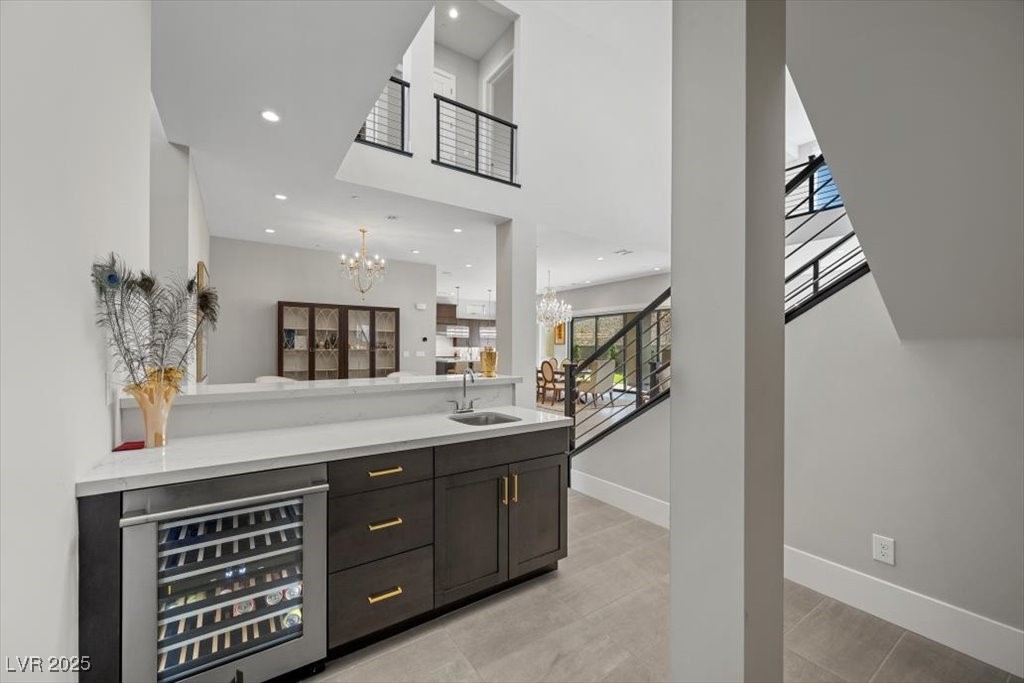
Wet bar with a built-in wine refrigerator overlooks a bright, open two-story interior.
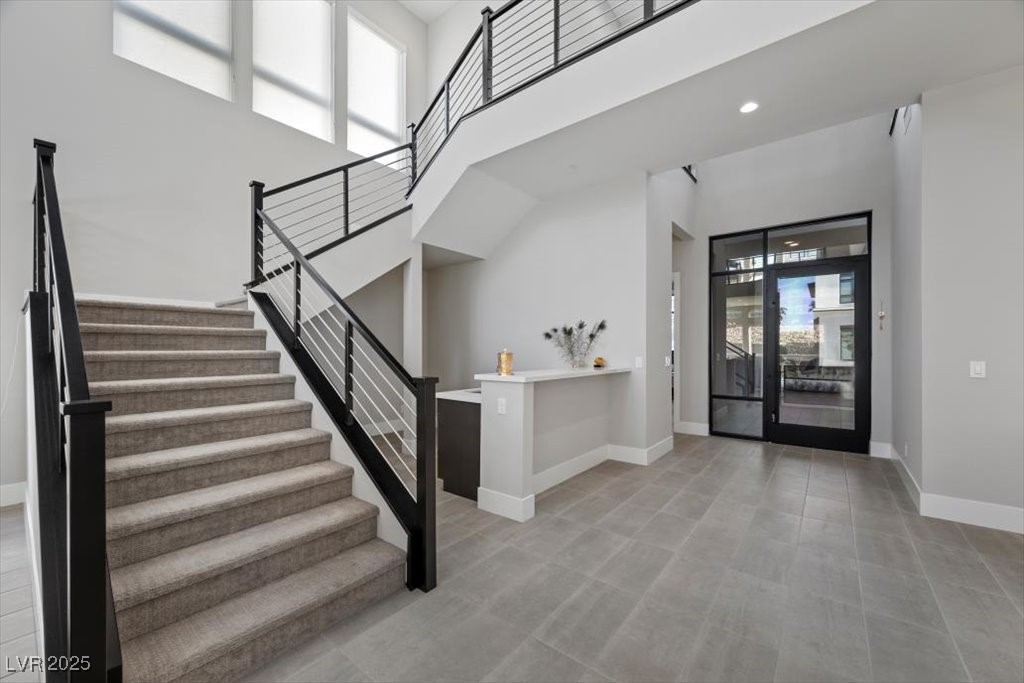
Two-story entry foyer with carpeted staircase, black railings, tall windows, and glass front doors.
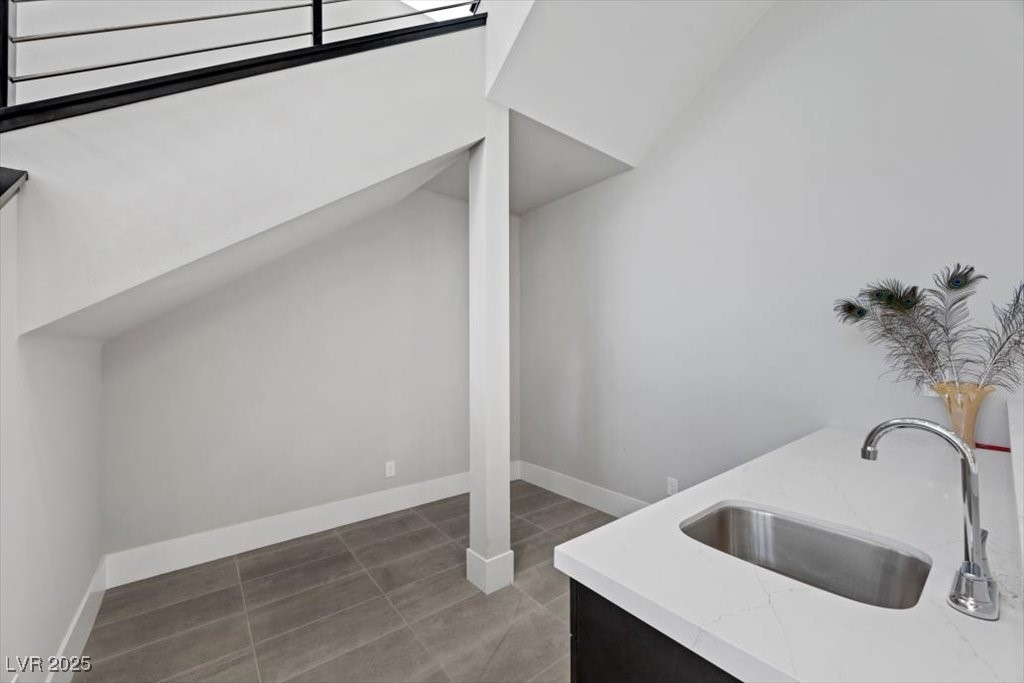
Modern kitchen sink and white counter beside a tiled floor and staircase.
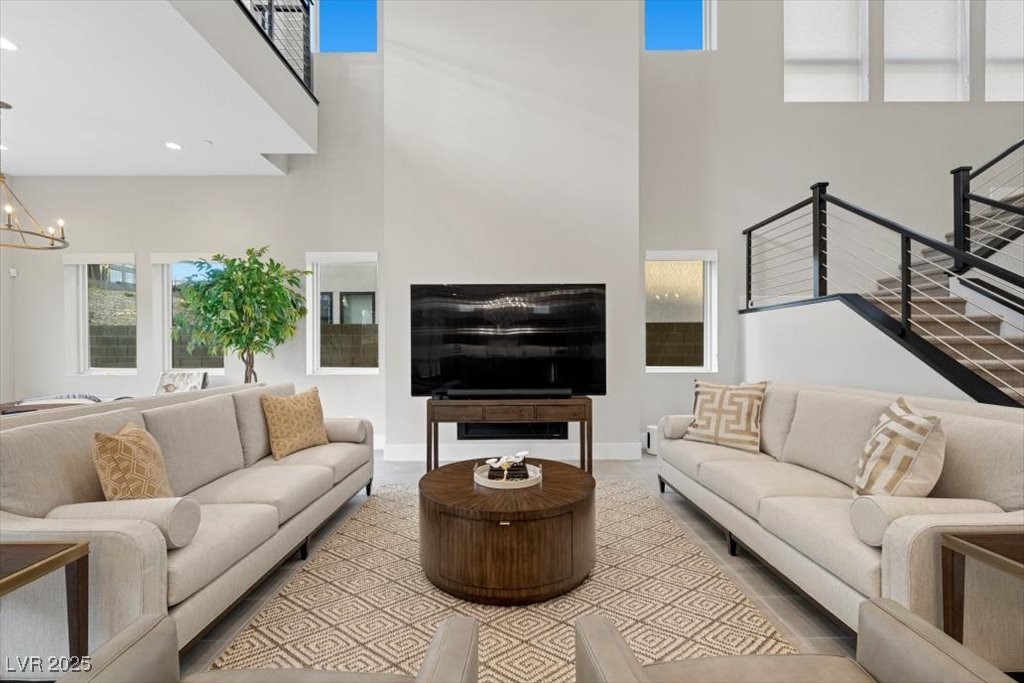
Double-height living room with neutral seating, large windows, and an upstairs balcony.
Open-plan living room with curved cream chairs, a dining area, chandelier, and staircase.
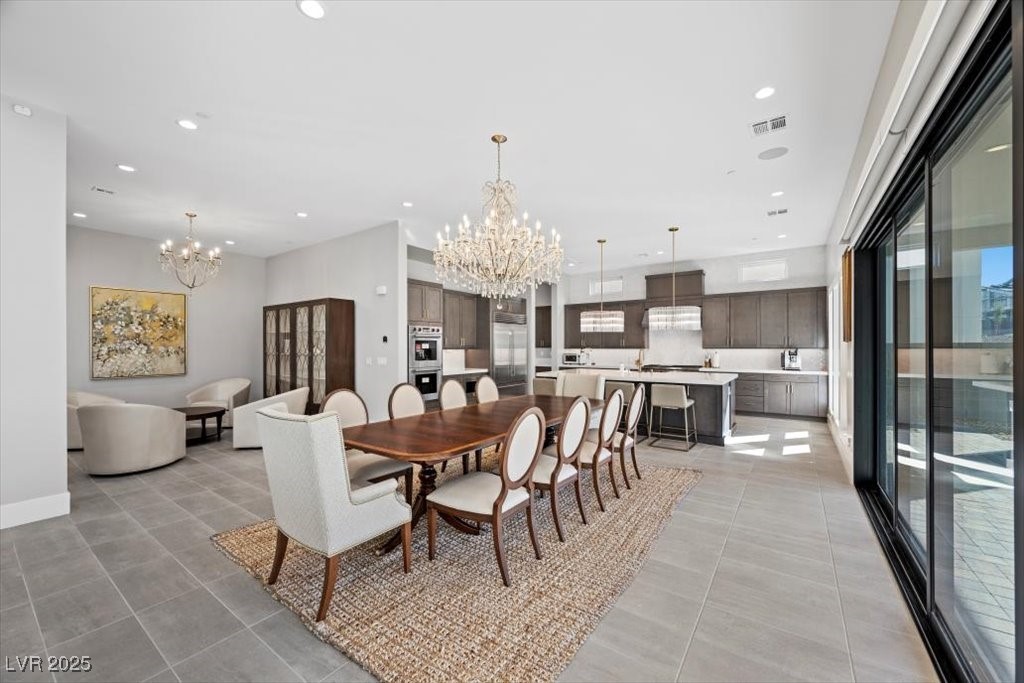
Open-plan dining room and kitchen with a long wood table, chandeliers, dark cabinetry, and sliding glass doors.
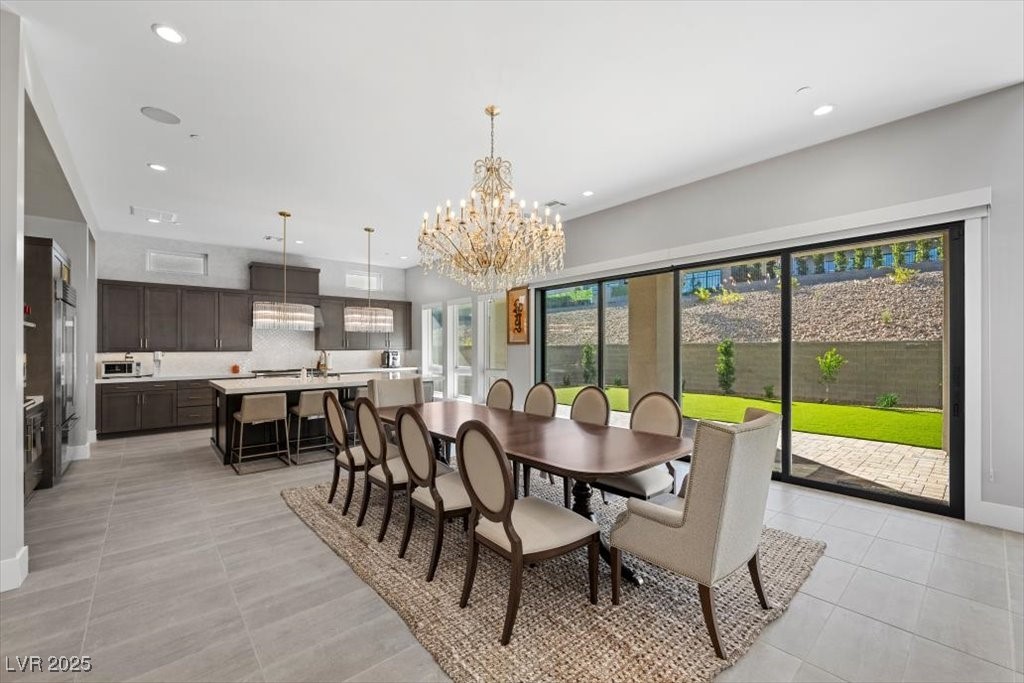
Dining room with a long table beneath a chandelier, adjoining a modern kitchen and opening to the lawn.
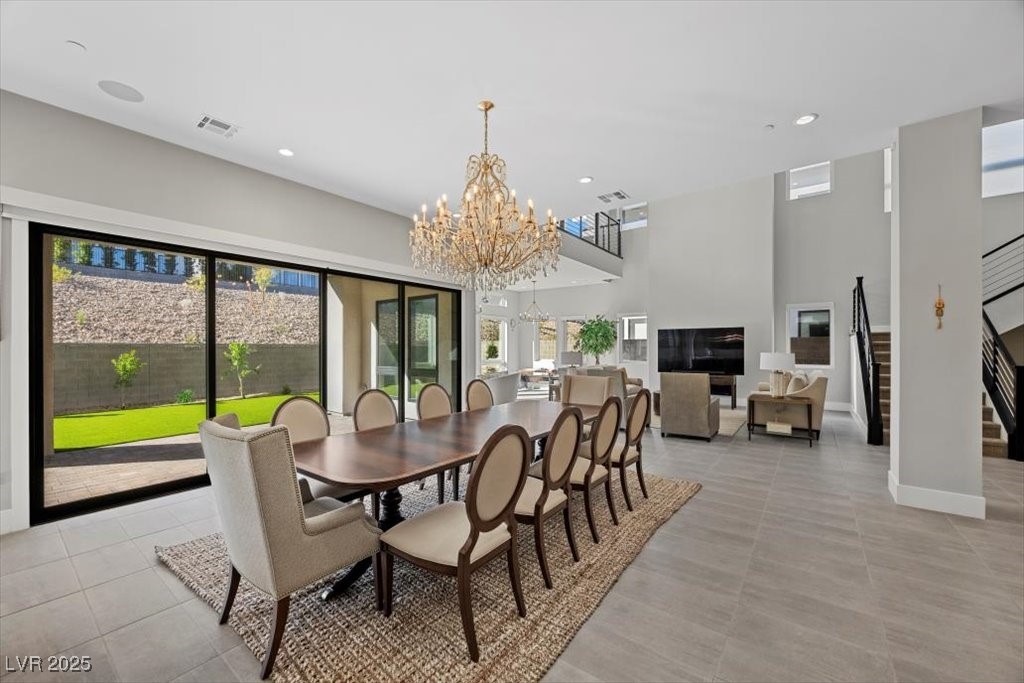
Open-plan dining room with a long table, crystal chandelier, and sliding glass doors to the yard.
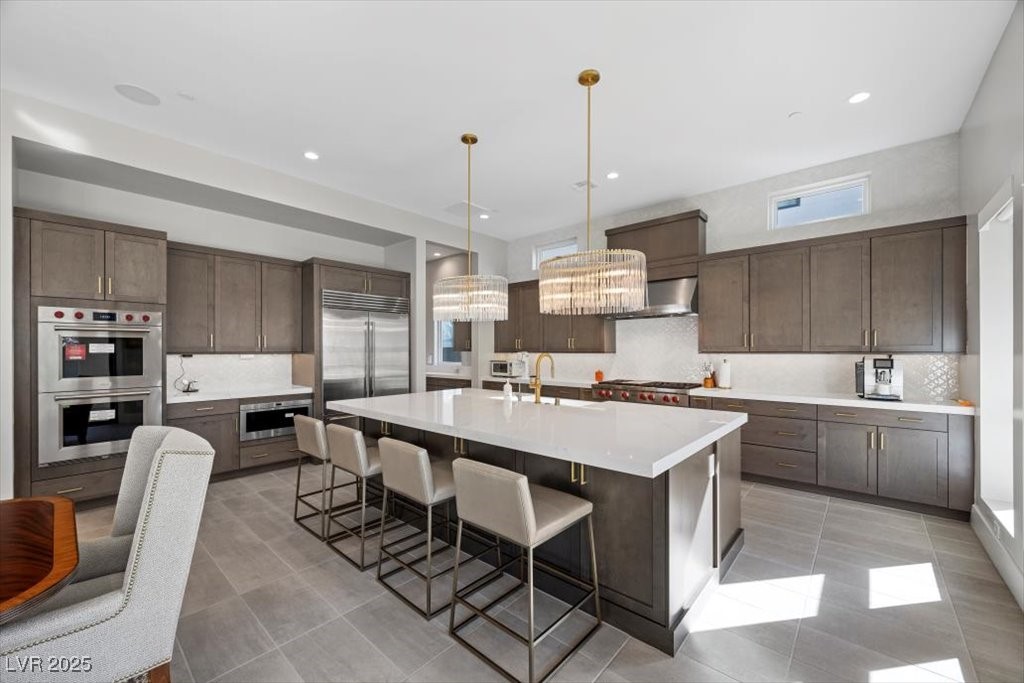
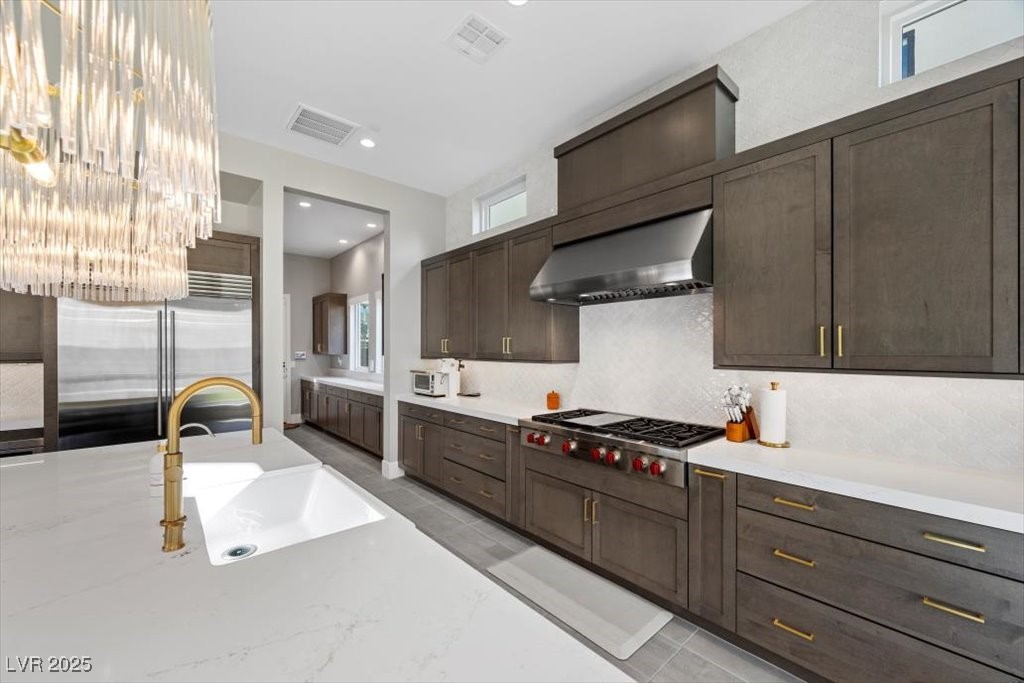
Modern kitchen with a large white island, dark cabinetry, and stainless steel appliances.
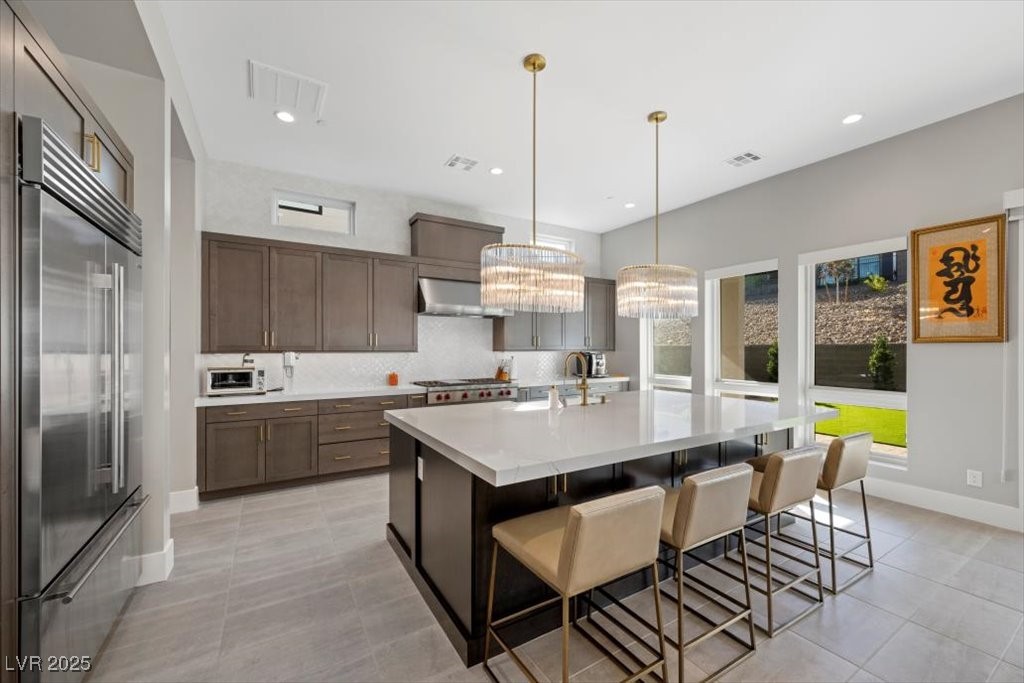
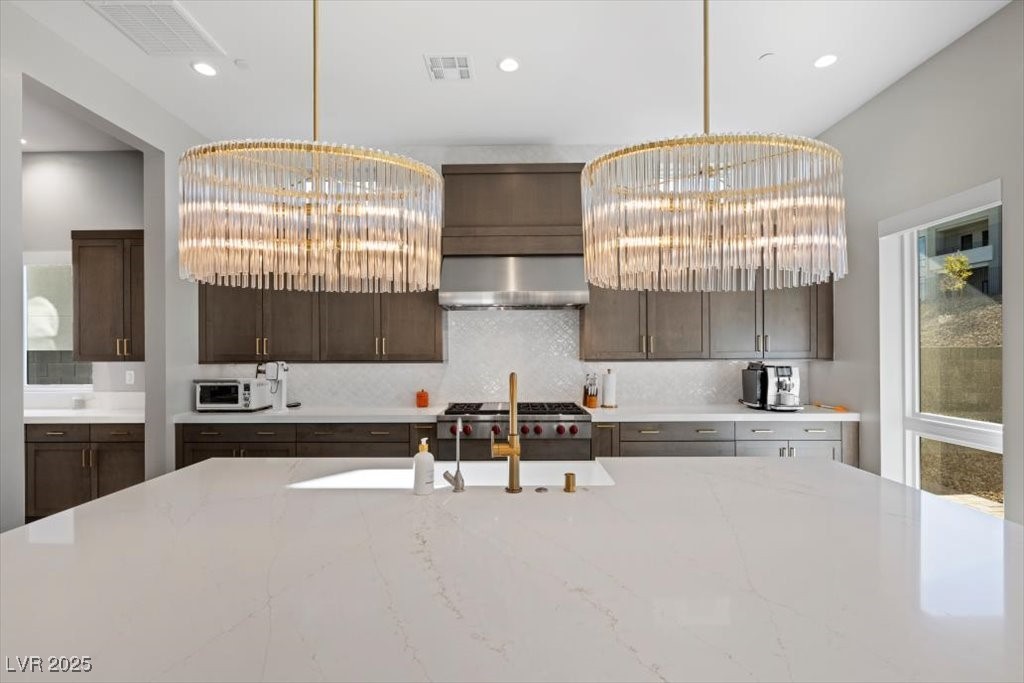
Modern kitchen with a large white island, bar seating, stainless appliances, and two pendant lights.
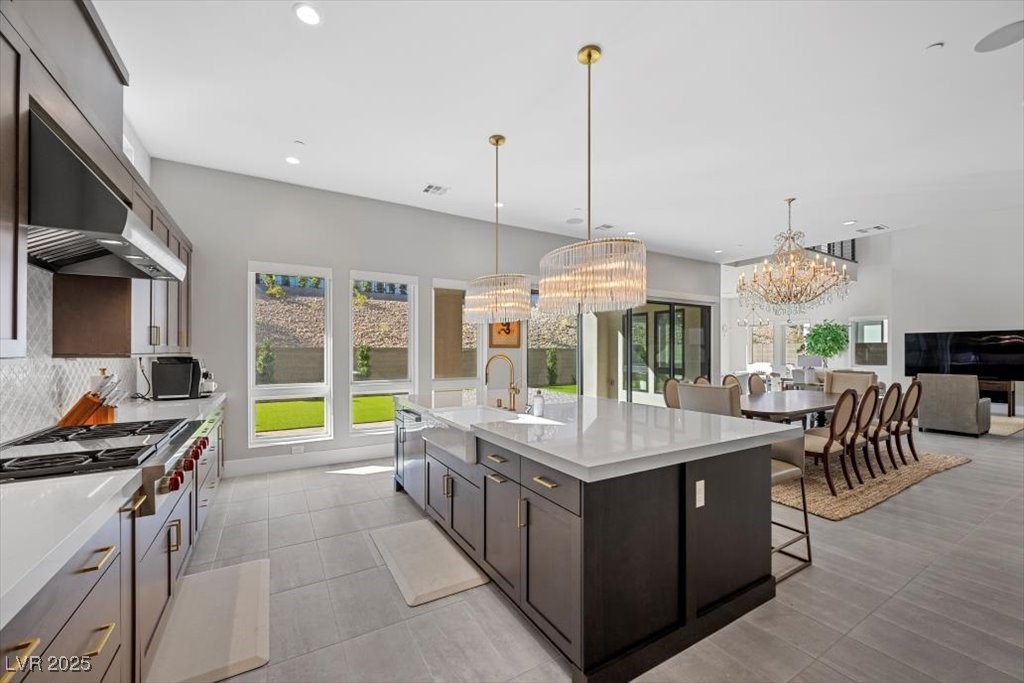
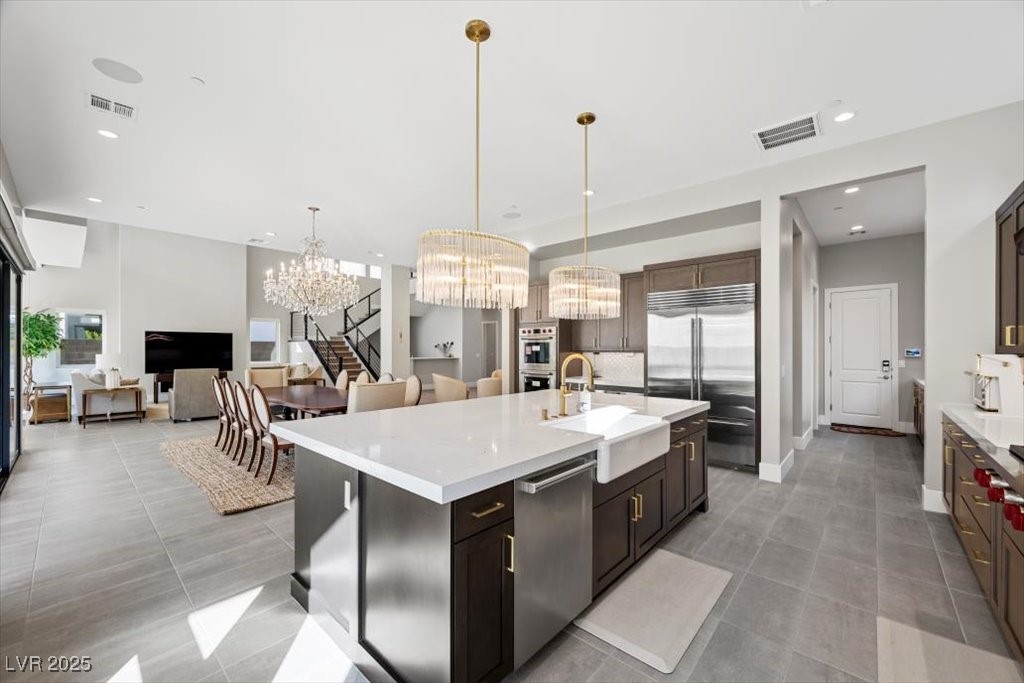
Open kitchen with a large quartz island, dark cabinetry, and a dining area beneath a chandelier.
Open-plan kitchen with a large white island, dark cabinets, and stainless steel appliances.
Modern kitchen with dark wood cabinetry, a large white island, and a professional gas range.
Contemporary kitchen with a large white stone island, dark wood cabinetry, and two crystal pendant lights.
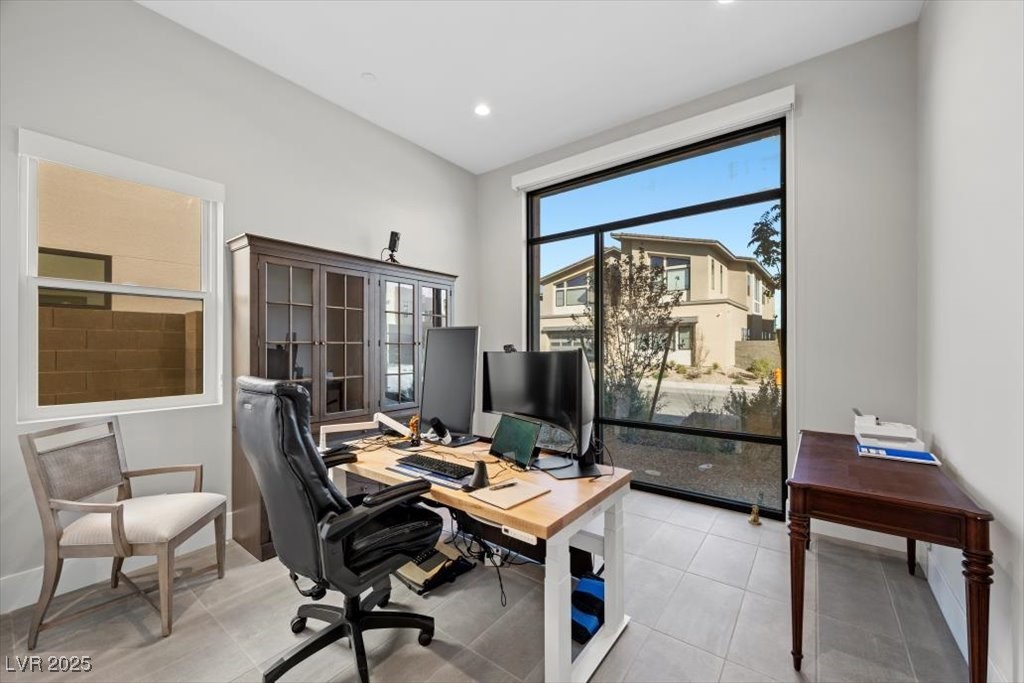
Home office with a computer workstation, glass-front cabinet, and large picture window.
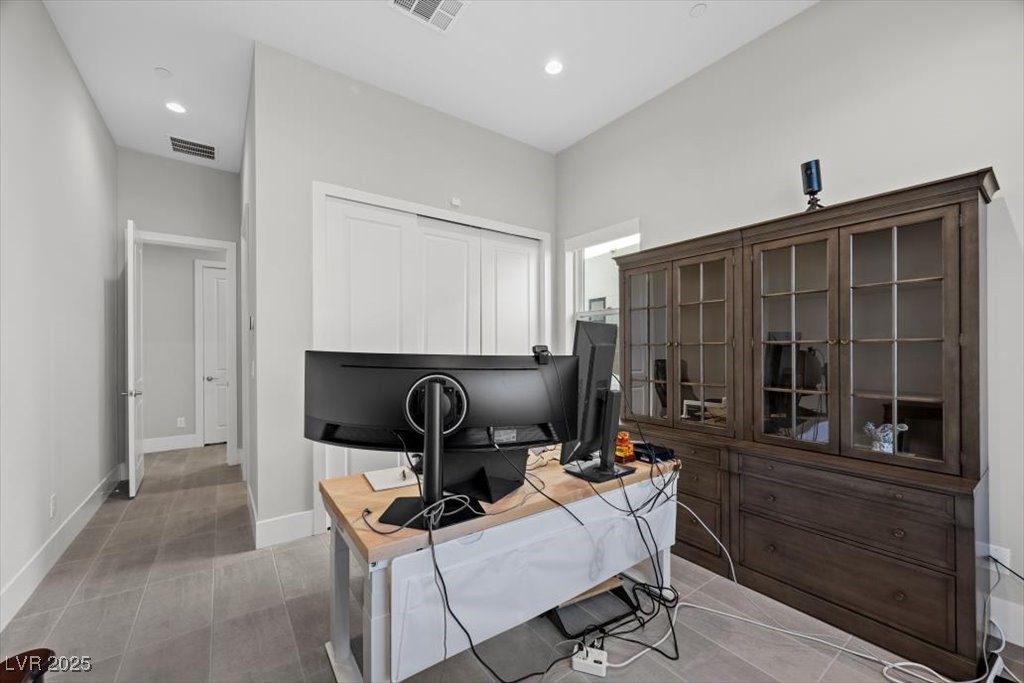
Home office with multiple monitors, a dark wood glass-front cabinet, and gray tile floor.
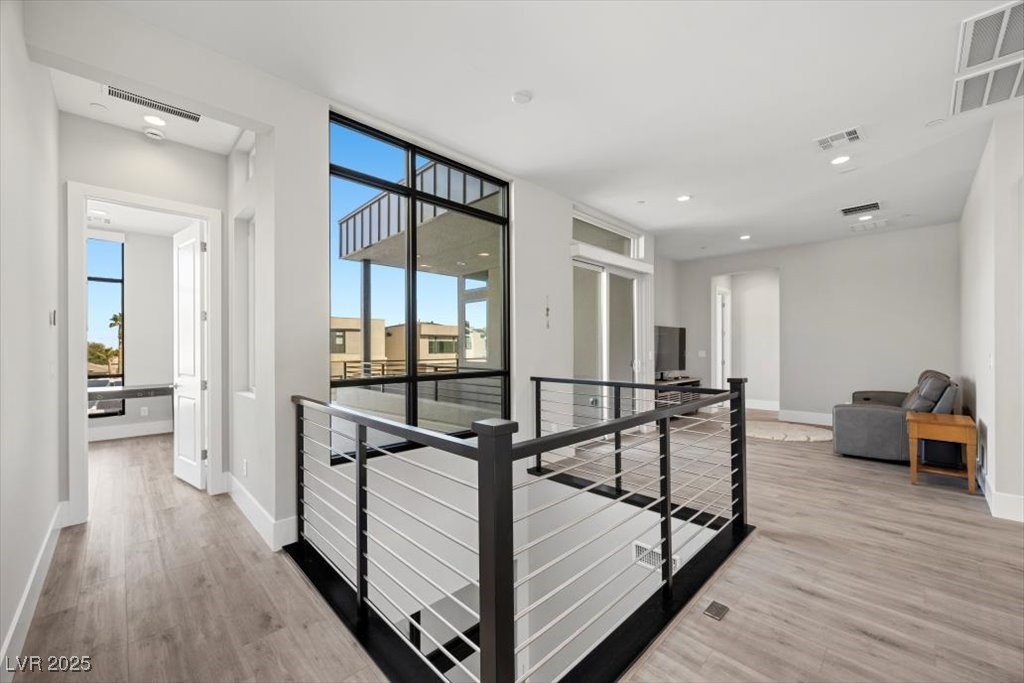
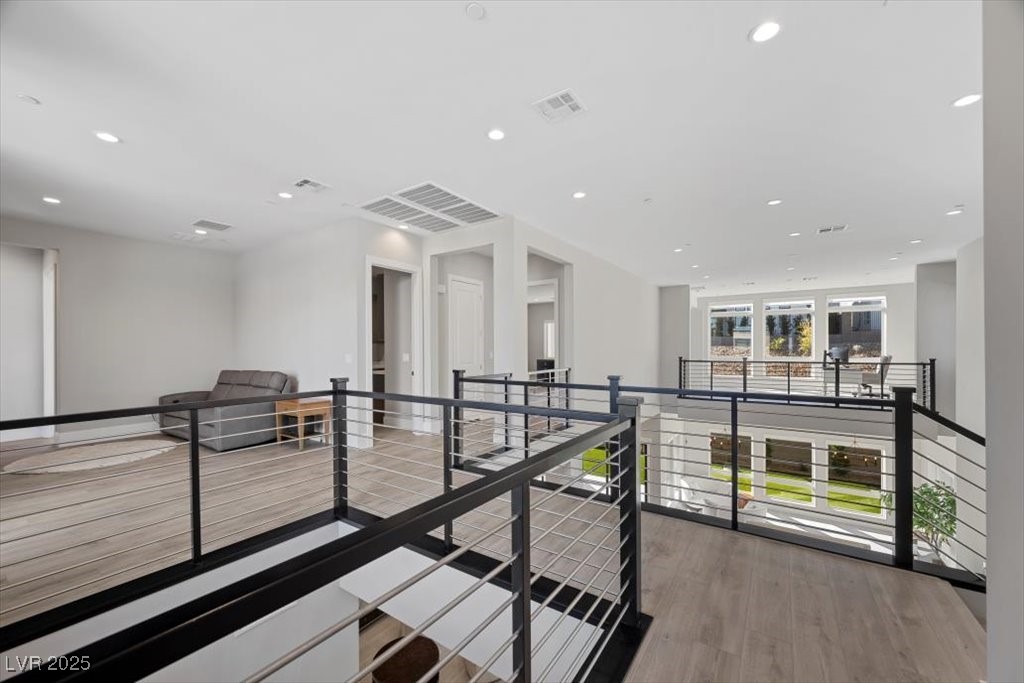
Upstairs living area with an open stairwell, large windows, and a gray sofa.
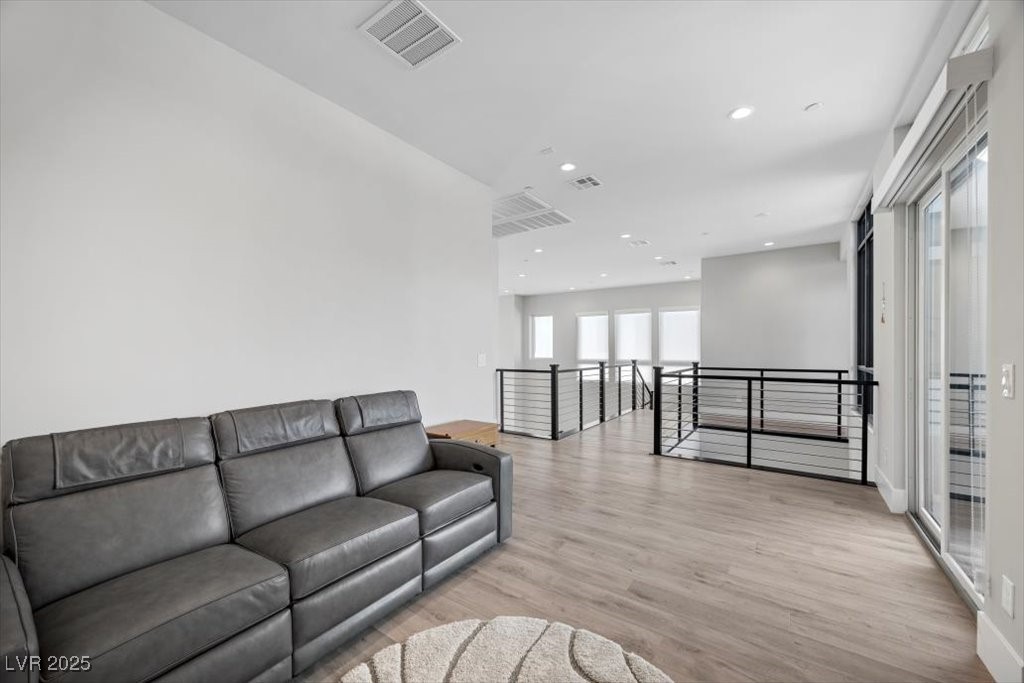
Upstairs landing overlooking the living area, with black cable railings, light wood floors, and a gray sofa.
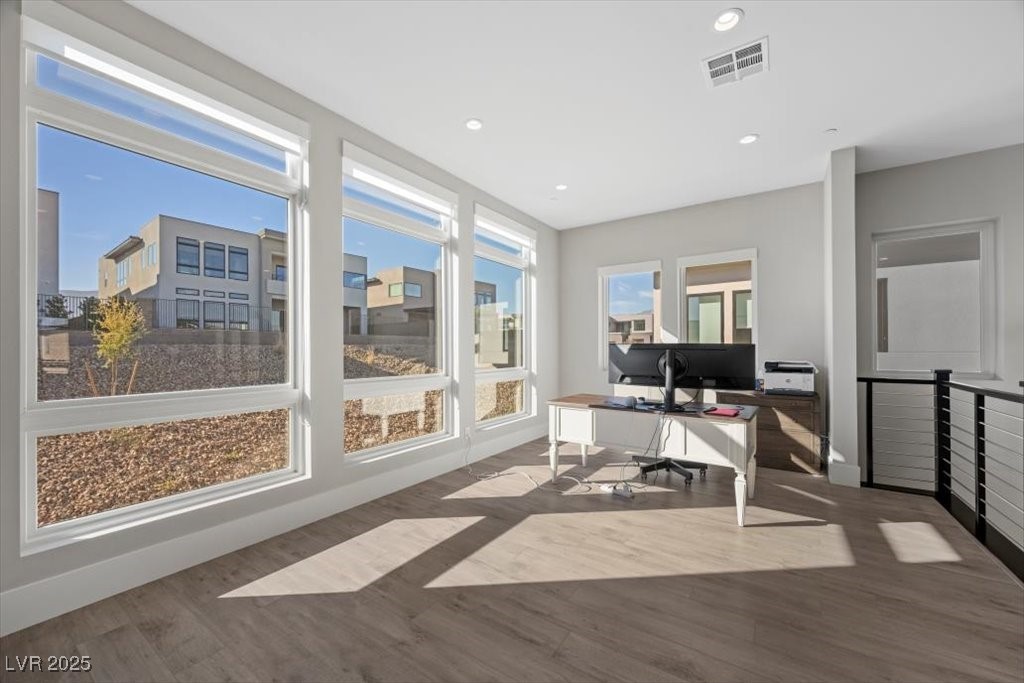
Bright upstairs office with large windows, a computer desk, and views of neighboring homes.
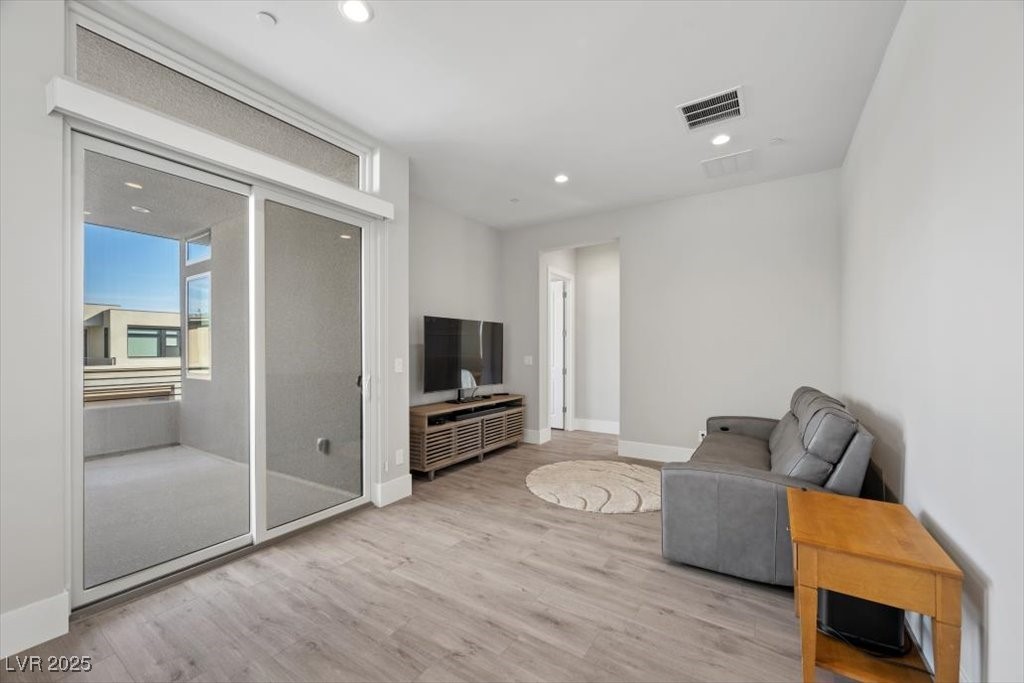
Living room with gray sofa, television, wood-look flooring, and sliding glass doors to a balcony.
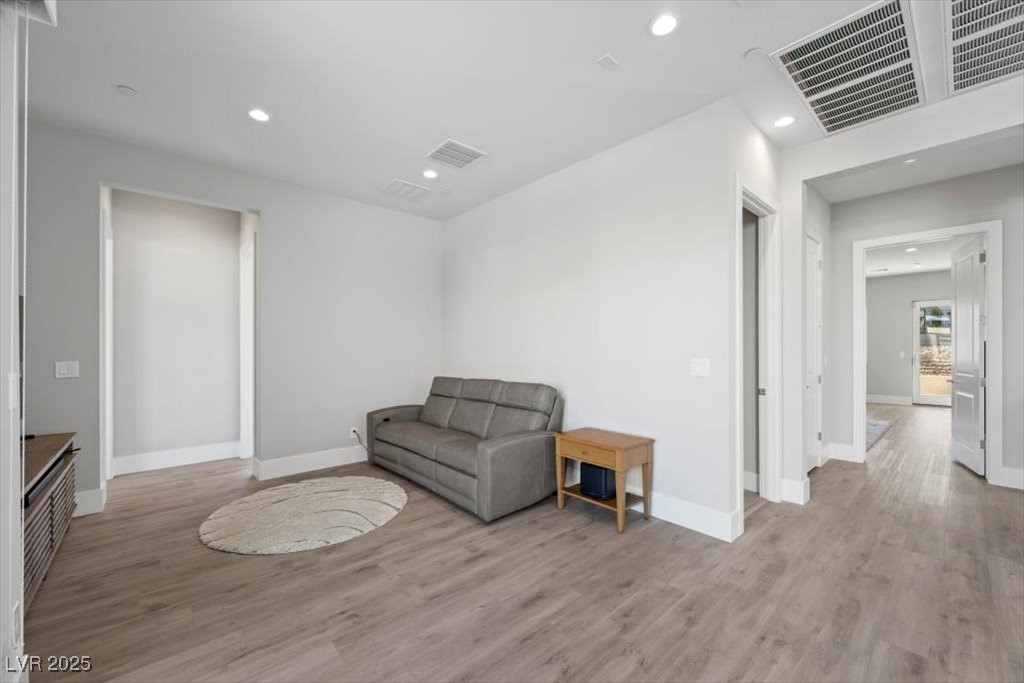
Living room with a gray sofa, round cream rug, and hallway doorway.
Living room with a gray sectional, wood-look floors, and black railings around an open stairwell.
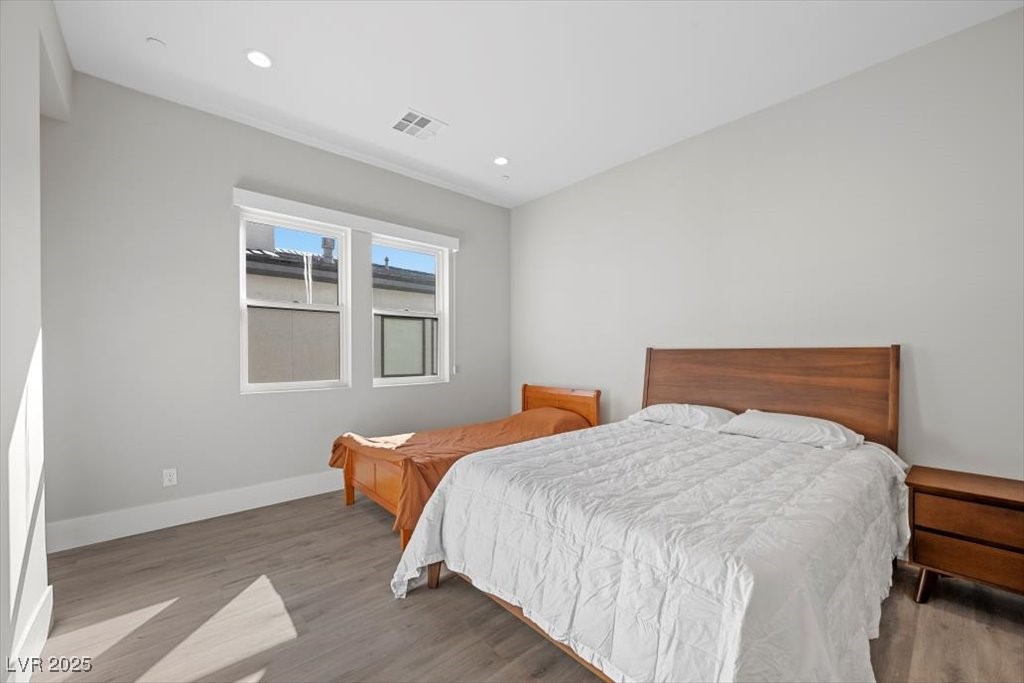
Bedroom with a large white-covered bed, smaller bed, wood furnishings, and two windows.
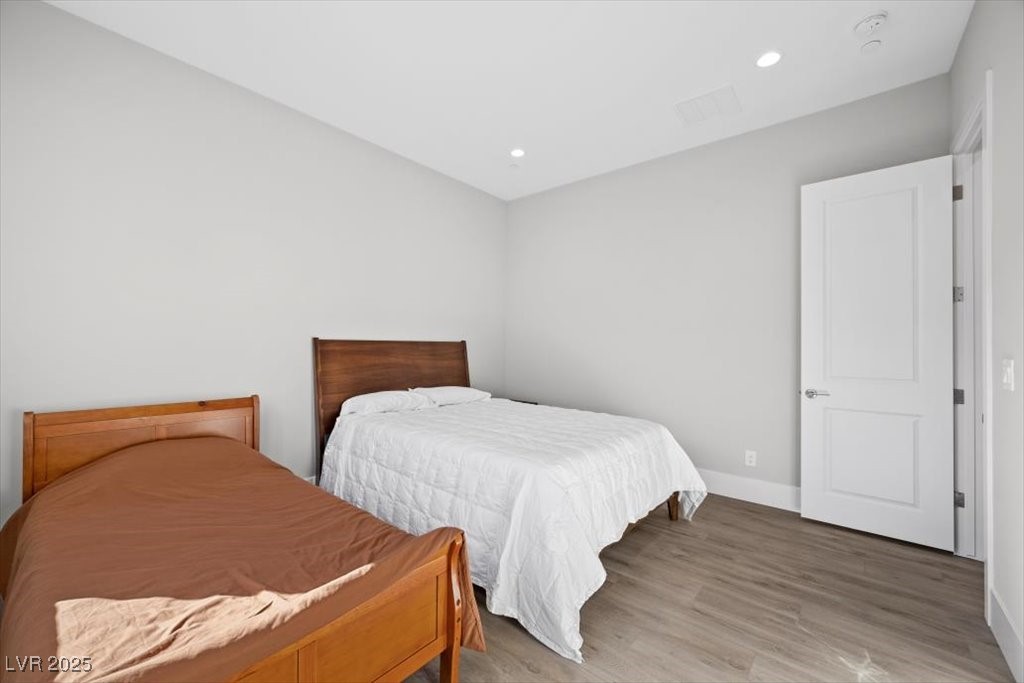
Bedroom with two beds, gray wood-look flooring, and an open white door.
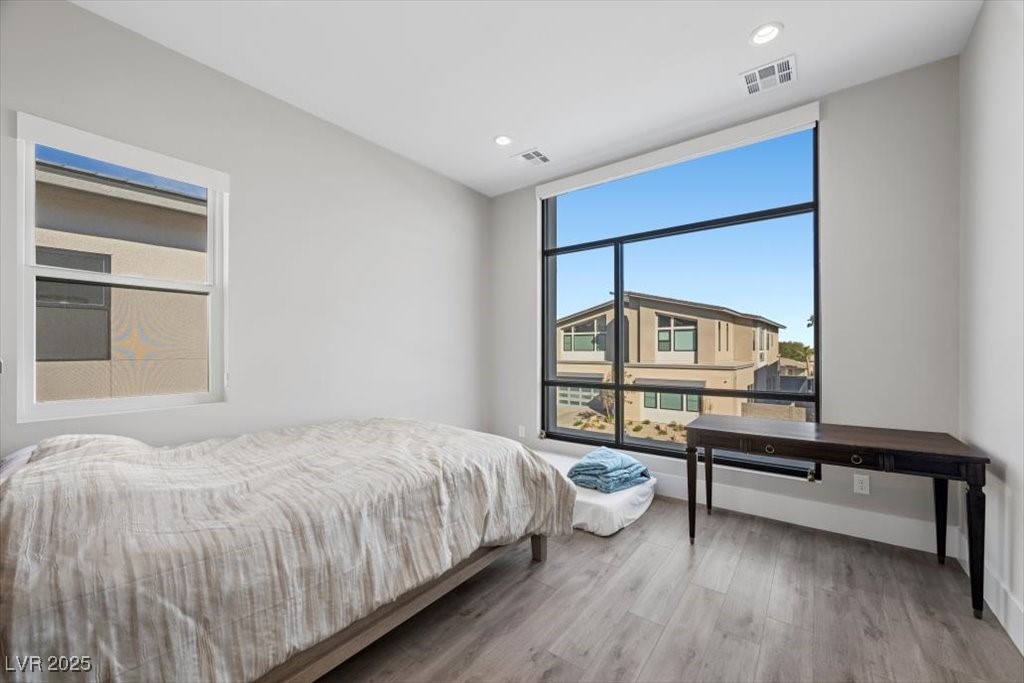
Bedroom with a large black-framed window overlooking neighboring homes and a dark desk.
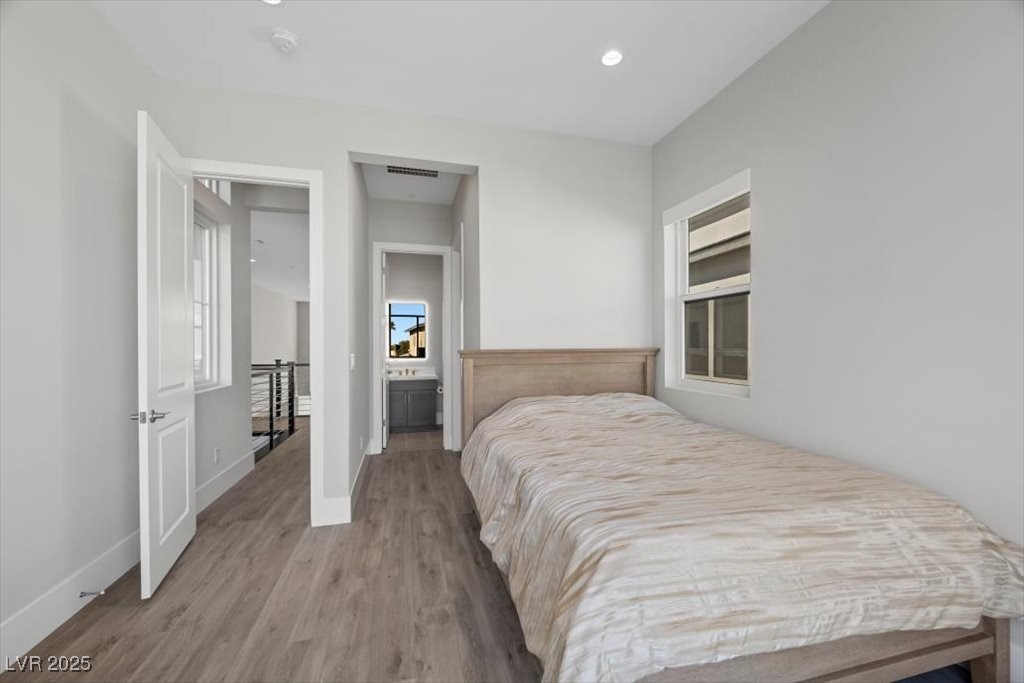
Bedroom with a wood-framed bed, gray wood-look flooring, and an adjoining bathroom vanity.
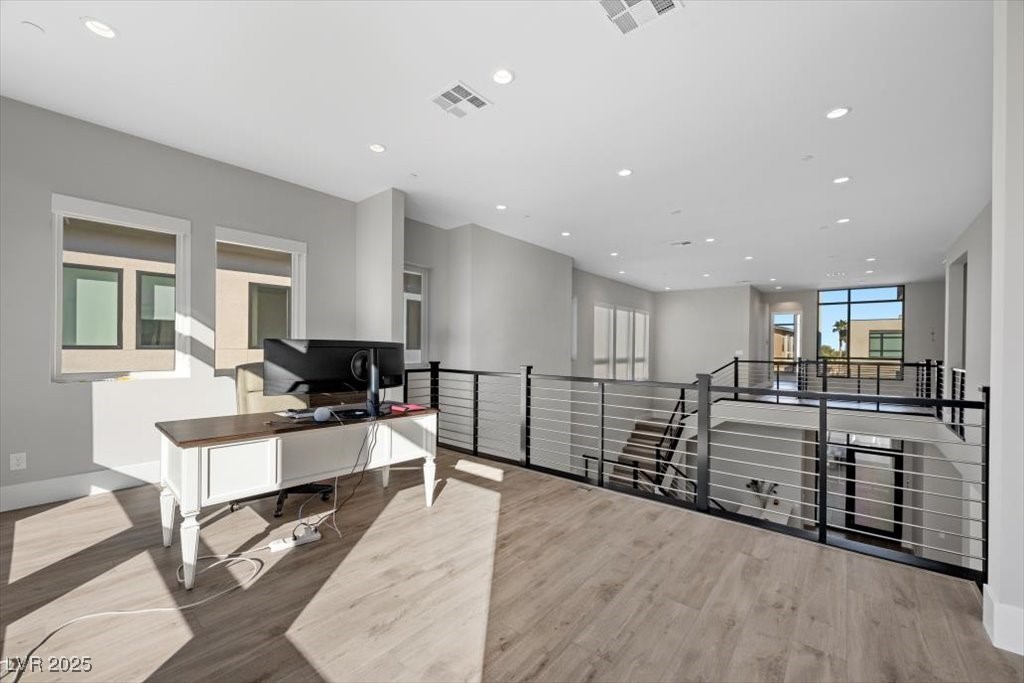
Upstairs loft with a desk beside a black metal railing overlooking the staircase.
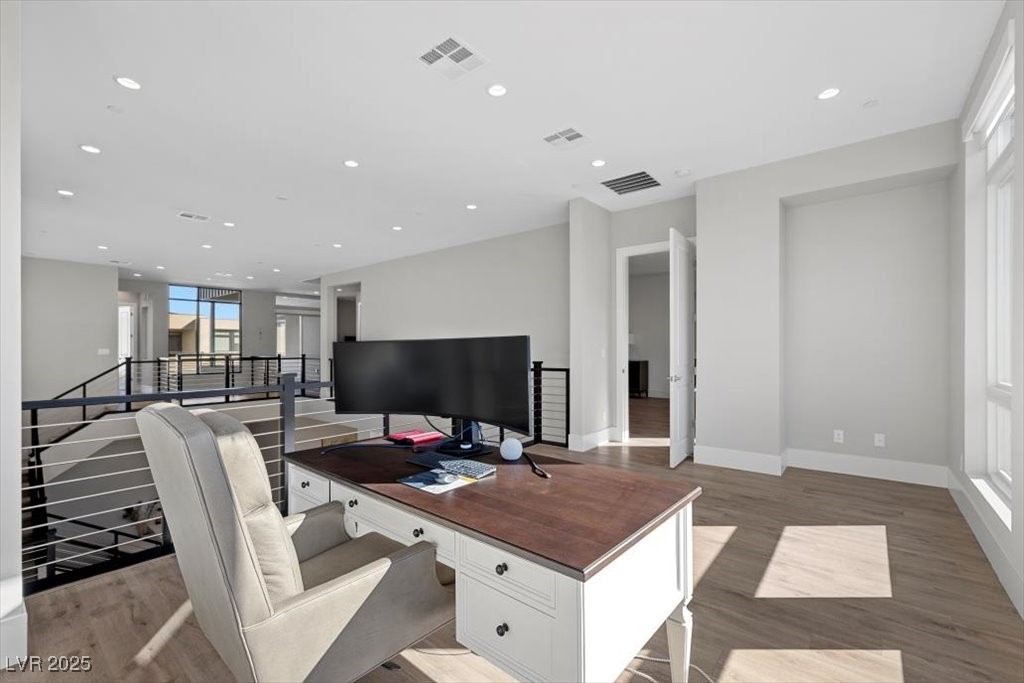
Upstairs home office with a white desk, large monitor, upholstered chair, and open stairwell.
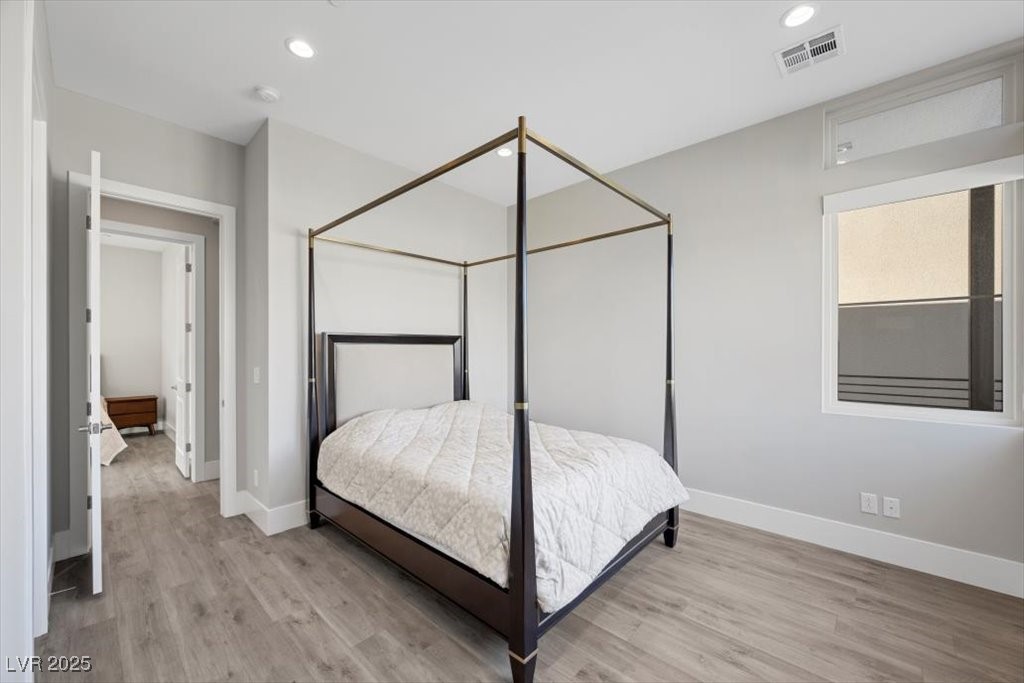
Bedroom with a dark four-poster canopy bed and gray wood-look flooring.
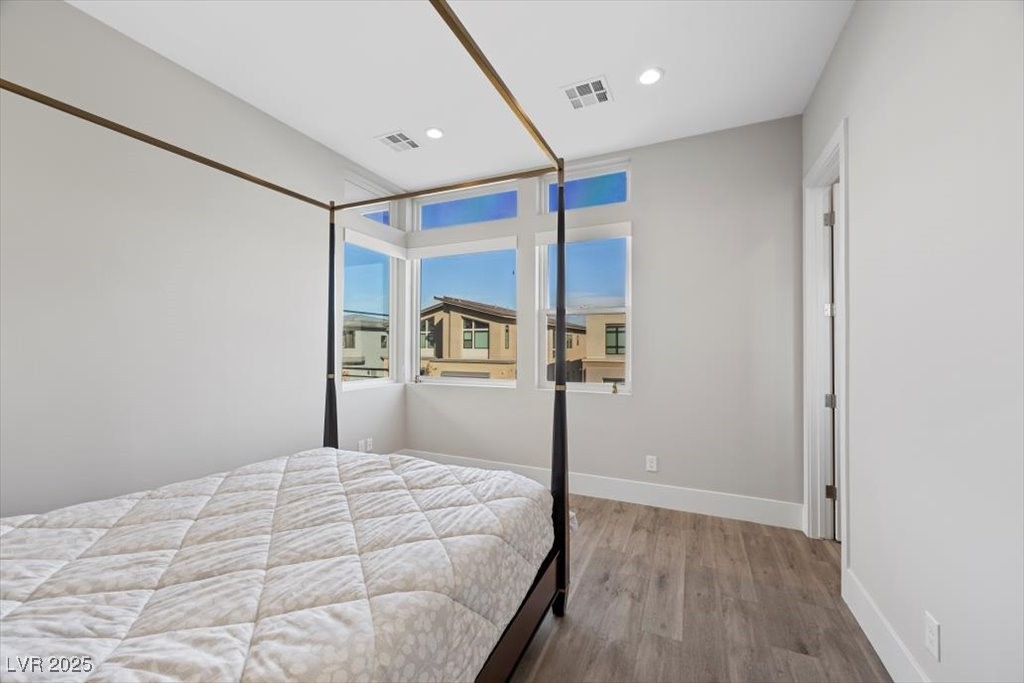
Bedroom with a four-poster bed, gray wood-look flooring, and tall windows overlooking neighboring homes.
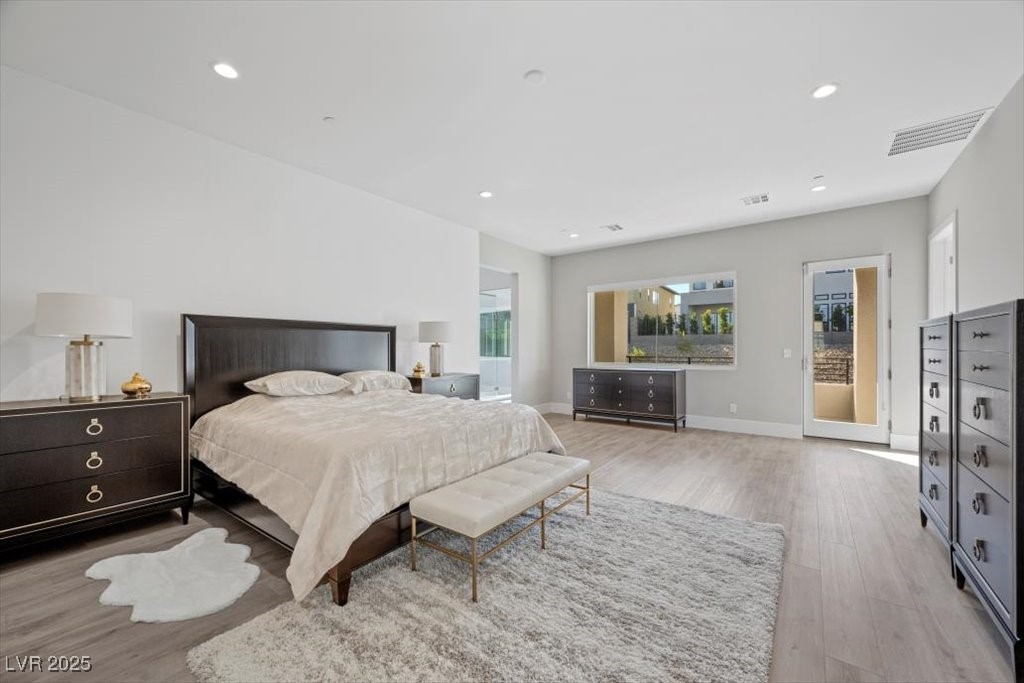
Spacious staged bedroom with a large bed, dark wood dressers, and glass doors to a courtyard.
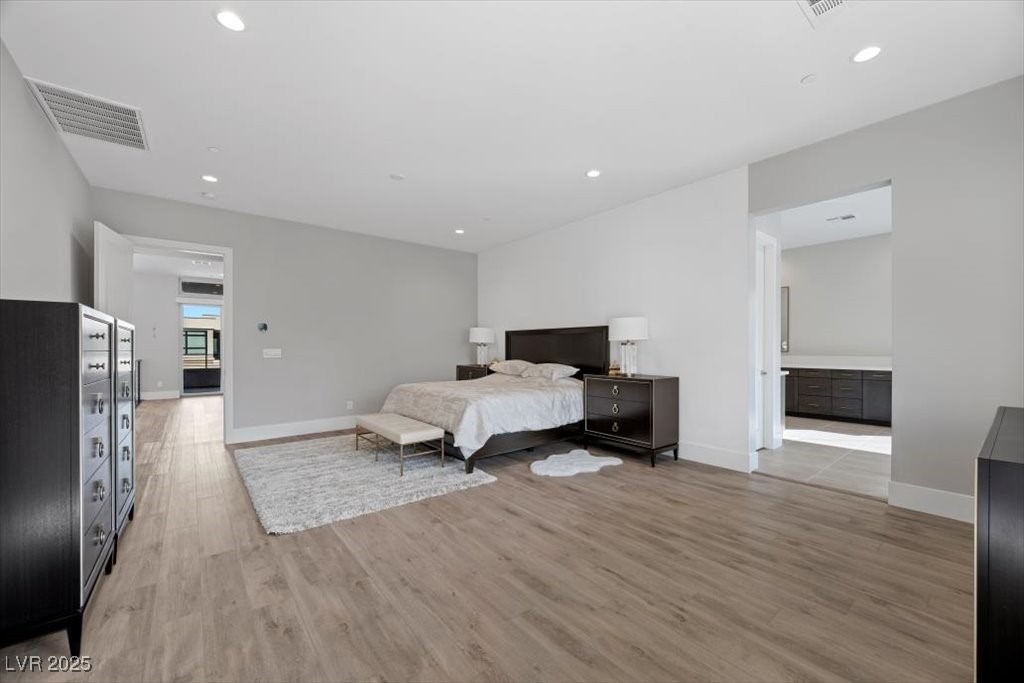
Furnished bedroom with a dark wood bed, matching dressers, and an adjoining bathroom.
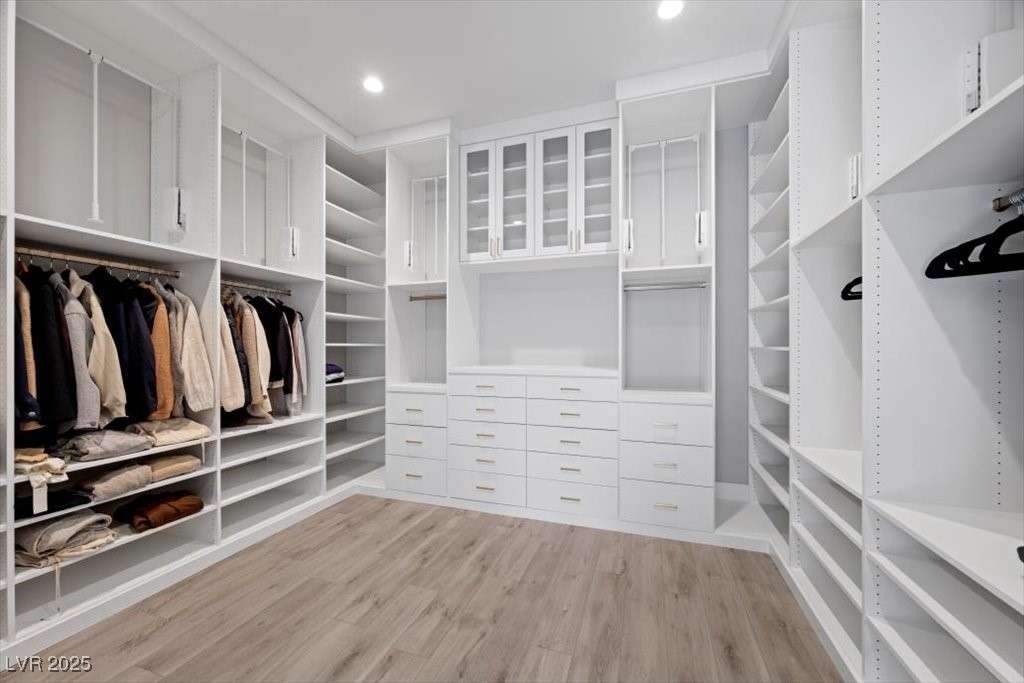
Walk-in closet with white built-ins, glass-front cabinets, drawers, and hanging clothes.
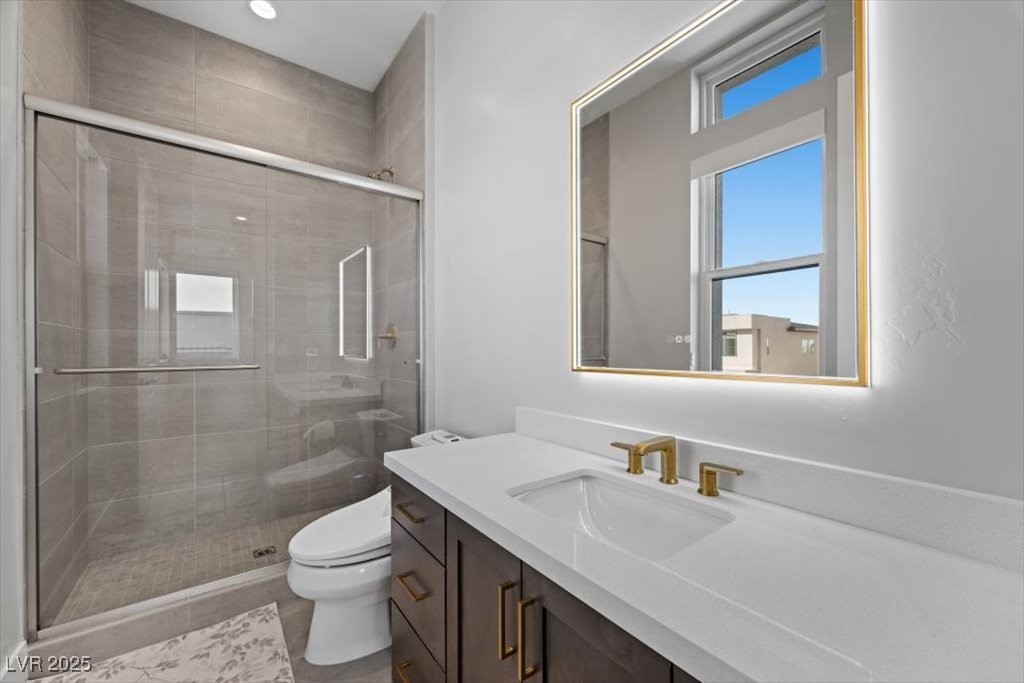
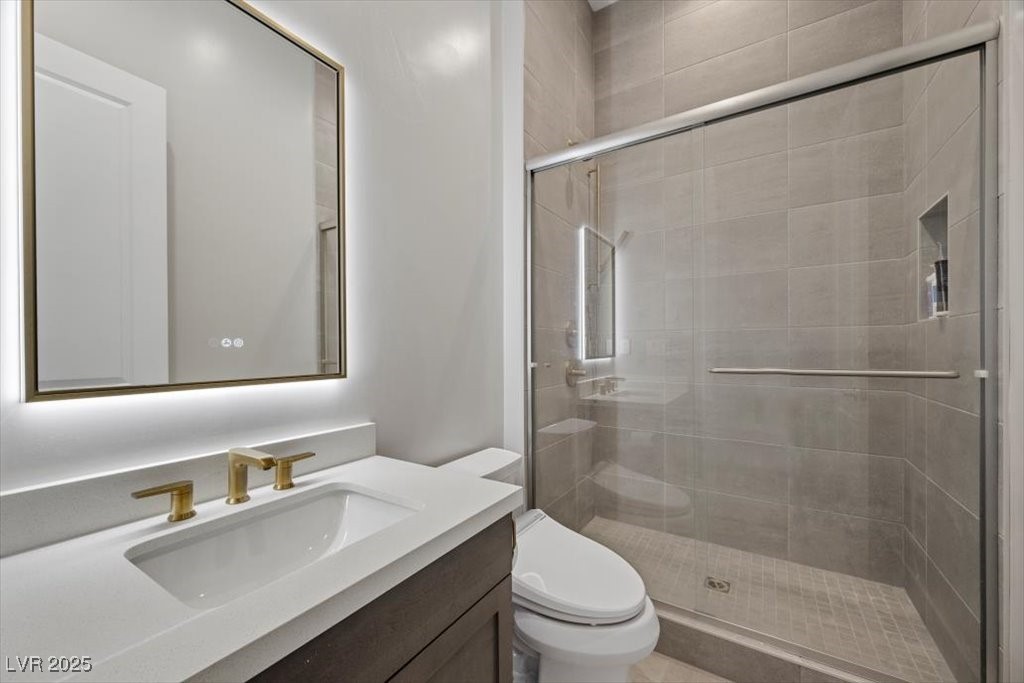
Modern bathroom with a glass-enclosed gray-tile shower, white vanity, and gold-tone fixtures.
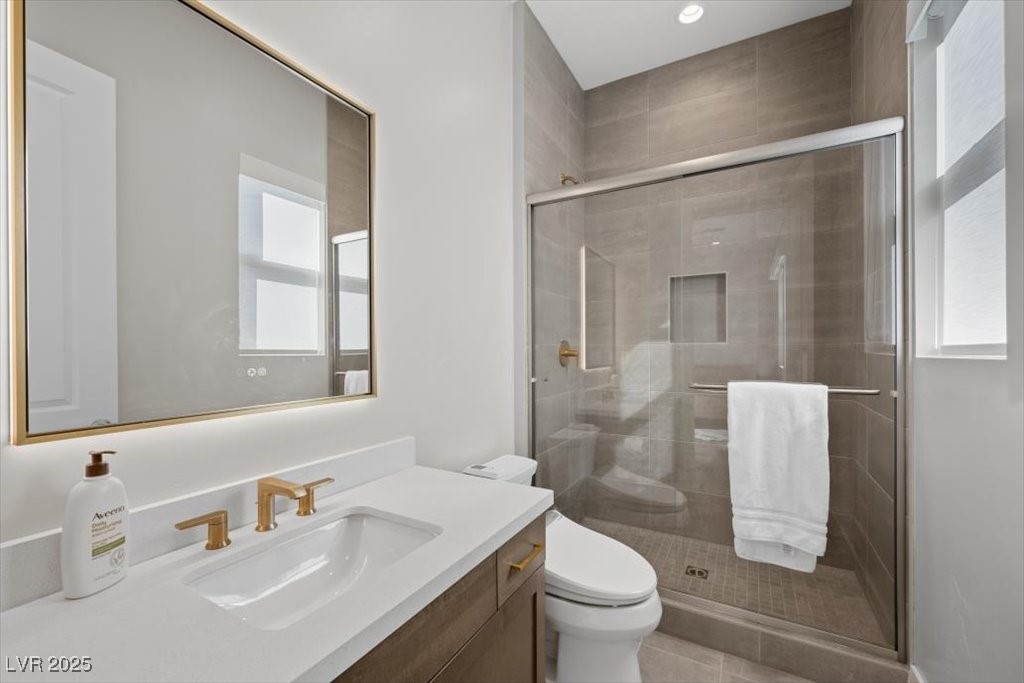
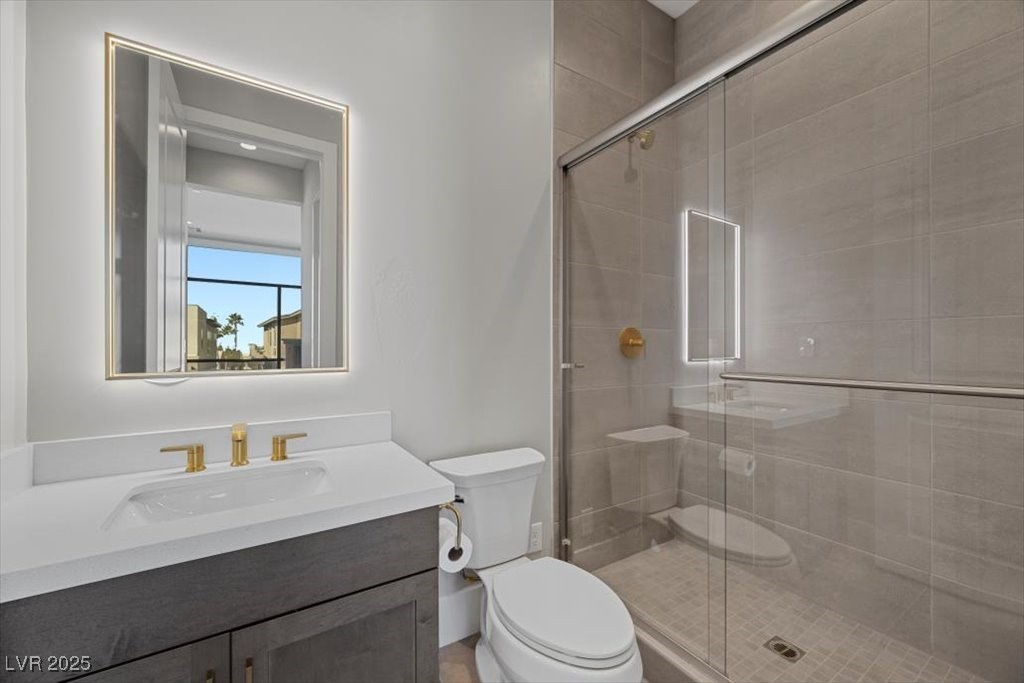
Modern bathroom with a white vanity, gold fixtures, and a glass-enclosed gray-tile shower.
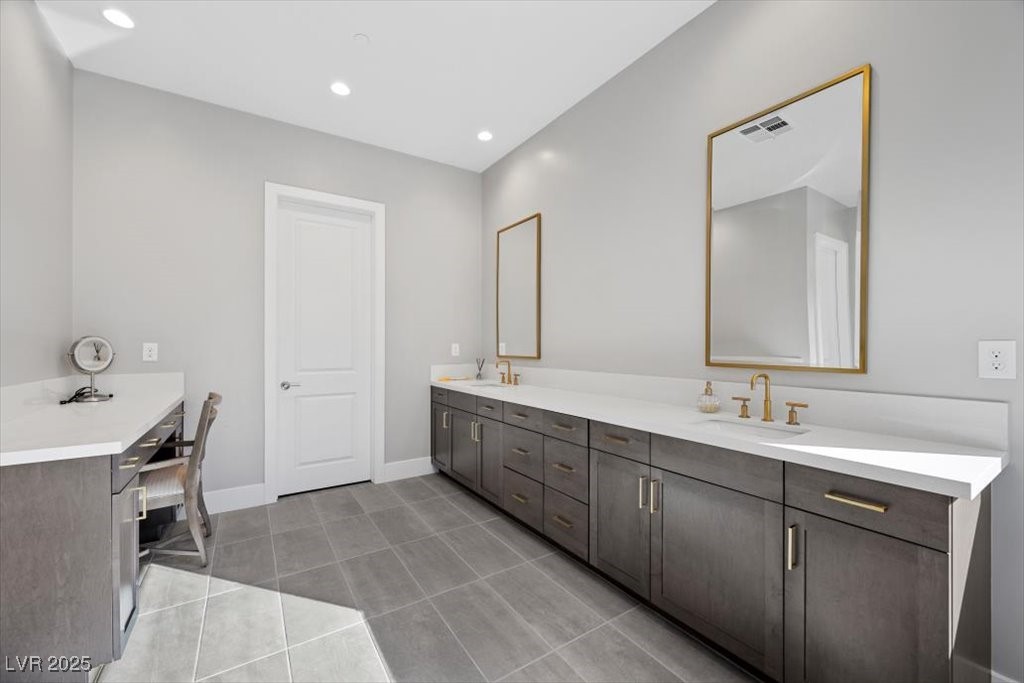
Bathroom with a long double vanity, gray cabinets, gold fixtures, and a makeup desk.
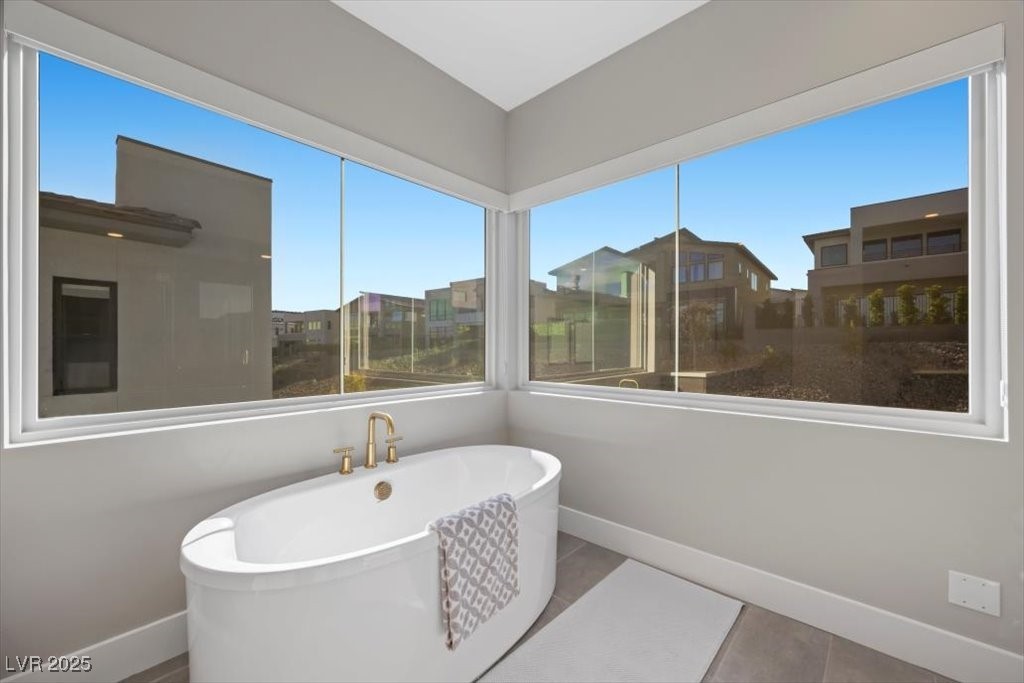
Bathroom with a freestanding tub beneath large corner windows overlooking neighboring homes.
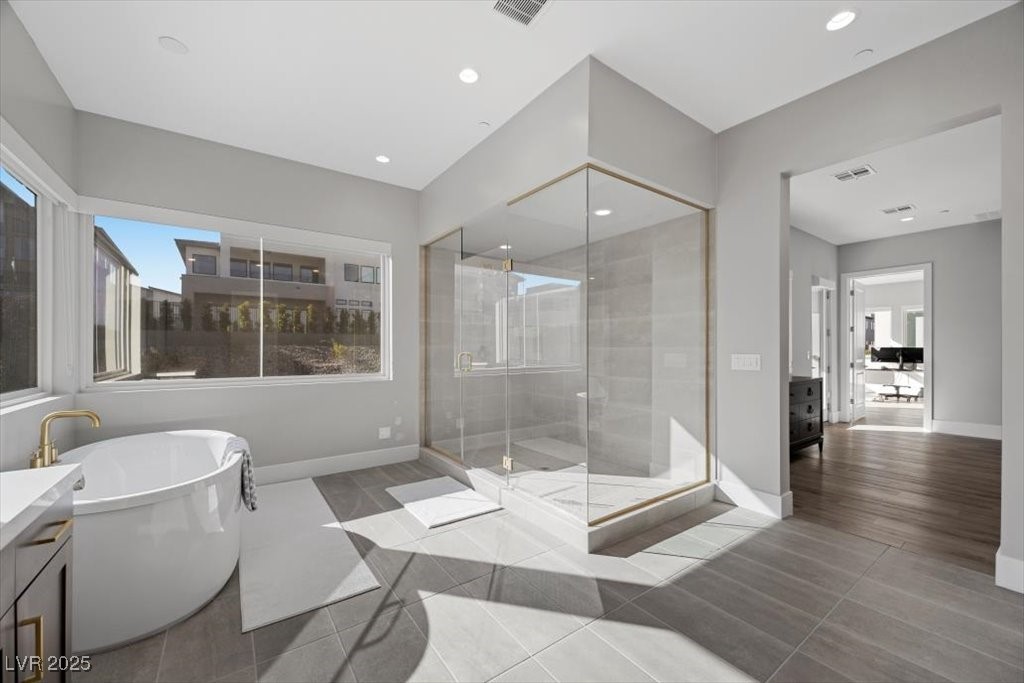
Modern bathroom with a freestanding tub beside a brass-trimmed glass shower and large window.
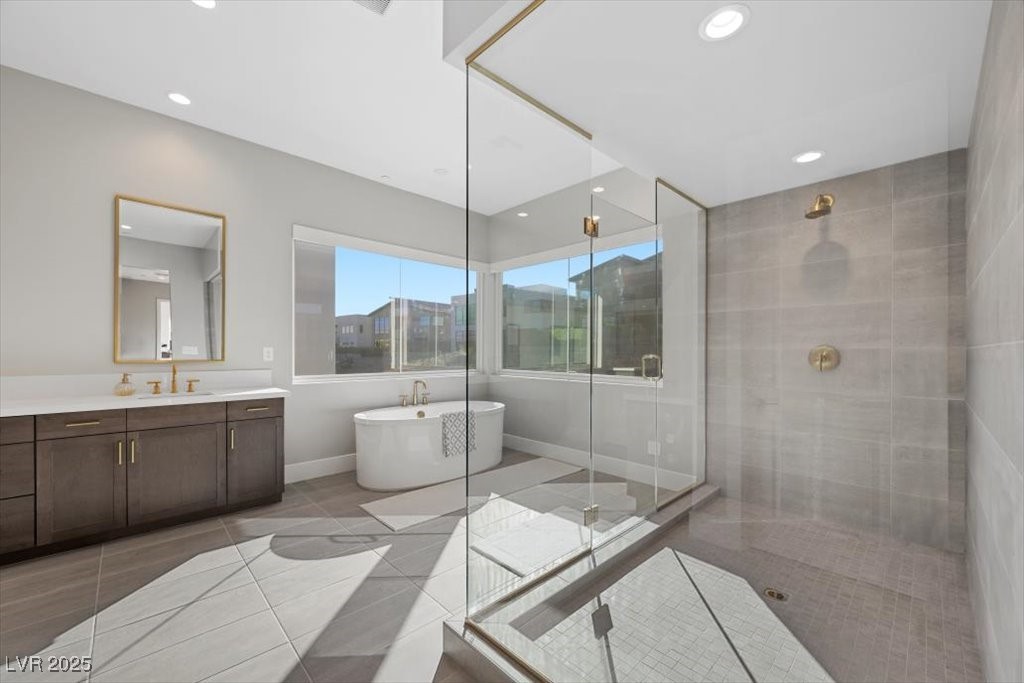
Modern bathroom with a freestanding tub, glass-enclosed shower, and dark wood vanity.
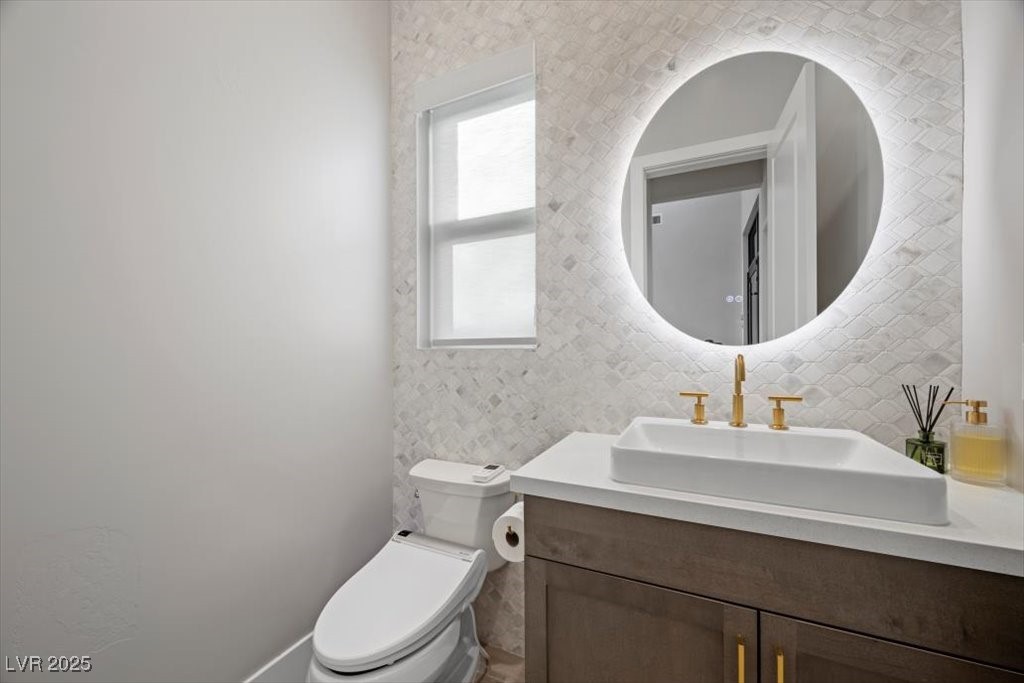
Bathroom vanity with a vessel sink, gold fixtures, round backlit mirror, and patterned tile.
Modern bathroom with a gold-tone faucet, illuminated mirror, and glass-enclosed gray-tile shower.
Modern bathroom with a gold-faucet vanity and glass-enclosed tiled shower.
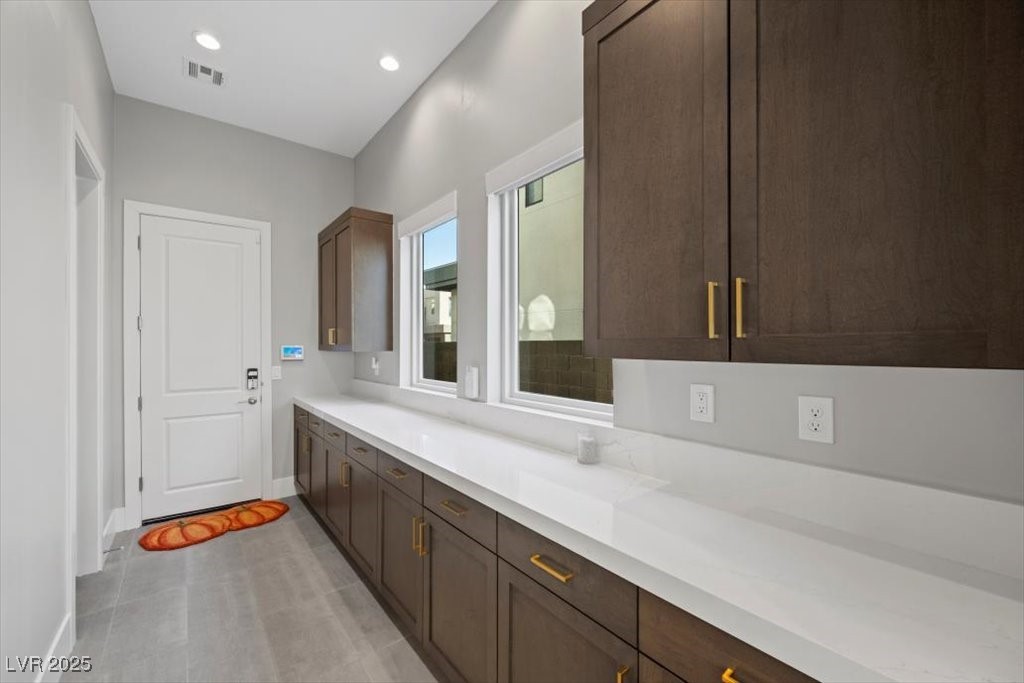
Laundry room with a long white counter, dark wood cabinets, and two windows.
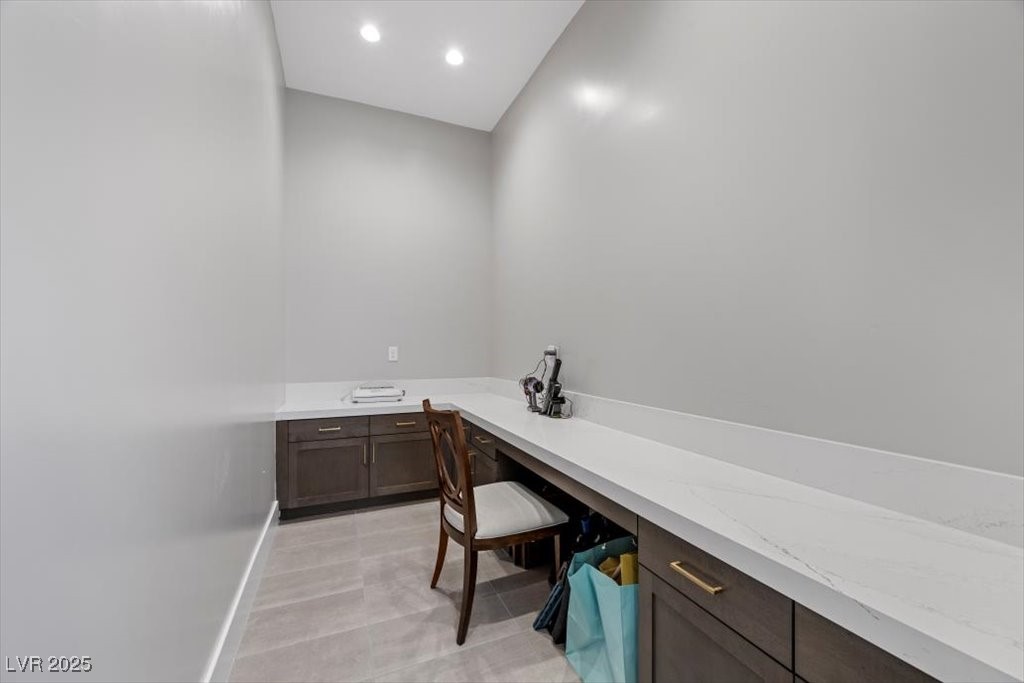
Built-in workspace with a long white counter, dark cabinets, and a wooden chair.
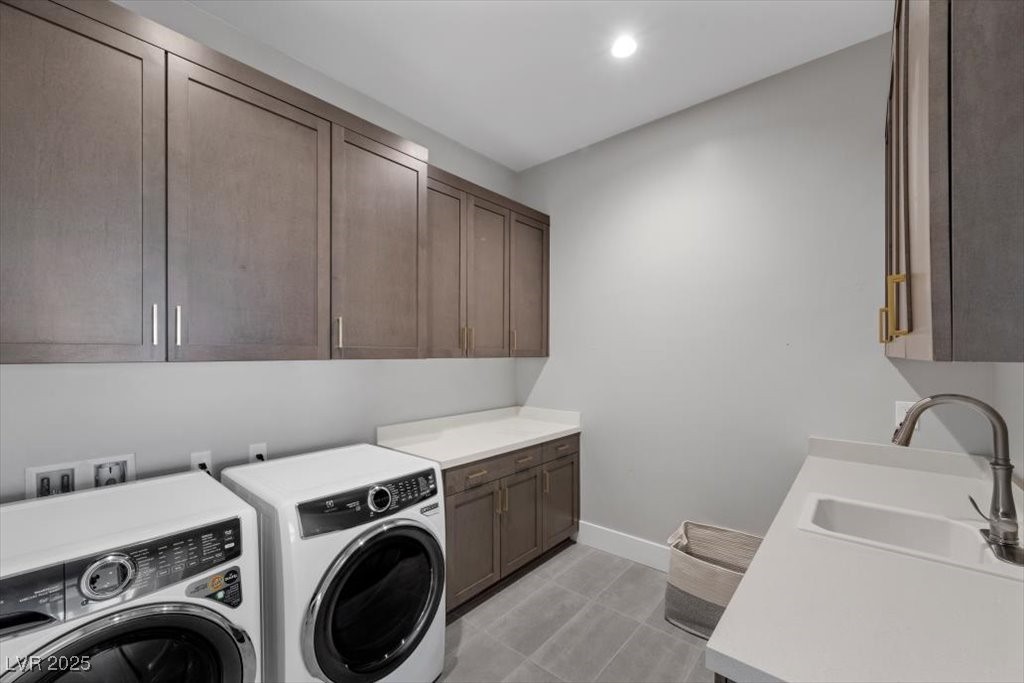
Laundry room with dark wood cabinets, front-loading washer and dryer, and a utility sink.
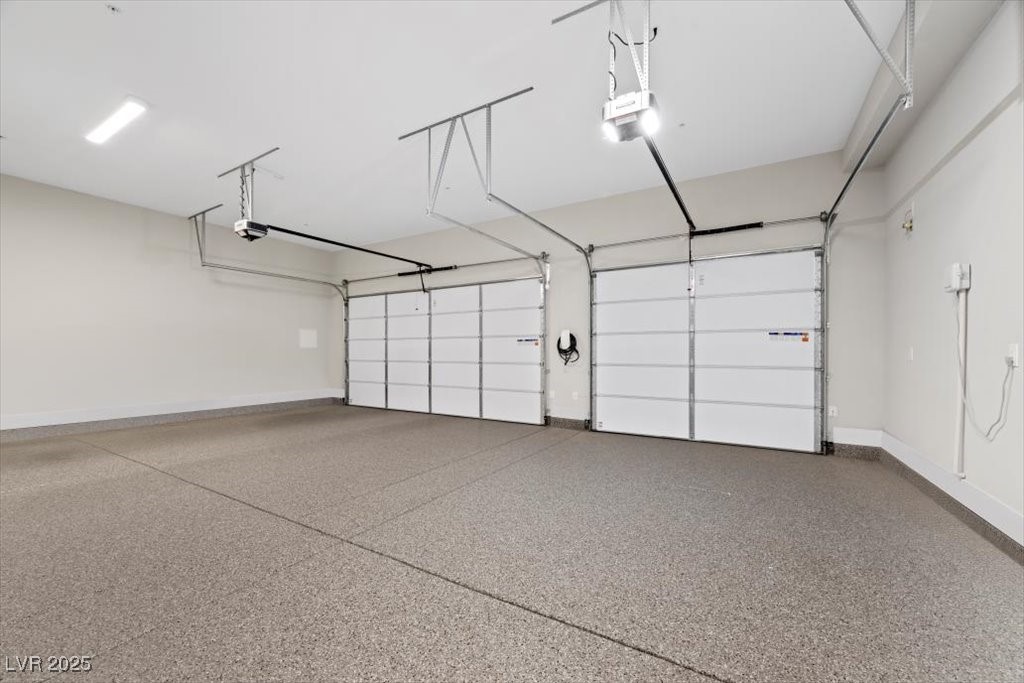
Vacant garage with two overhead doors and a speckled epoxy floor.
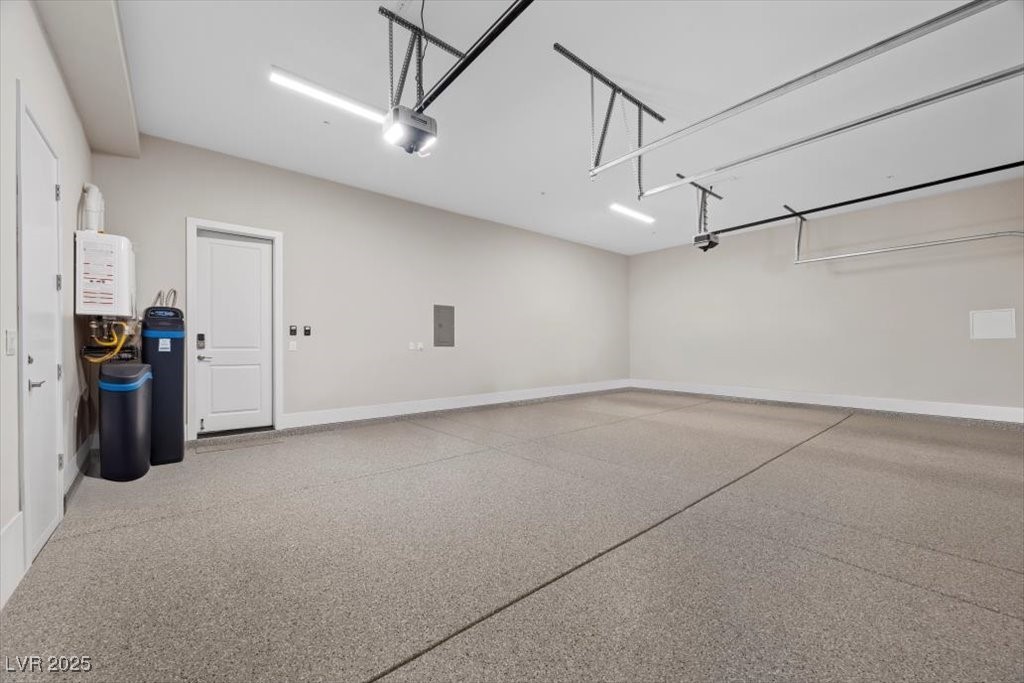
Empty garage with a speckled epoxy floor, overhead door tracks, and utility equipment.
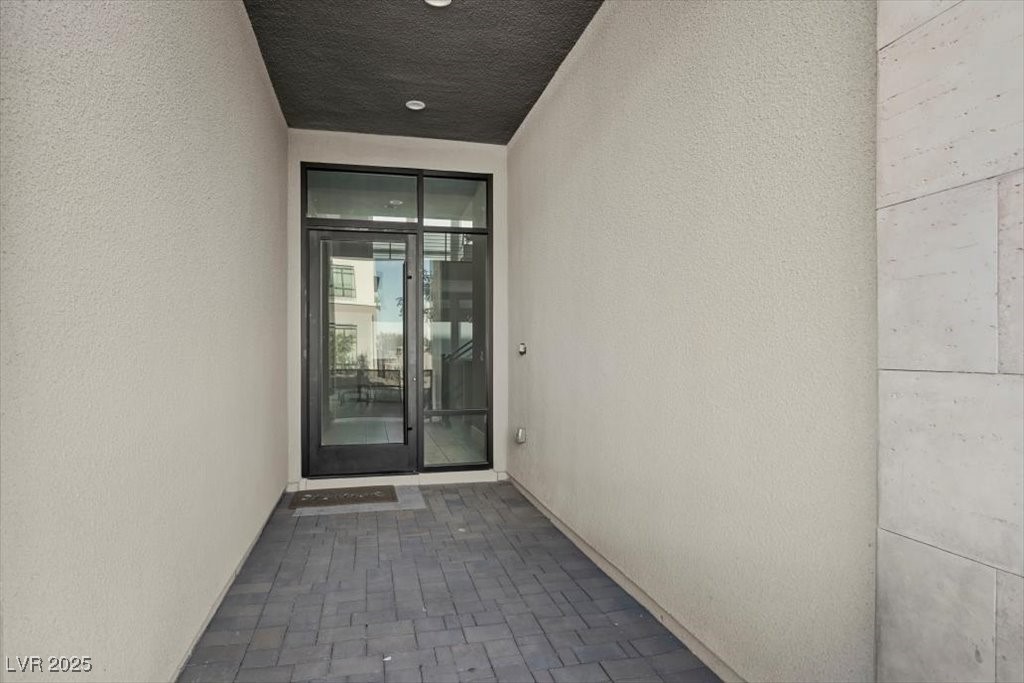
Covered home entrance with gray pavers and a black-framed glass door.
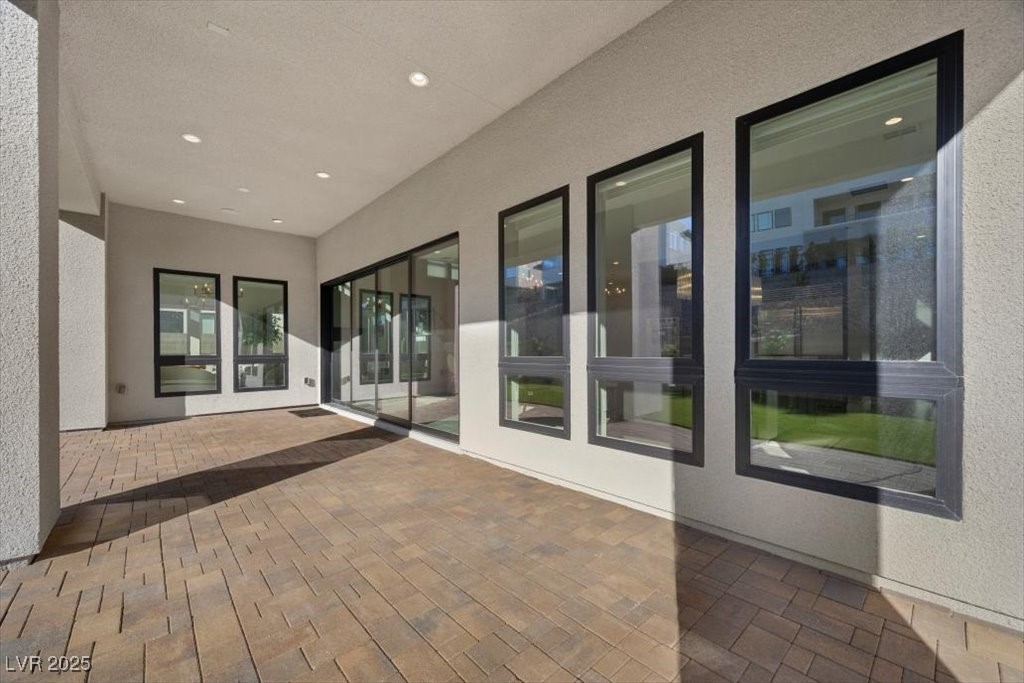
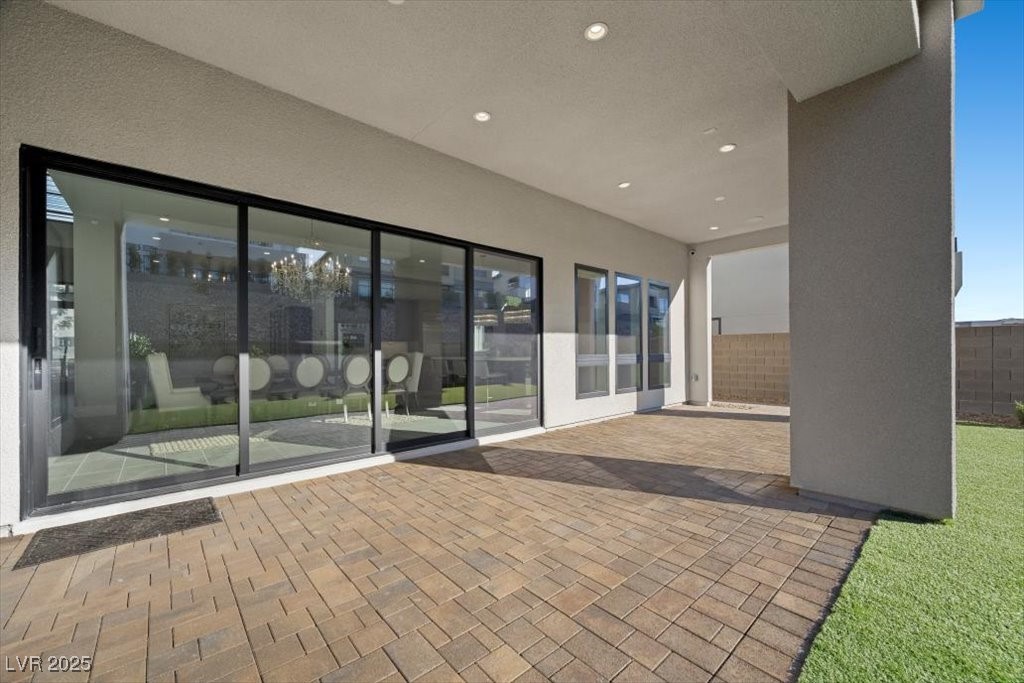
Covered patio with tan pavers, dark-framed windows, and sliding glass doors.
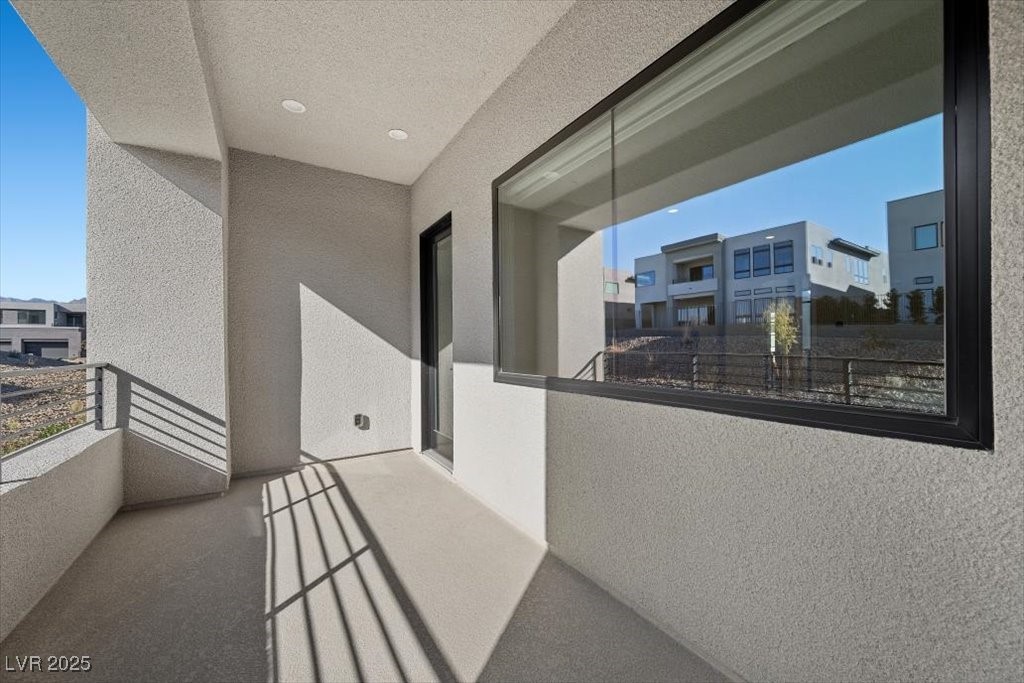
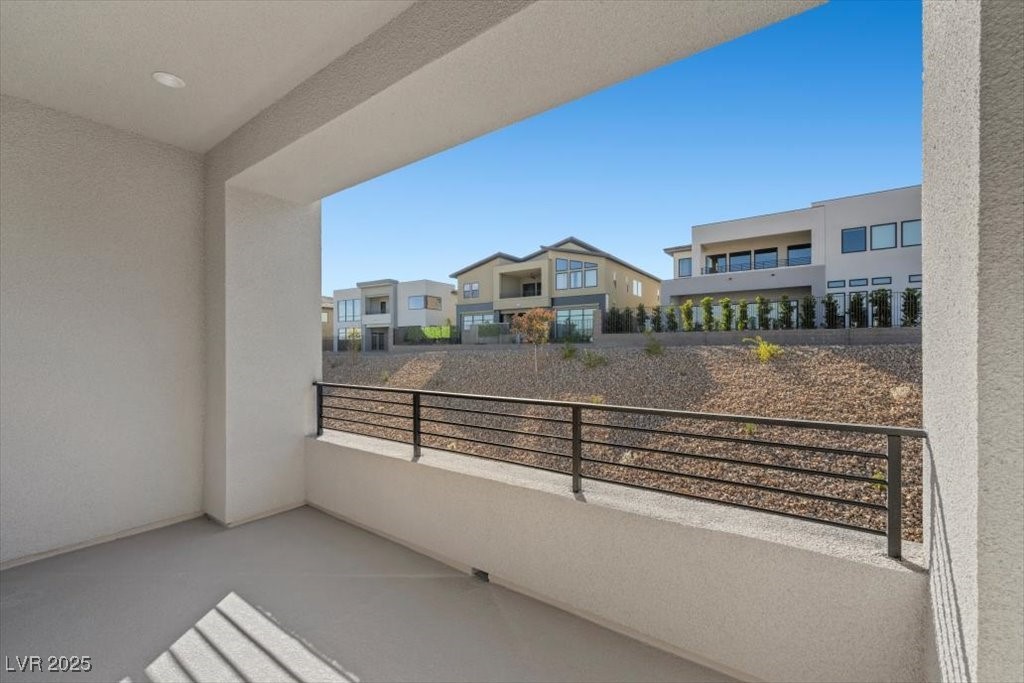
Covered balcony with a metal railing and large window reflecting neighboring modern homes.
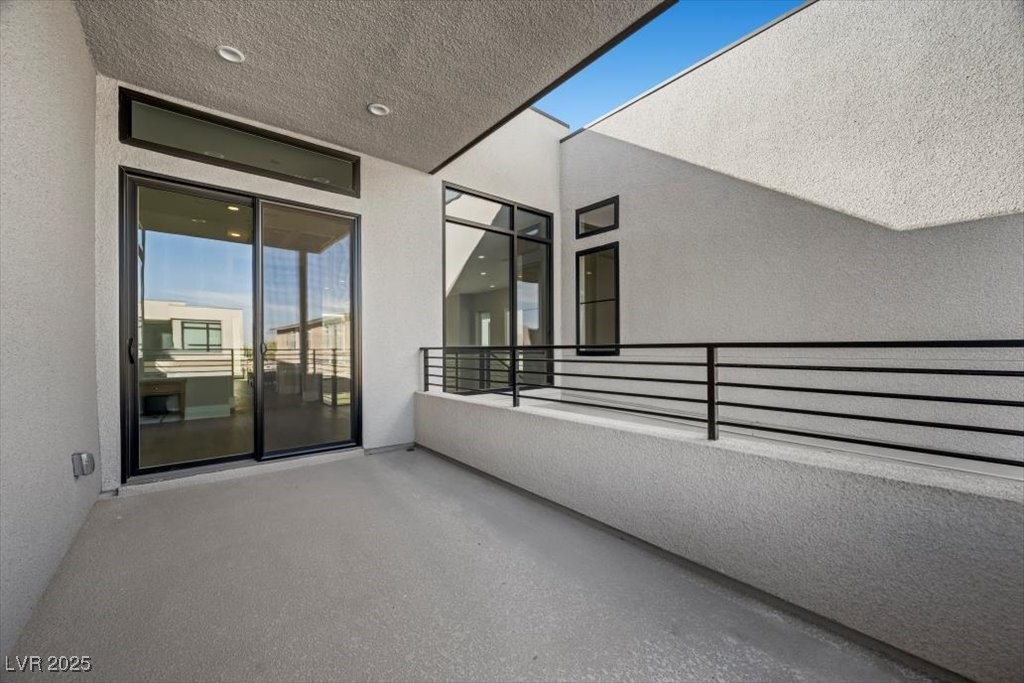
Covered balcony with black railing and large sliding glass doors.
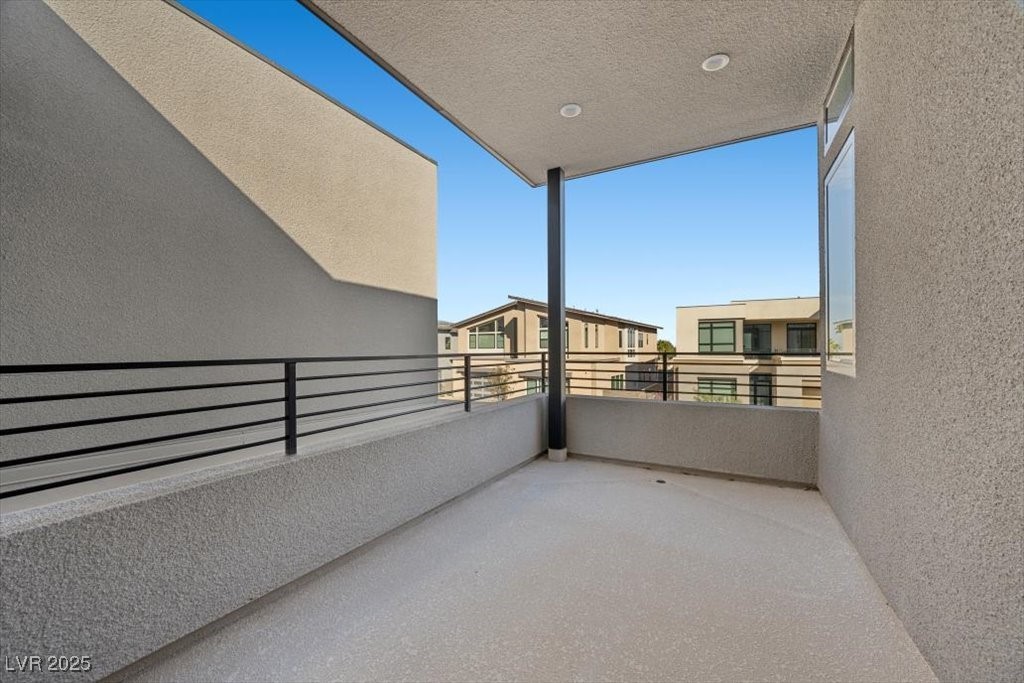
Covered balcony with black railing overlooking neighboring modern homes.
Covered patio with black railing overlooking modern neighboring homes.
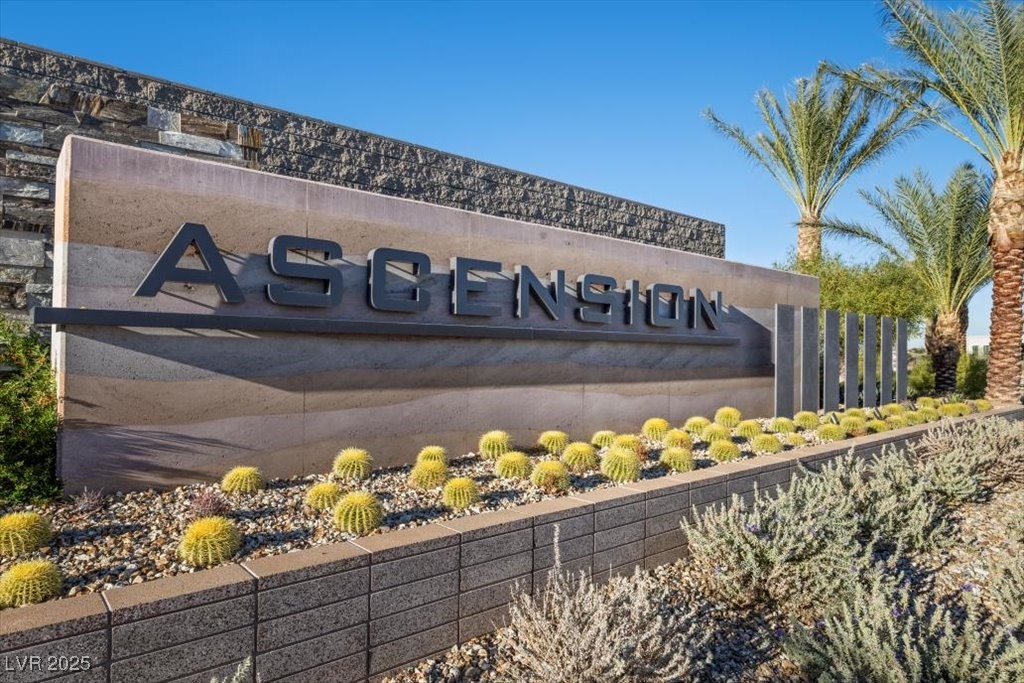
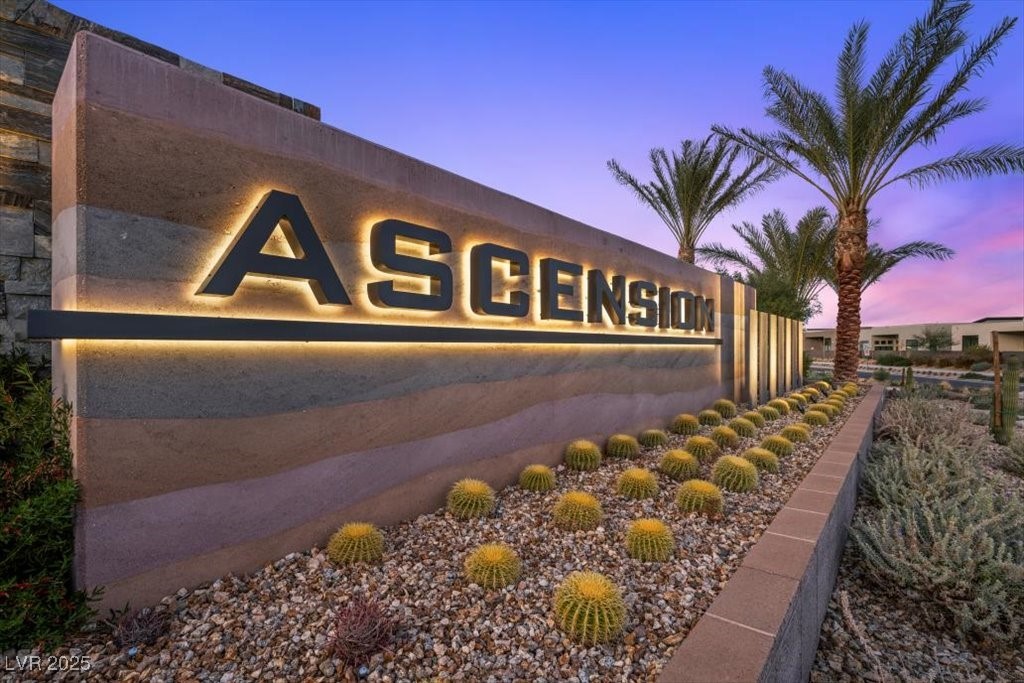
Ascension community entrance sign with desert landscaping and palm trees.
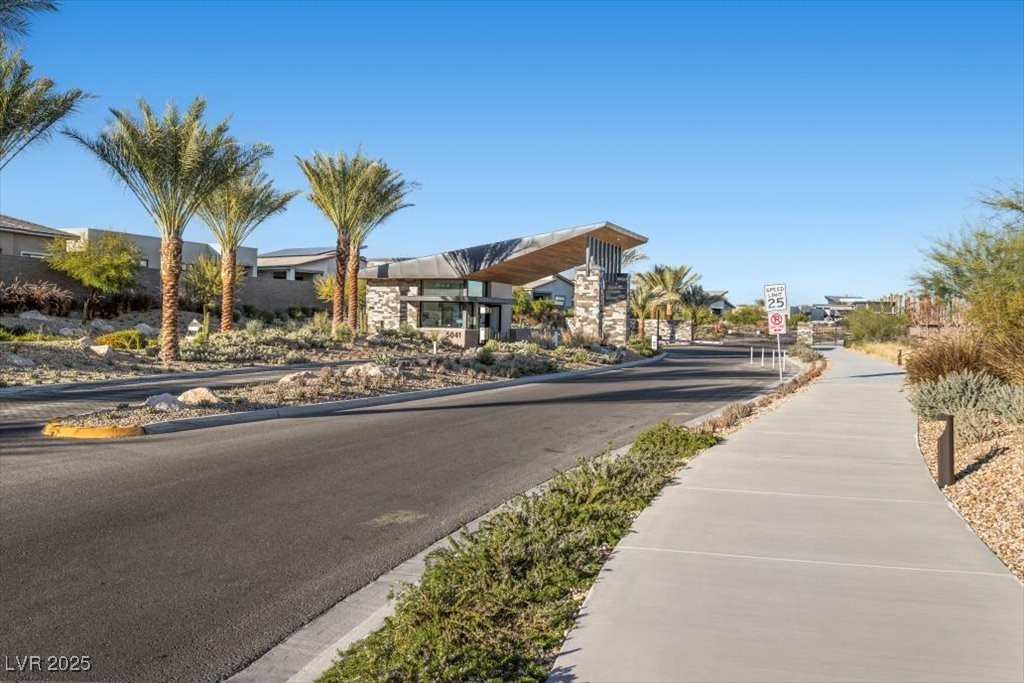
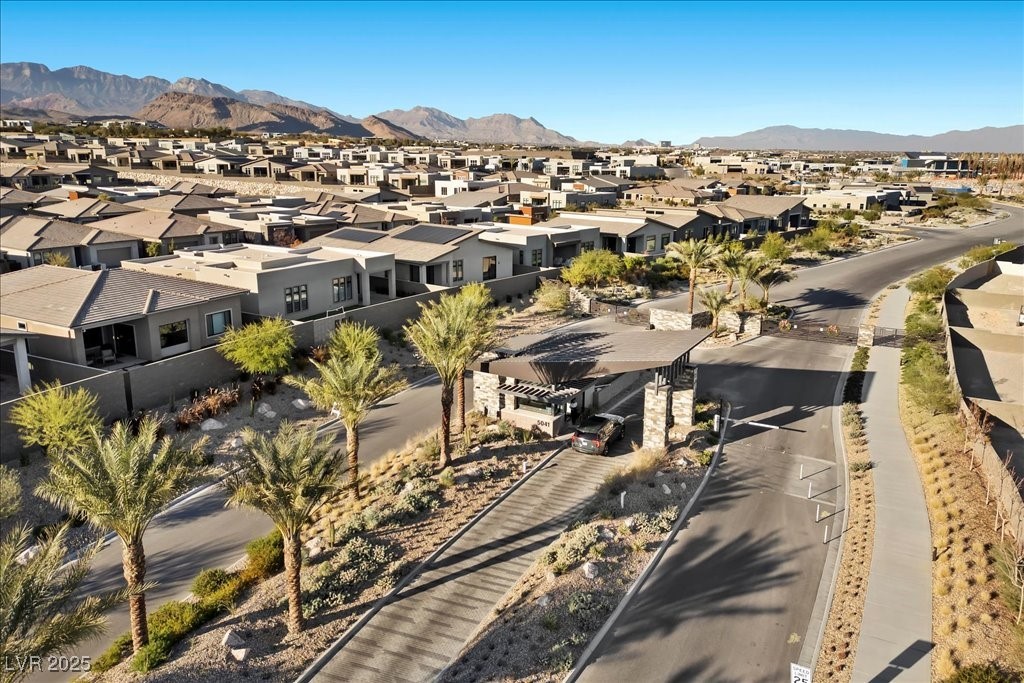
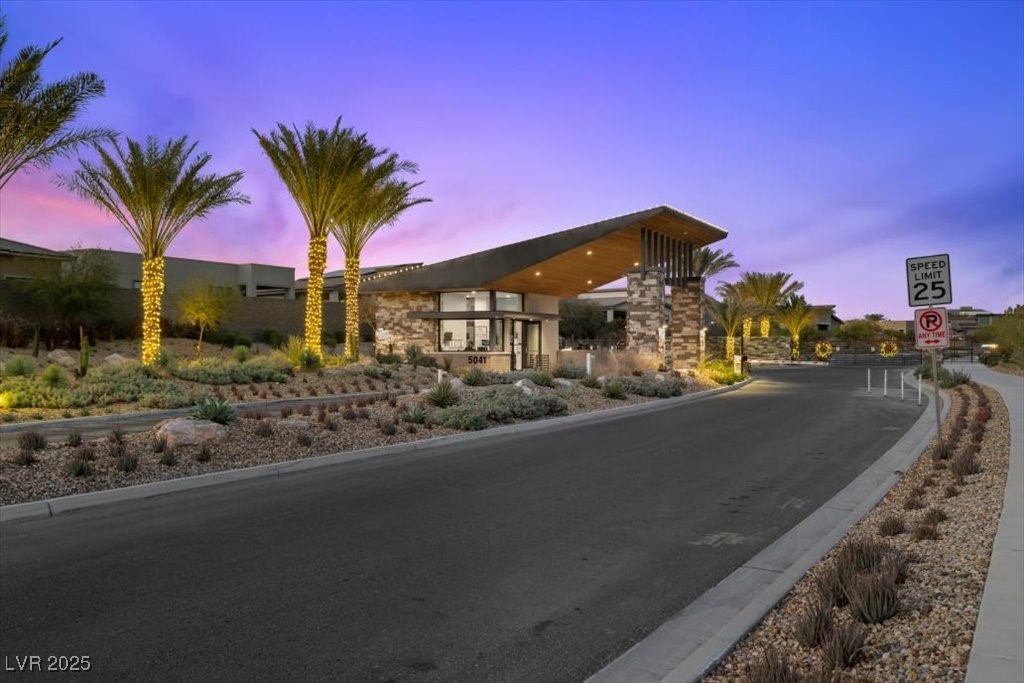
Gated community entrance with a modern guardhouse, palm trees, and desert landscaping.
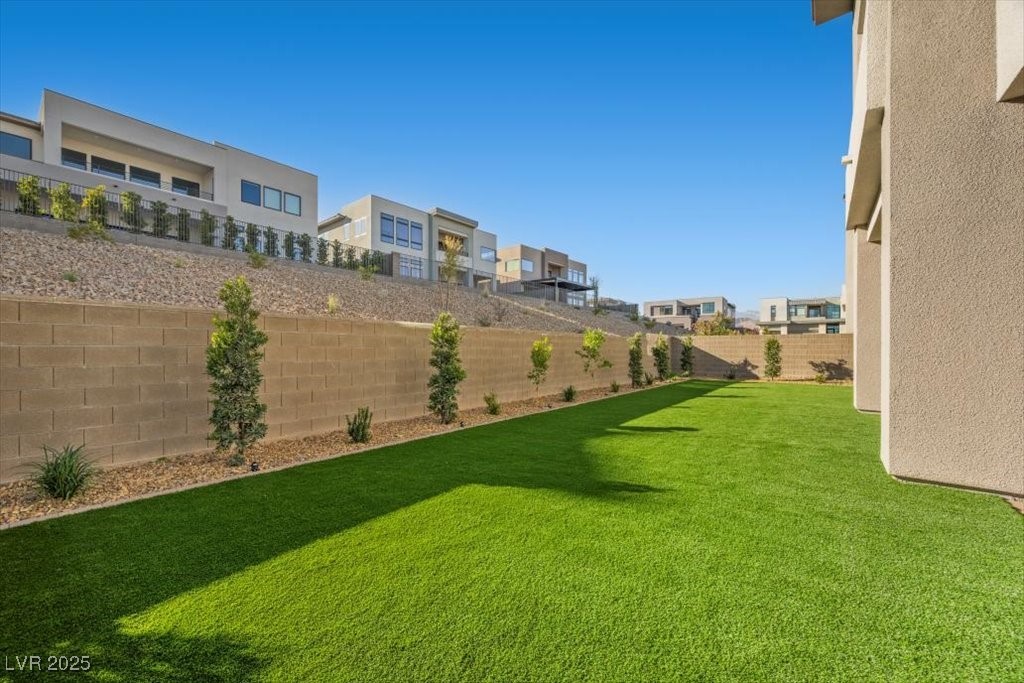
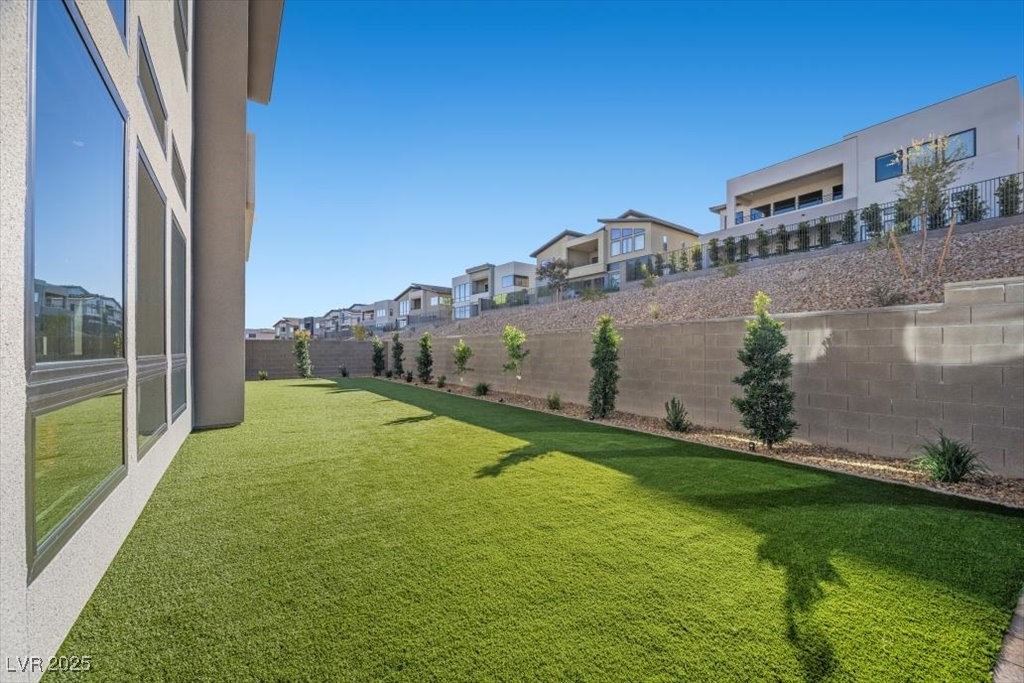
Backyard lawn bordered by a block wall, young trees, and neighboring modern homes.
Side yard with a broad green lawn, house windows, and a block wall lined with young trees.
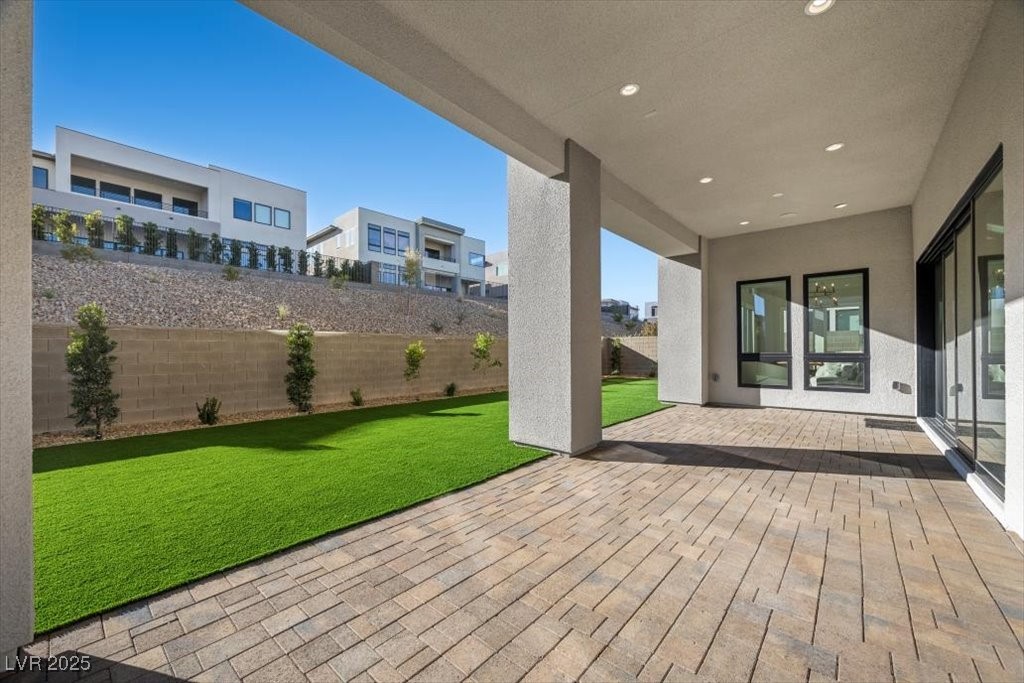
Covered patio with tan pavers and recessed lights beside a green lawn.
Covered backyard patio with tan pavers, broad sliding glass doors, and a strip of artificial turf.
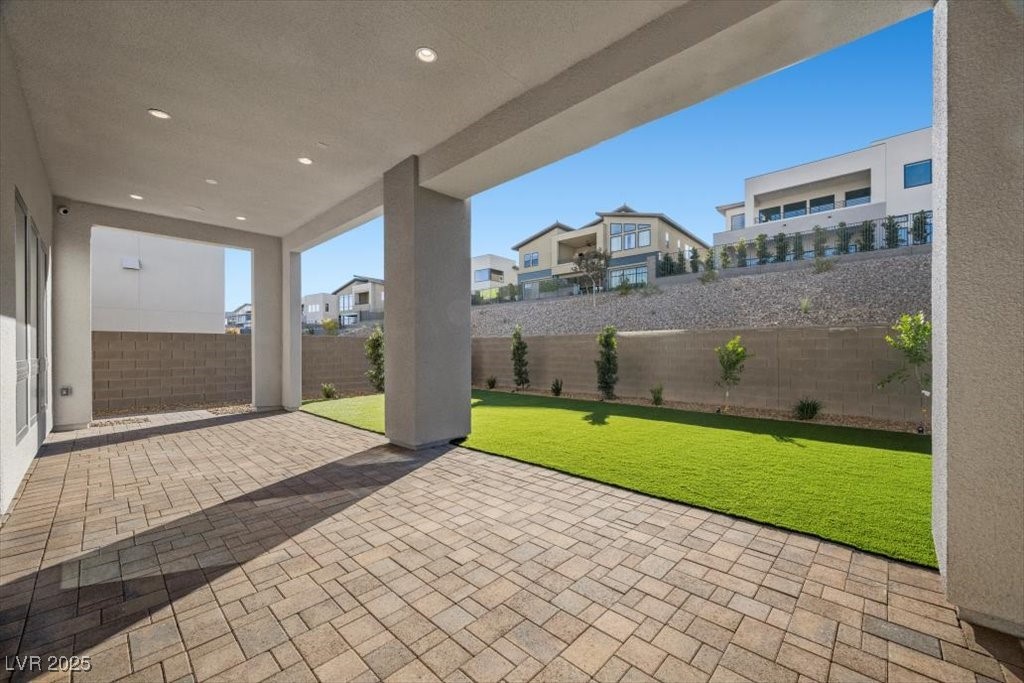
Covered patio with a wide paver surface, green lawn, and modern homes beyond the wall.
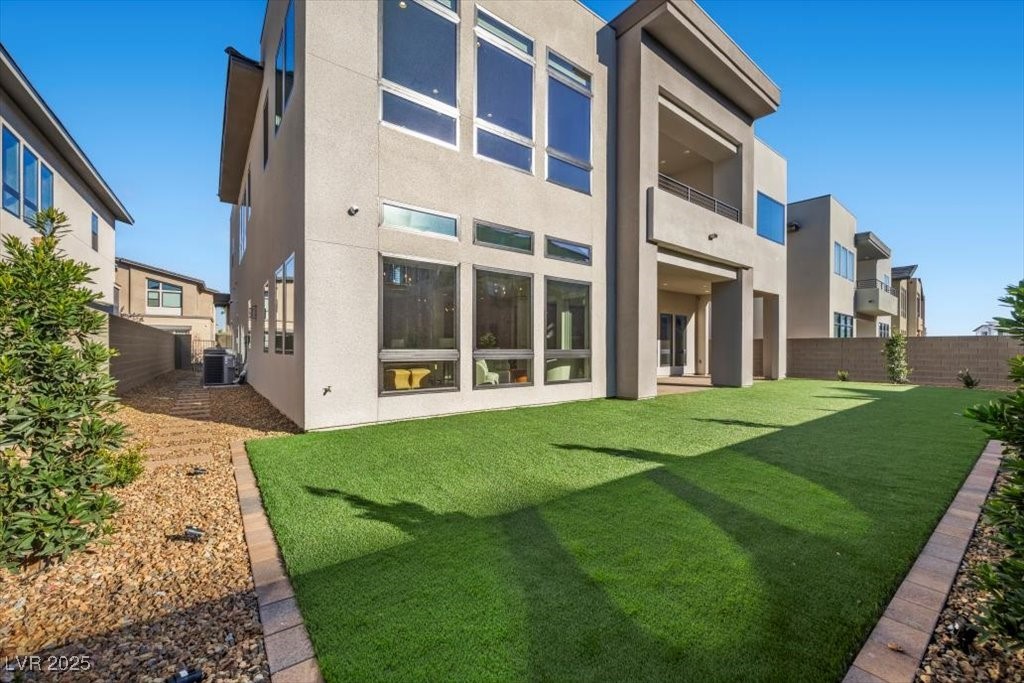
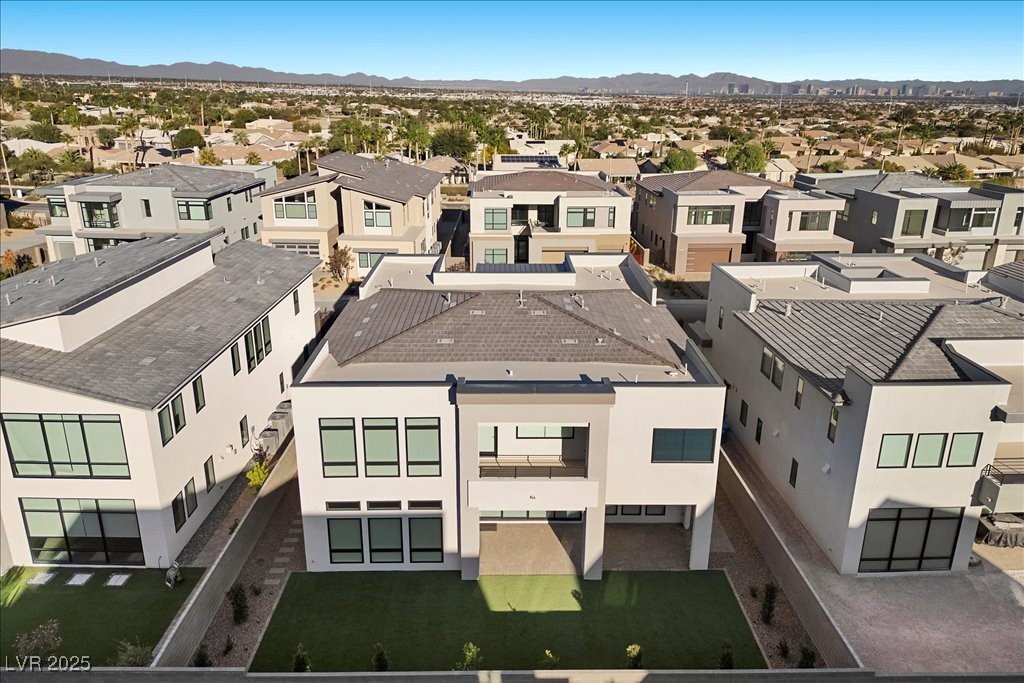
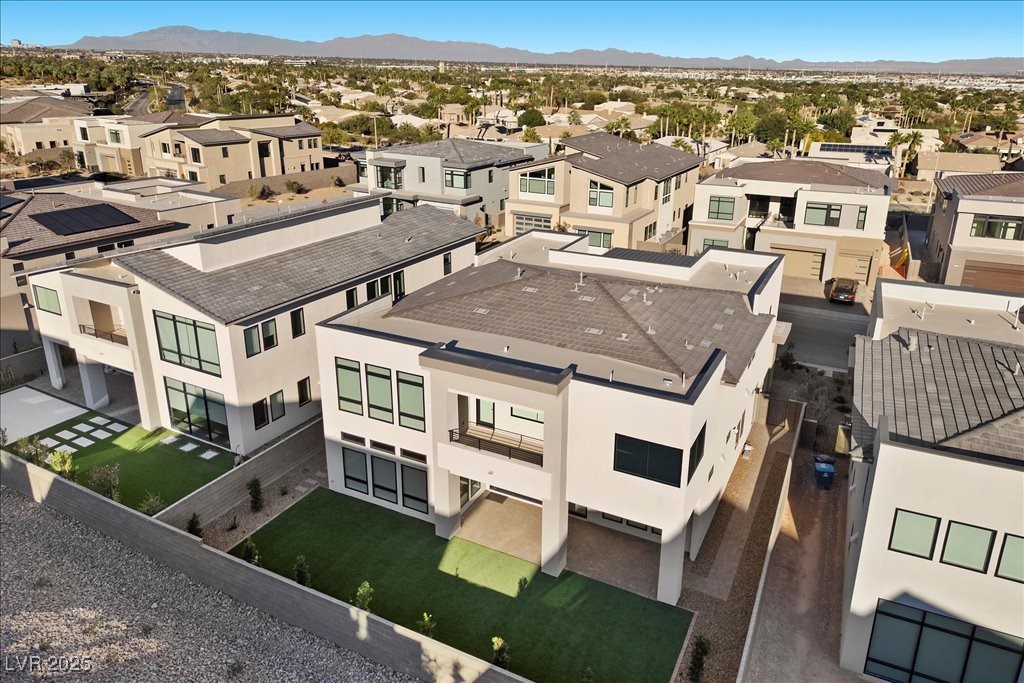
Modern home’s rear exterior with large windows, covered balconies, and a broad artificial-turf yard.
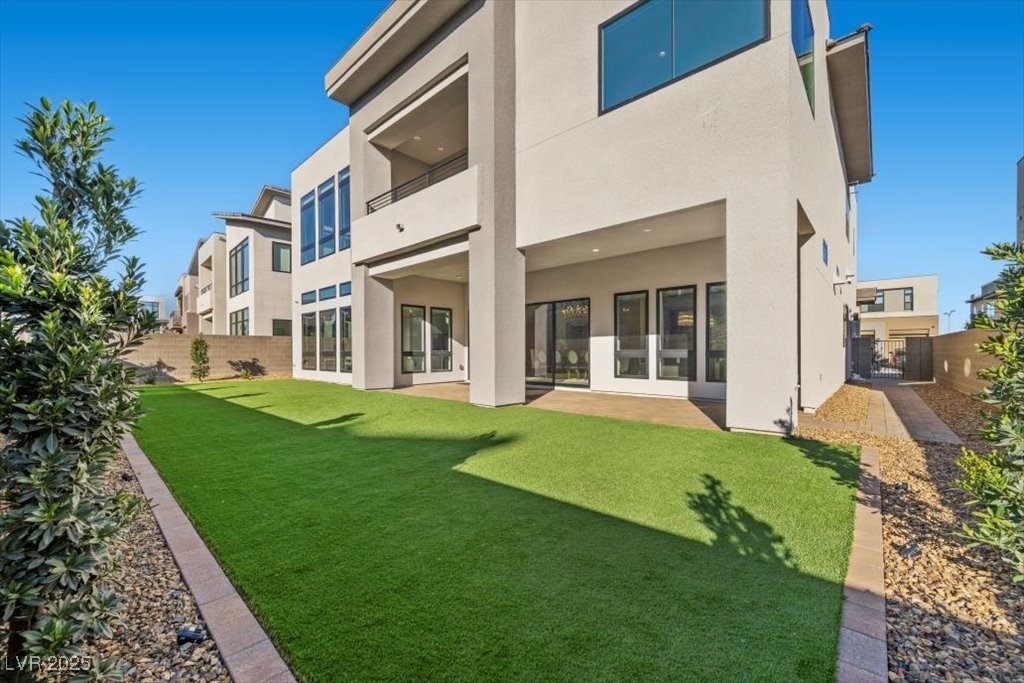
Modern home’s rear exterior with a covered patio and broad green lawn.
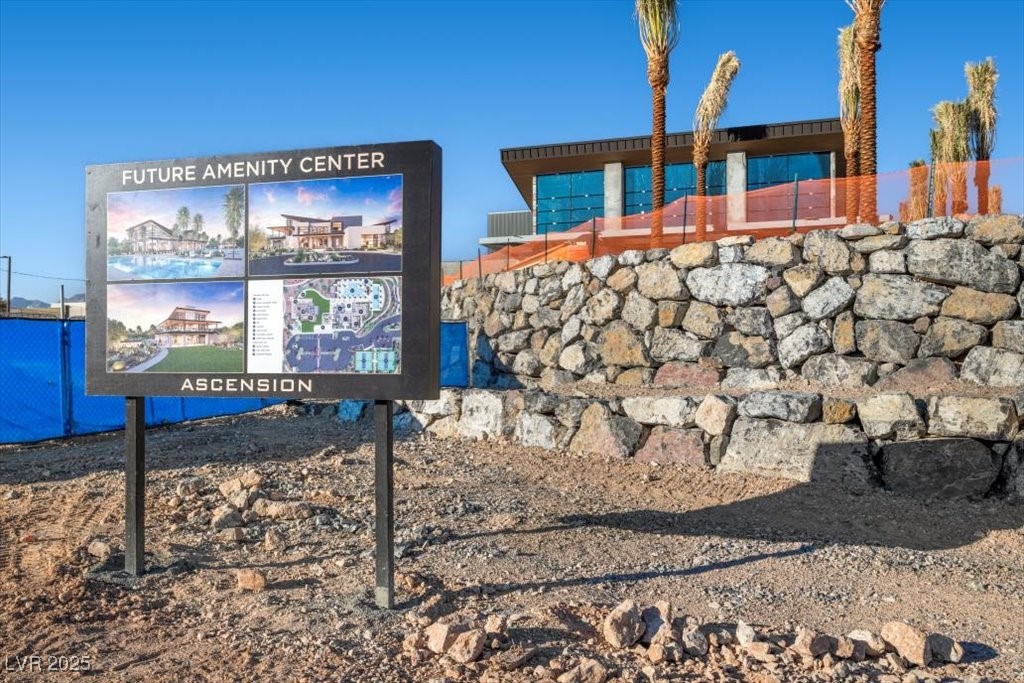
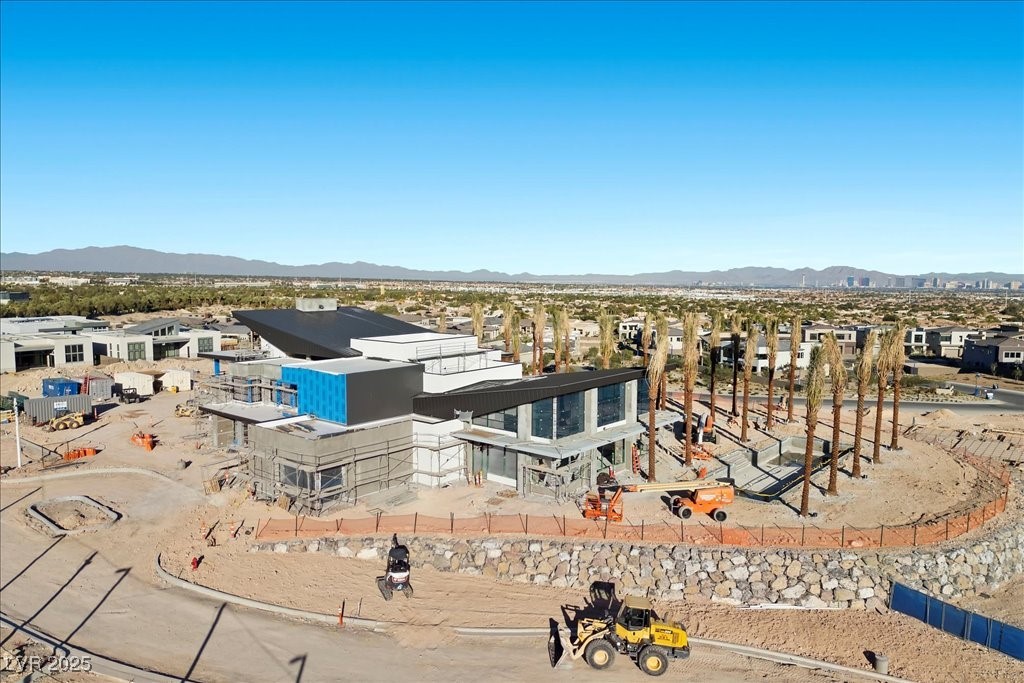
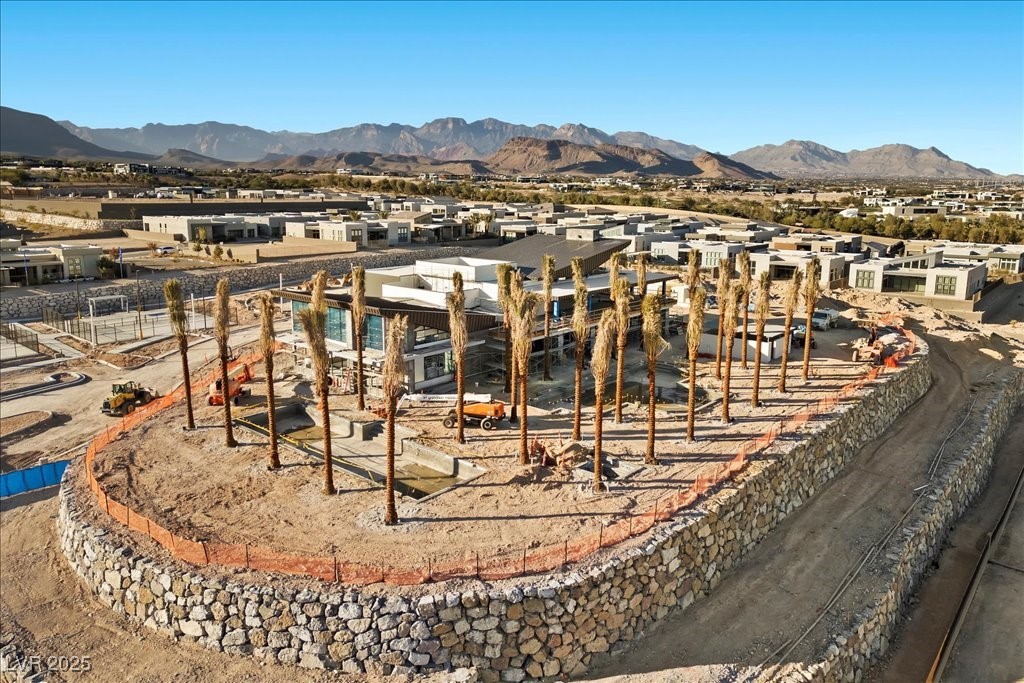
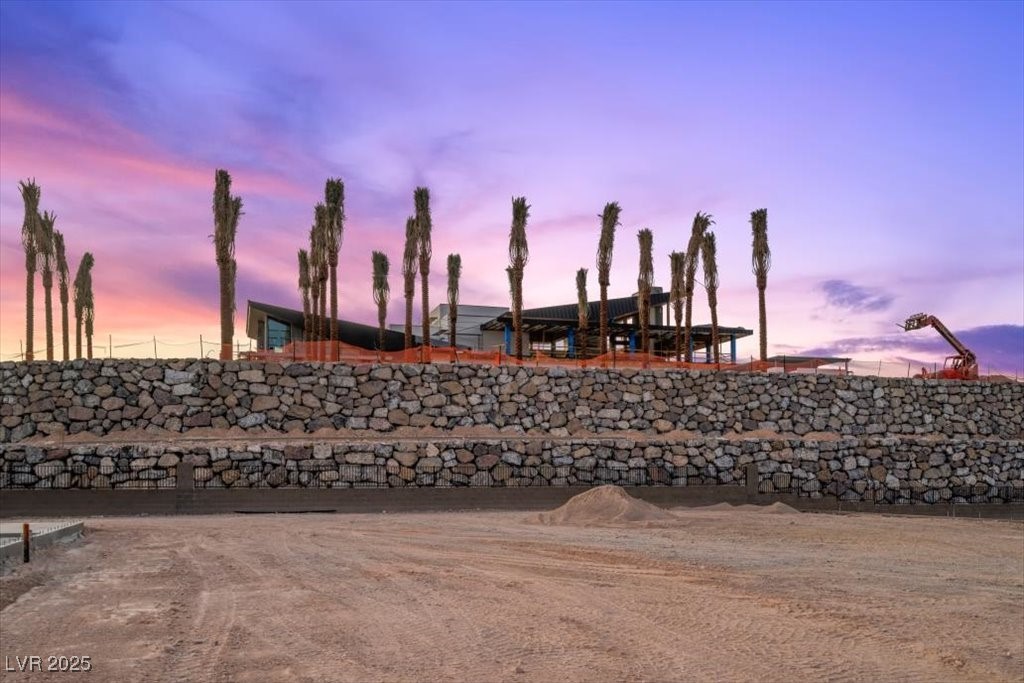
Future amenity center under construction behind a stone retaining wall, with an Ascension sign and palm trees.
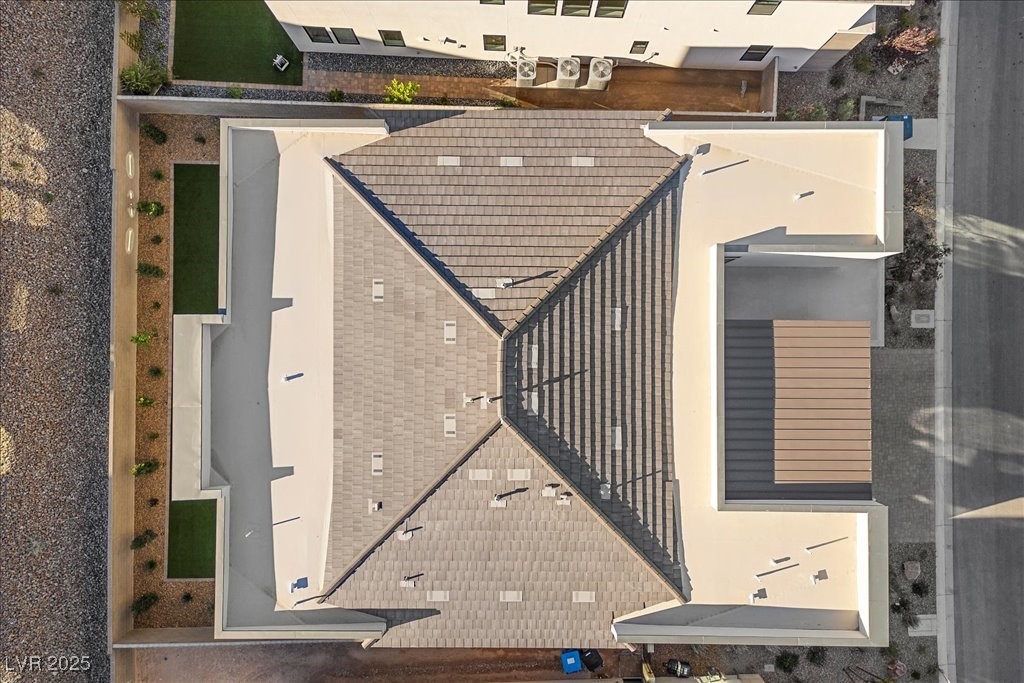
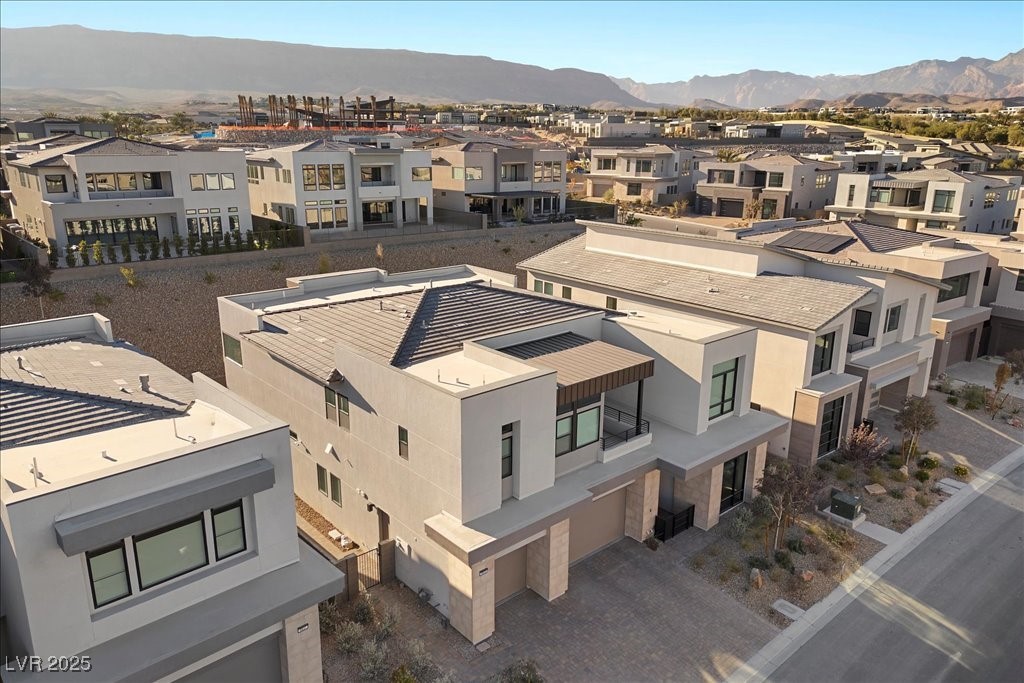
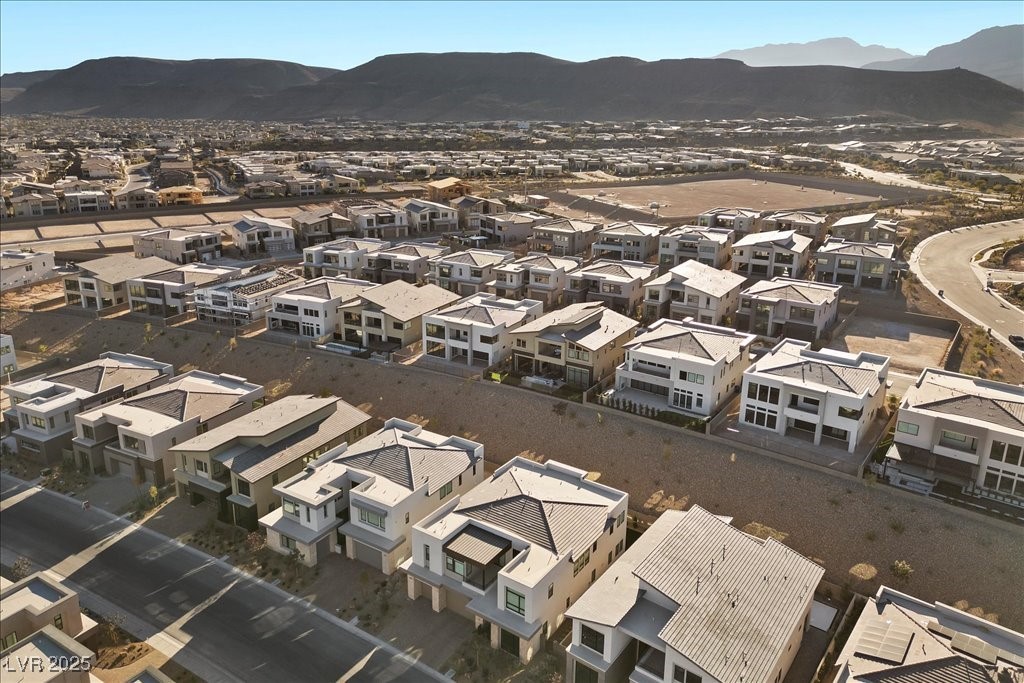
Aerial view of a home with intersecting gray shingle roofs and surrounding flat roof sections.
Aerial view of modern homes with desert landscaping and mountains in the distance.
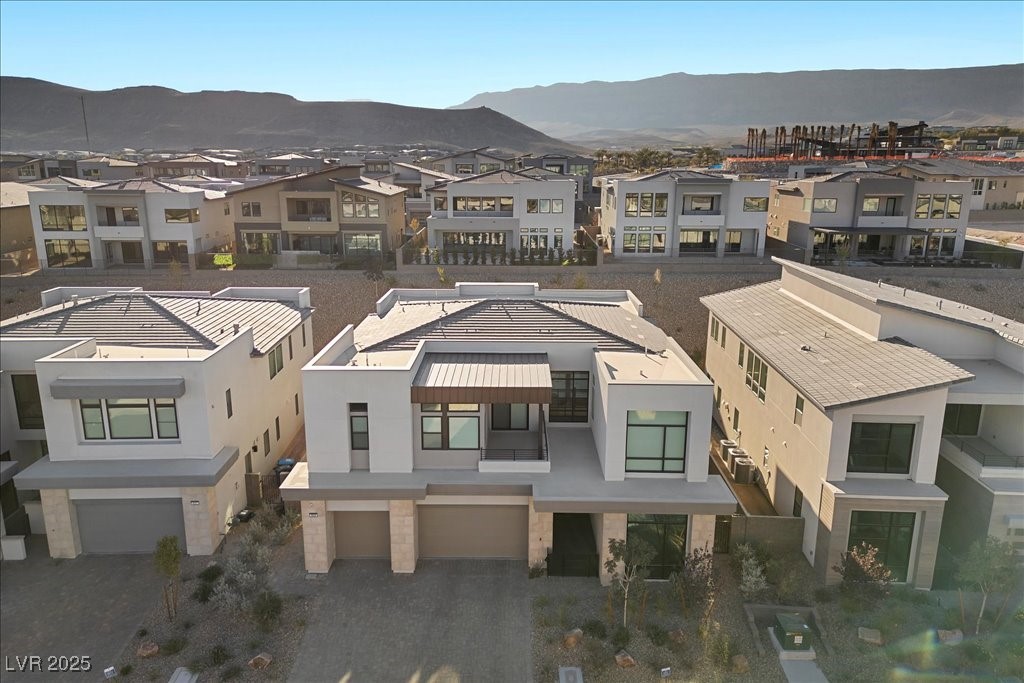
Modern white home with a three-car garage, seen from above with mountains beyond.
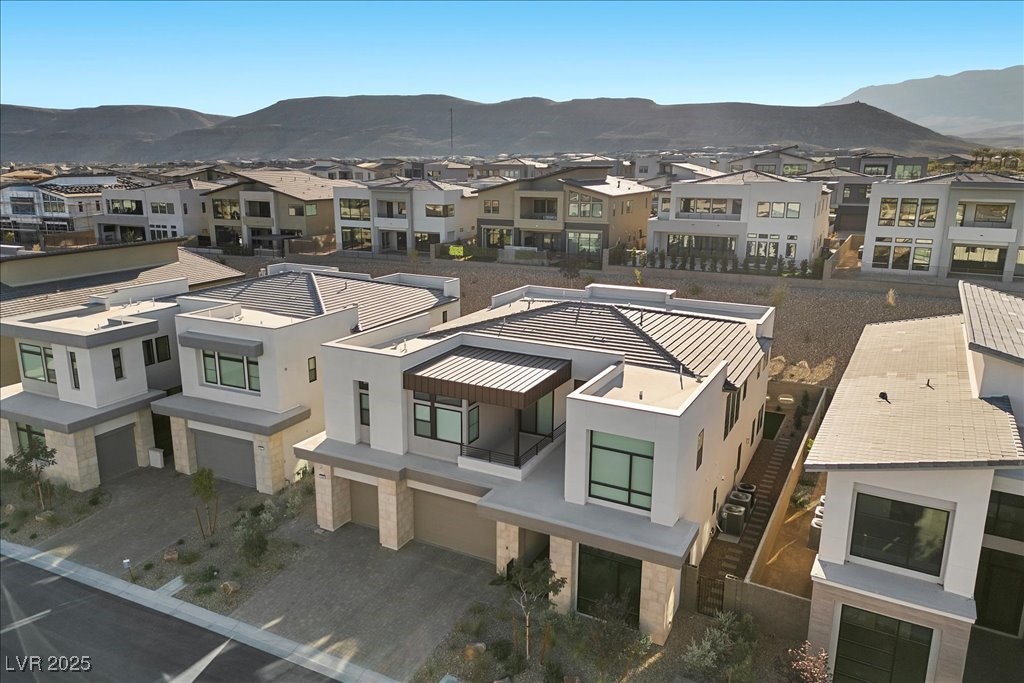
Modern white two-story home in a Las Vegas neighborhood, with neighboring homes and mountains beyond.
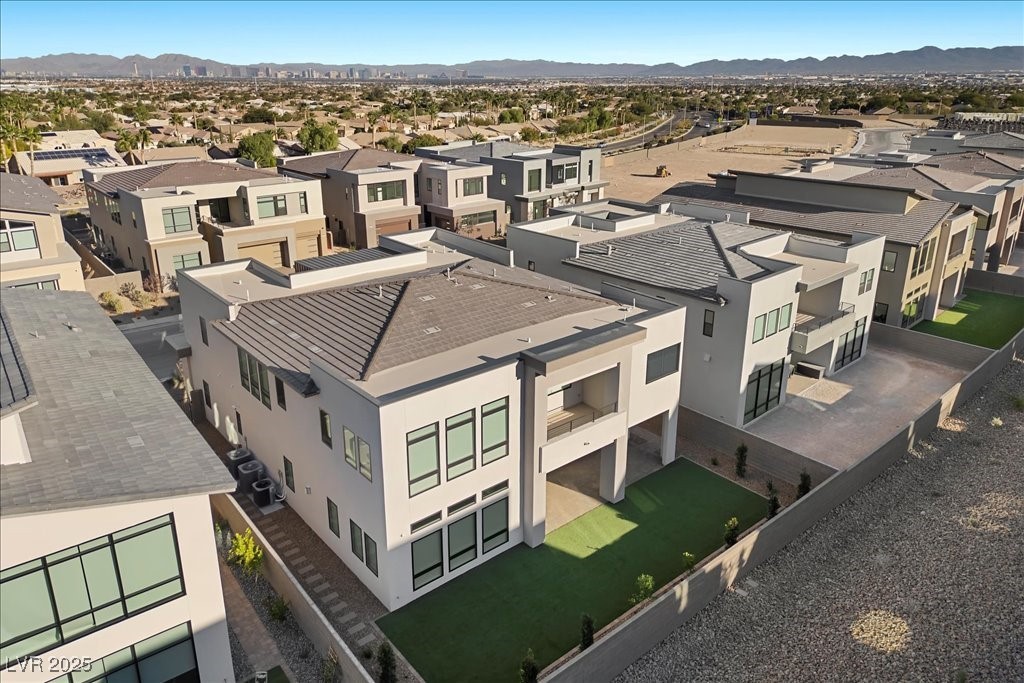
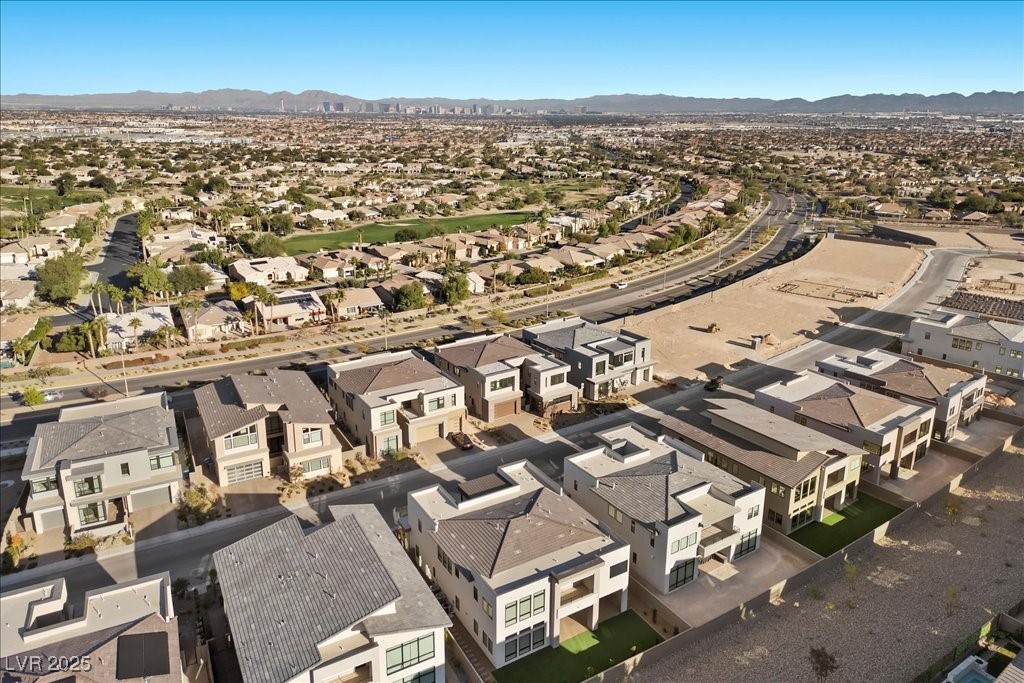
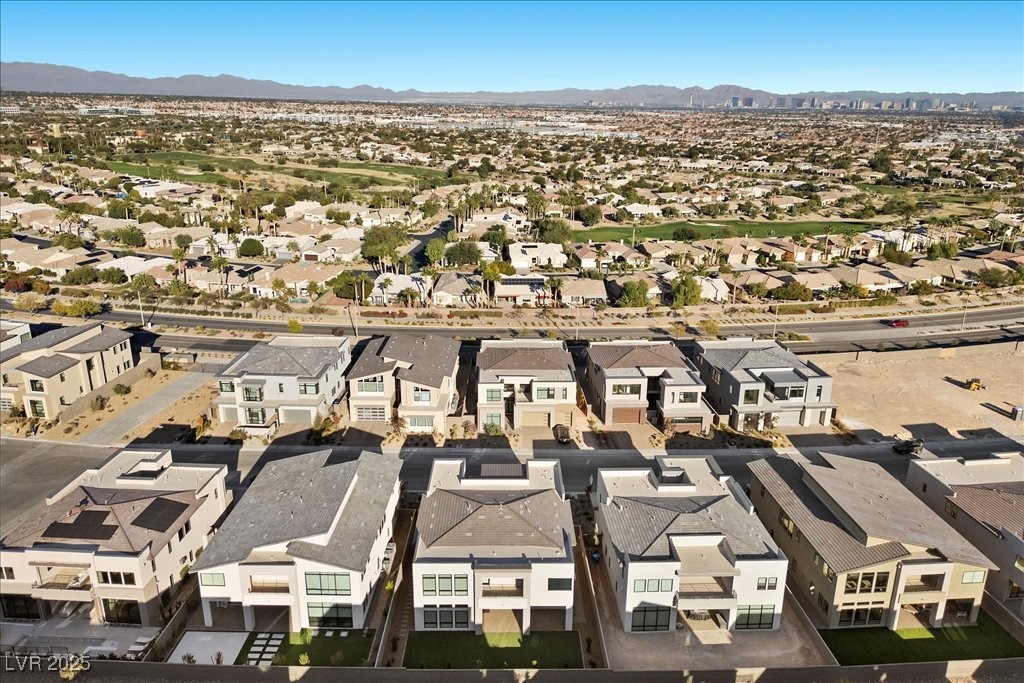
Aerial view of modern homes with artificial-turf yards, desert mountains, and the distant Las Vegas skyline.
Aerial view of a modern two-story home with a small lawn, surrounded by neighboring houses.
Modern two-story white home with a gray roof and green lawn, viewed from above among neighboring homes.
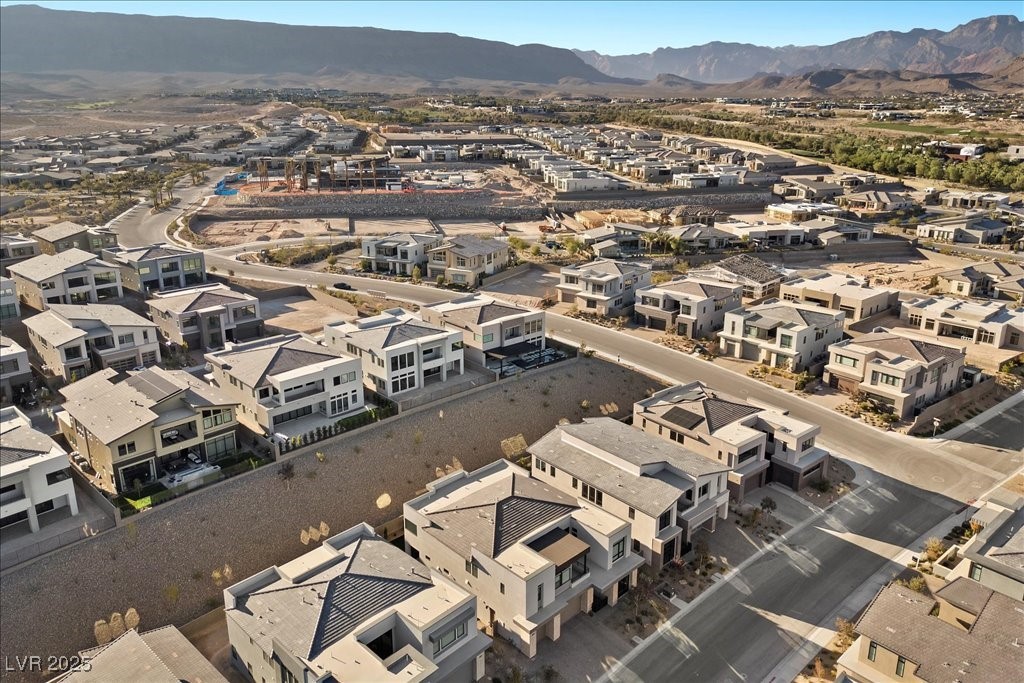
Aerial view of modern homes and a construction site with mountains in the distance.
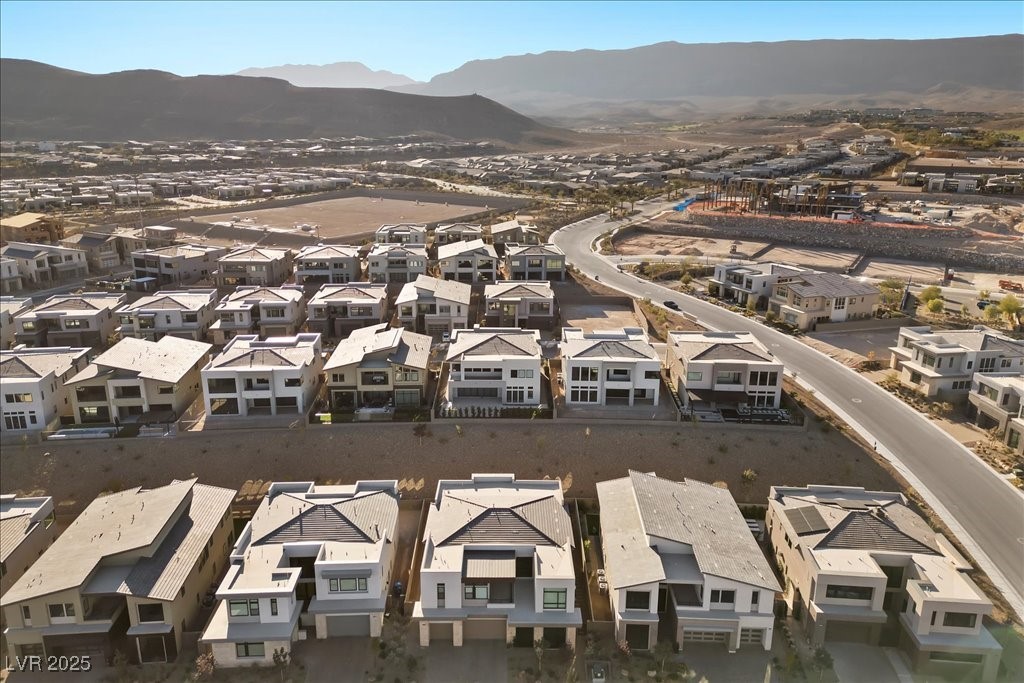
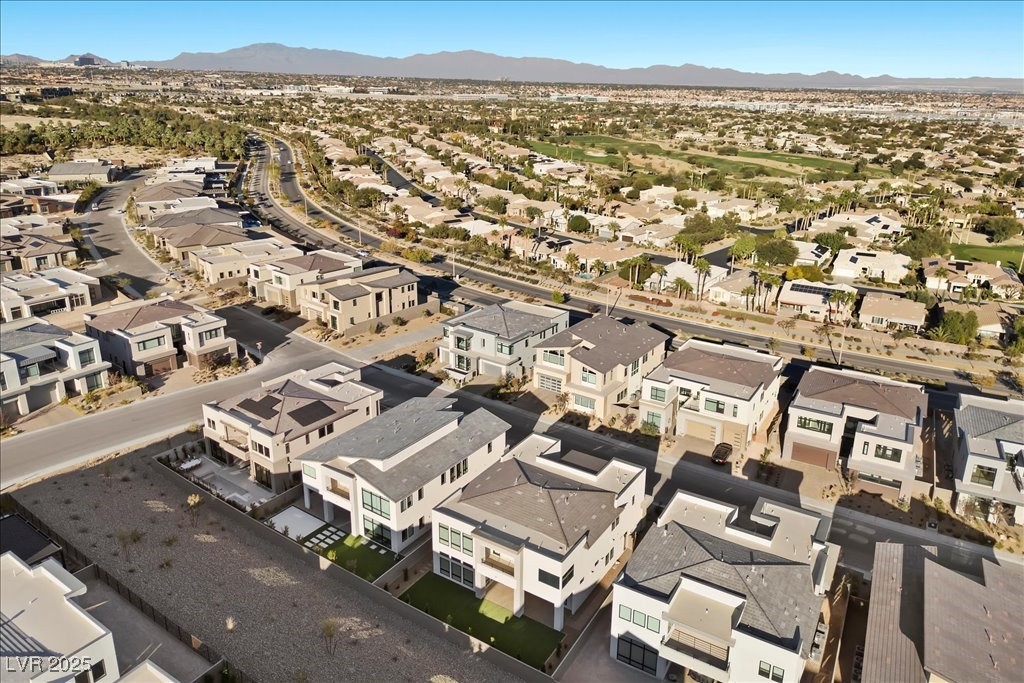
Aerial view of modern homes in a Las Vegas neighborhood, with mountains in the distance.
Aerial view of modern homes in a Las Vegas neighborhood with mountains beyond.
Aerial view of modern homes and open lots, with the Las Vegas skyline and mountains beyond.
Aerial view of modern Las Vegas homes, with the city skyline and mountains in the distance.
Aerial view of modern Las Vegas homes with distant mountains beyond the neighborhood.
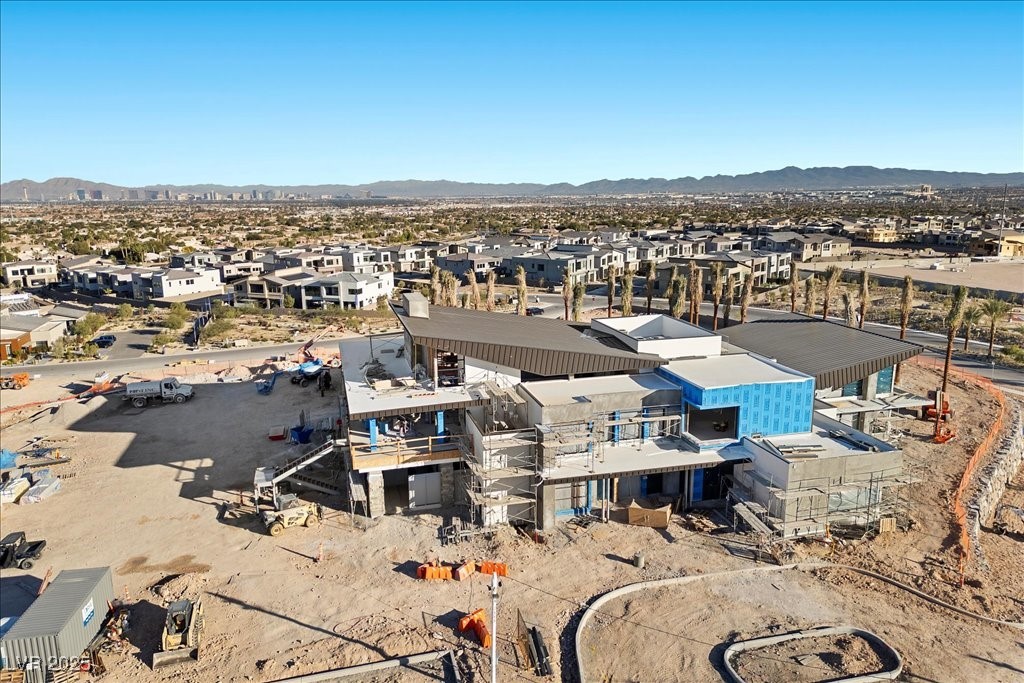
Modern home under construction, with tall palms and the Las Vegas Valley in the distance.
Aerial view of a modern home under construction, with angular roofs and Las Vegas Valley mountains beyond.
Home under construction, viewed from above, with new homes and mountains in the distance.
Aerial view of a desert neighborhood with a landscaped entrance, contemporary homes, and distant mountains.
Community entrance with a modern gatehouse, stone pillars, and illuminated palm trees at dusk.
Modern home under construction behind a stone retaining wall at dusk, with tall palms.
Ascension community entrance sign illuminated at dusk, with palm trees and rows of barrel cacti.
Staged living room with soaring ceilings, an upstairs walkway, large windows, and neutral seating.
Open-plan great room with vaulted ceiling, beige seating, dark-cabinet kitchen, and large windows.
Two-story living room with white seating, gray tile floors, and a black-railed staircase.
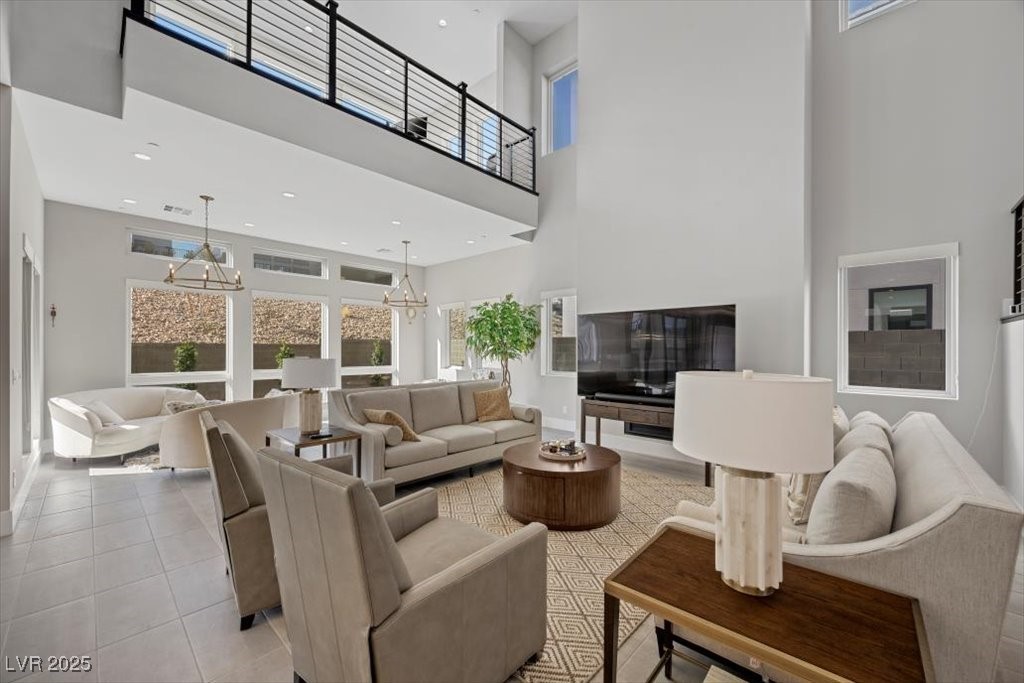
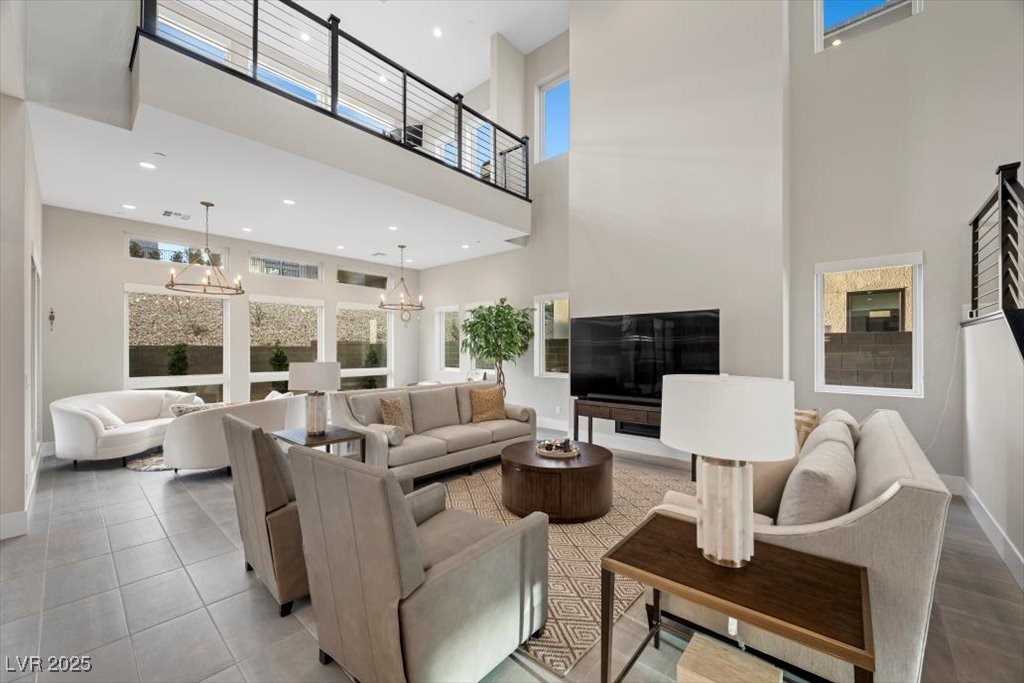
Furnished double-height living room with paired sofas, a round coffee table, and a black-railed staircase.
SEE ALL PHOTOS
Modern two-story home with illuminated windows, two garage doors, and desert landscaping at dusk.
Modern two-story home with large windows, a paved driveway, and desert landscaping.
Modern two-story home with two garage doors, large windows, and desert landscaping.
Modern two-story Las Vegas home with large windows, three garage doors, and desert landscaping.
Furnished living room with a high ceiling, black-railed staircase, and open dining area.
Double-height living room with neutral sofas, gray tile flooring, and a black metal staircase.
Furnished living room with curved white sofas, large windows, and brass chandeliers.
Two-story living room with a white sofa, large windows, and an open staircase.
Open-plan living room and kitchen with a double-height ceiling, metal-railed staircase, and large island.
Furnished sitting area with cream chairs, a dark round table, chandelier, and staircase.
Furnished sitting area with high ceilings, black-framed glass doors, and cream chairs around a coffee table.
Two-story great room with white lounge chairs, a black-railed staircase, and an upstairs balcony.
Wet bar with a built-in wine refrigerator overlooks a bright, open two-story interior.
Two-story entry foyer with carpeted staircase, black railings, tall windows, and glass front doors.
Modern kitchen sink and white counter beside a tiled floor and staircase.
Double-height living room with neutral seating, large windows, and an upstairs balcony.
Open-plan living room with curved cream chairs, a dining area, chandelier, and staircase.
Open-plan dining room and kitchen with a long wood table, chandeliers, dark cabinetry, and sliding glass doors.
Dining room with a long table beneath a chandelier, adjoining a modern kitchen and opening to the lawn.
Open-plan dining room with a long table, crystal chandelier, and sliding glass doors to the yard.
Modern kitchen with a large white island, dark cabinetry, and stainless steel appliances.
Modern kitchen with a large white island, bar seating, stainless appliances, and two pendant lights.
Open kitchen with a large quartz island, dark cabinetry, and a dining area beneath a chandelier.
Open-plan kitchen with a large white island, dark cabinets, and stainless steel appliances.
Modern kitchen with dark wood cabinetry, a large white island, and a professional gas range.
Contemporary kitchen with a large white stone island, dark wood cabinetry, and two crystal pendant lights.
Home office with a computer workstation, glass-front cabinet, and large picture window.
Home office with multiple monitors, a dark wood glass-front cabinet, and gray tile floor.
Upstairs living area with an open stairwell, large windows, and a gray sofa.
Upstairs landing overlooking the living area, with black cable railings, light wood floors, and a gray sofa.
Bright upstairs office with large windows, a computer desk, and views of neighboring homes.
Living room with gray sofa, television, wood-look flooring, and sliding glass doors to a balcony.
Living room with a gray sofa, round cream rug, and hallway doorway.
Living room with a gray sectional, wood-look floors, and black railings around an open stairwell.
Bedroom with a large white-covered bed, smaller bed, wood furnishings, and two windows.
Bedroom with two beds, gray wood-look flooring, and an open white door.
Bedroom with a large black-framed window overlooking neighboring homes and a dark desk.
Bedroom with a wood-framed bed, gray wood-look flooring, and an adjoining bathroom vanity.
Upstairs loft with a desk beside a black metal railing overlooking the staircase.
Upstairs home office with a white desk, large monitor, upholstered chair, and open stairwell.
Bedroom with a dark four-poster canopy bed and gray wood-look flooring.
Bedroom with a four-poster bed, gray wood-look flooring, and tall windows overlooking neighboring homes.
Spacious staged bedroom with a large bed, dark wood dressers, and glass doors to a courtyard.
Furnished bedroom with a dark wood bed, matching dressers, and an adjoining bathroom.
Walk-in closet with white built-ins, glass-front cabinets, drawers, and hanging clothes.
Modern bathroom with a glass-enclosed gray-tile shower, white vanity, and gold-tone fixtures.
Modern bathroom with a white vanity, gold fixtures, and a glass-enclosed gray-tile shower.
Bathroom with a long double vanity, gray cabinets, gold fixtures, and a makeup desk.
Bathroom with a freestanding tub beneath large corner windows overlooking neighboring homes.
Modern bathroom with a freestanding tub beside a brass-trimmed glass shower and large window.
Modern bathroom with a freestanding tub, glass-enclosed shower, and dark wood vanity.
Bathroom vanity with a vessel sink, gold fixtures, round backlit mirror, and patterned tile.
Modern bathroom with a gold-tone faucet, illuminated mirror, and glass-enclosed gray-tile shower.
Modern bathroom with a gold-faucet vanity and glass-enclosed tiled shower.
Laundry room with a long white counter, dark wood cabinets, and two windows.
Built-in workspace with a long white counter, dark cabinets, and a wooden chair.
Laundry room with dark wood cabinets, front-loading washer and dryer, and a utility sink.
Vacant garage with two overhead doors and a speckled epoxy floor.
Empty garage with a speckled epoxy floor, overhead door tracks, and utility equipment.
Covered home entrance with gray pavers and a black-framed glass door.
Covered patio with tan pavers, dark-framed windows, and sliding glass doors.
Covered balcony with a metal railing and large window reflecting neighboring modern homes.
Covered balcony with black railing and large sliding glass doors.
Covered balcony with black railing overlooking neighboring modern homes.
Covered patio with black railing overlooking modern neighboring homes.
Ascension community entrance sign with desert landscaping and palm trees.
Gated community entrance with a modern guardhouse, palm trees, and desert landscaping.
Backyard lawn bordered by a block wall, young trees, and neighboring modern homes.
Side yard with a broad green lawn, house windows, and a block wall lined with young trees.
Covered patio with tan pavers and recessed lights beside a green lawn.
Covered backyard patio with tan pavers, broad sliding glass doors, and a strip of artificial turf.
Covered patio with a wide paver surface, green lawn, and modern homes beyond the wall.
Modern home’s rear exterior with large windows, covered balconies, and a broad artificial-turf yard.
Modern home’s rear exterior with a covered patio and broad green lawn.
Future amenity center under construction behind a stone retaining wall, with an Ascension sign and palm trees.
Aerial view of a home with intersecting gray shingle roofs and surrounding flat roof sections.
Aerial view of modern homes with desert landscaping and mountains in the distance.
Modern white home with a three-car garage, seen from above with mountains beyond.
Modern white two-story home in a Las Vegas neighborhood, with neighboring homes and mountains beyond.
Aerial view of modern homes with artificial-turf yards, desert mountains, and the distant Las Vegas skyline.
Aerial view of a modern two-story home with a small lawn, surrounded by neighboring houses.
Modern two-story white home with a gray roof and green lawn, viewed from above among neighboring homes.
Aerial view of modern homes and a construction site with mountains in the distance.
Aerial view of modern homes in a Las Vegas neighborhood, with mountains in the distance.
Aerial view of modern homes in a Las Vegas neighborhood with mountains beyond.
Aerial view of modern homes and open lots, with the Las Vegas skyline and mountains beyond.
Aerial view of modern Las Vegas homes, with the city skyline and mountains in the distance.
Aerial view of modern Las Vegas homes with distant mountains beyond the neighborhood.
Modern home under construction, with tall palms and the Las Vegas Valley in the distance.
Aerial view of a modern home under construction, with angular roofs and Las Vegas Valley mountains beyond.
Home under construction, viewed from above, with new homes and mountains in the distance.
Aerial view of a desert neighborhood with a landscaped entrance, contemporary homes, and distant mountains.
Community entrance with a modern gatehouse, stone pillars, and illuminated palm trees at dusk.
Modern home under construction behind a stone retaining wall at dusk, with tall palms.
Ascension community entrance sign illuminated at dusk, with palm trees and rows of barrel cacti.
Staged living room with soaring ceilings, an upstairs walkway, large windows, and neutral seating.
Open-plan great room with vaulted ceiling, beige seating, dark-cabinet kitchen, and large windows.
Two-story living room with white seating, gray tile floors, and a black-railed staircase.
Furnished double-height living room with paired sofas, a round coffee table, and a black-railed staircase.
Courtesy of Huntington & Ellis, A Real Est Jennifer Belcastro Listing Contact: [email protected] 
For Sale

4829 Shady Ridge Drive

4829 Shady Ridge Drive, Las Vegas, NV 89135

$2,300,000
Located behind the private gates of Ascension, this nearly 5,000 sq. ft. residence offers refined living with a thoughtfully balanced floorplan designed for natural flow & harmony. Featuring 5 bedrooms, each with its own private ensuite bath and walk-in closet, the home provides exceptional comfort and privacy for both residents & guests. Soaring ceilings & expansive open living & dining areas create a light-filled atmosphere ideal for everyday living and entertaining. The chef's kitchen showcases a dramatic quartz island with, butler's pantry, designer finishes, & a state-of-the-art water softener. Perfect for gathering and entertaining. A spacious loft adds flexibility for work or relaxation, while the inviting front patio enhances the home's sense of balance and connection. Intentional design elements promote a calm, harmonious energy throughout, offering luxury, function, & flow in one of South Summerlin's most desirable gated communities with a Resort Style Club House on its way!

5
beds

6
baths

4,970 Sq.Ft. LIVING AREA

7,841 Sq.Ft. lot

Jennifer Belcastro

Jennifer Belcastro

Features & Amenities

Interior

  • total bedrooms5
  • Total bathrooms6
  • full bathrooms5
  • half bathroom1
  • Laundry room Gas Dryer Hookup, Laundry Room, Upper Level
  • Flooring Ceramic Tile, Tile
  • APPLIANCES Built-In Gas Oven, Dryer, Dishwasher, Disposal, Gas Range, Microwave, Refrigerator, Water Softener Owned, Water Purifier, Washer
  • other interior Features Bathroom on Main Level, Bedroom on Main Level

Area & Lot

  • Status For Sale
  • Living Area4,970 Sq.Ft.
  • Total Area4,970 Sq.Ft.
  • Lot Area7,841 Sq.Ft.
  • MLS® ID2743375
  • TypeResidential
  • YEAR BUILT2024
  • NeighborhoodSummerlin
  • Architecture StylesTwo Story
  • Elementary SchoolAbston, Sandra B,Abston, Sandra B
  • Middle SchoolFertitta Frank & Victoria
  • High SchoolDurango

Exterior

  • STORIES2
  • Garage Space3.0
  • water SourcePublic
  • utilitiesUnderground Utilities
  • PoolCommunity
  • roofTile
  • lot featuresDesert Landscaping, Landscaped, 1/4 Acre
  • parkingAttached, Garage, Private
  • HEAT TYPECentral, Gas
  • AIR CONDITIONINGCentral Air, Gas
  • sewerPublic Sewer
  • HOA AmenitiesClubhouse, Gated, Pool, Guard
  • security FeaturesPrewired, Gated Community
  • other exterior FeaturesBalcony, Private Yard

Financial

  • Sales Price$2,300,000
  • Real Estate Tax $3,057/yr
  • HOA $67/mo
Modern two-story home with illuminated windows, two garage doors, and desert landscaping at dusk.
Modern two-story home with large windows, a paved driveway, and desert landscaping.

Soaring ceilings & expansive open living & dining areas create a light-filled atmosphere ideal for everyday living and entertaining.

– Jennifer Belcastro
Modern two-story home with two garage doors, large windows, and desert landscaping.
View Virtual Tour
Modern two-story home with large windows, a paved driveway, and desert landscaping.

Schedule a Showing

I would love to show you my beautiful property. Please select your preferred date and time below. I will be in touch shortly to confirm your appointment.

Schedule a Showing

I would love to show you my beautiful property. Please select your preferred date and time below. I will be in touch shortly to confirm your appointment.

Thank you for your interest in 4829 Shady Ridge Drive, Las Vegas, NV 89135. We are reviewing your request and will be in touch shortly!

Mortgage Calculator

Estimate your monthly mortgage payment, including the principal and interest, property taxes, and HOA. Adjust the values to generate a more accurate rate.

All estimates are provided for informational purposes only. Actual amounts may vary.
$0,000 Your Payment 20 15 65
$0,000 Your Payment

Summerlin

In the fantastic area of Summerlin, you’ll be in good company with around 52,737 residents with around 75% of those homeowners.

Explore

Let’s Get Started

Jennifer combines sharp negotiation skills, strong market awareness, and a strategic network to position buyers and sellers for better outcomes. Her approach is thoughtful, proactive, and designed to move with purpose.

Follow Me on Instagram