Leave a Message

Thank you for your message. I will be in touch with you shortly.

4212 Touchstone Court
SEE ALL PHOTOS
4212 Touchstone Court
Courtesy of Real Broker LLC Jennifer Belcastro Listing Contact: (702) 271-3327 
Sold

4212 Touchstone Court

4212 Touchstone Court, Las Vegas, NV 89108

$130,000
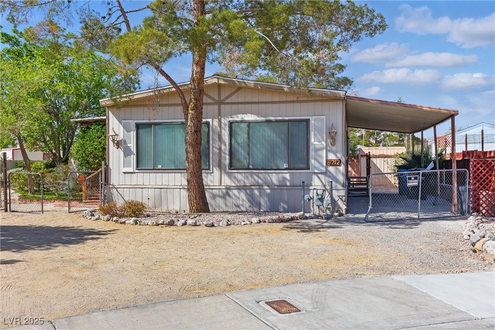
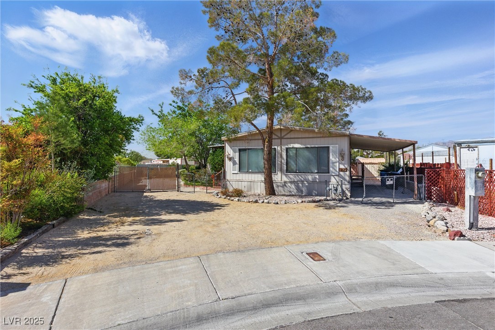
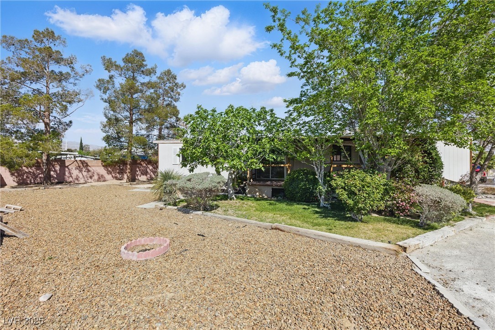
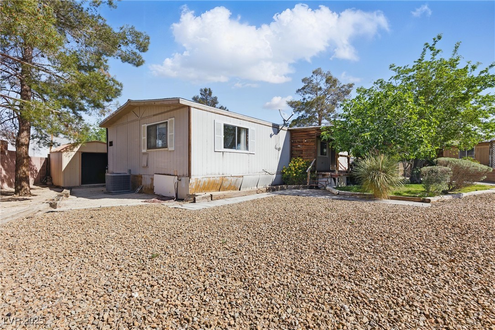
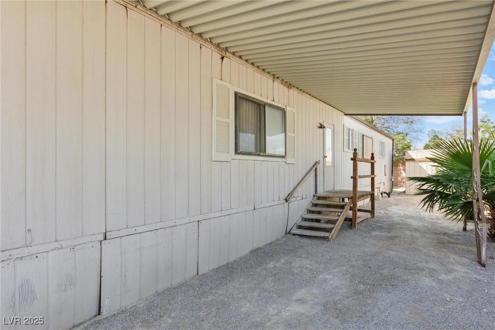
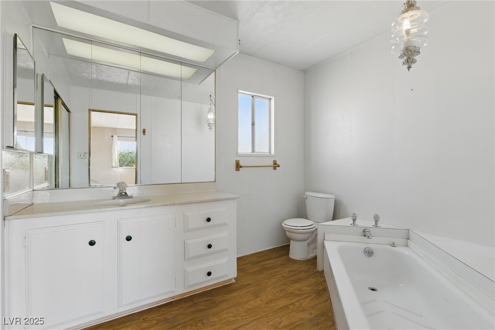
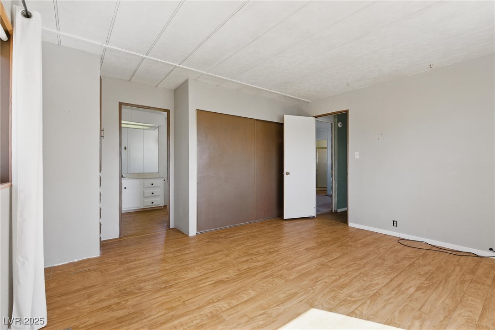
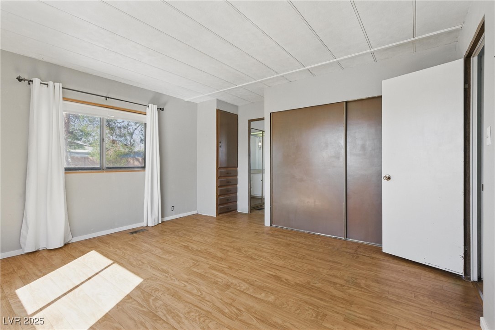
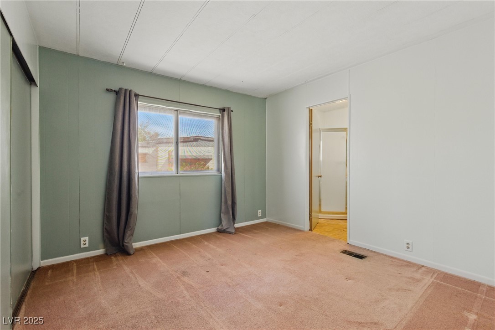
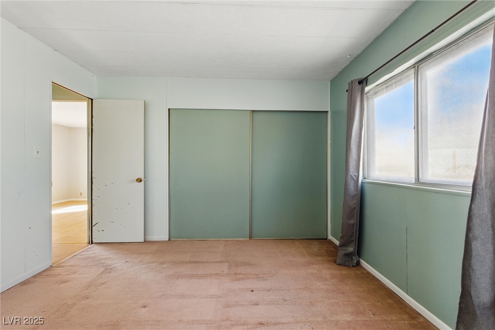
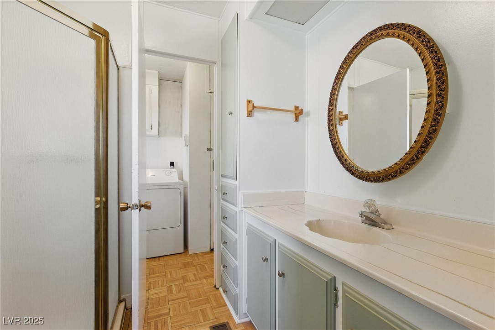
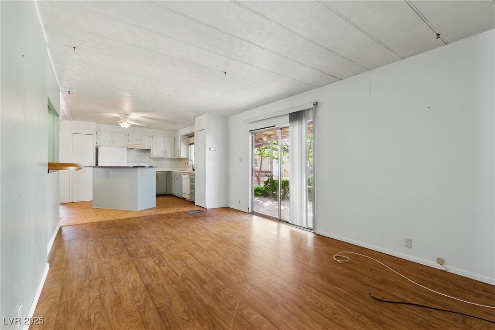
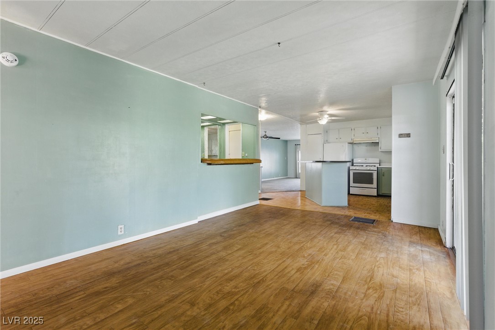
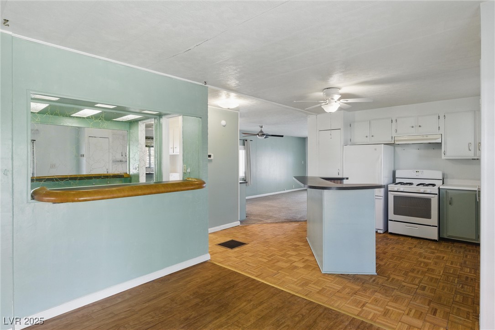
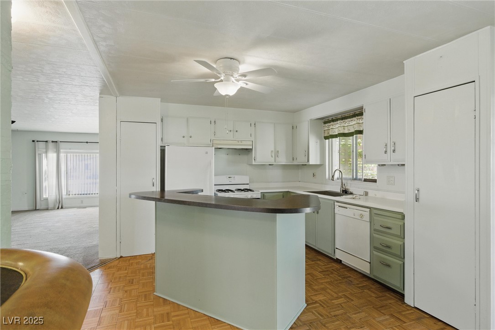
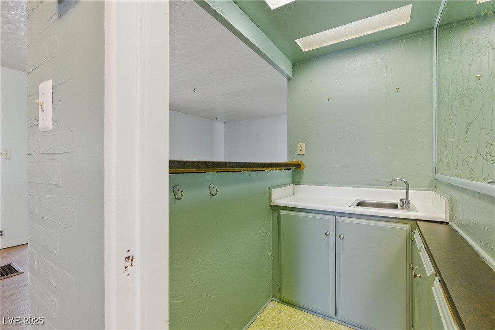
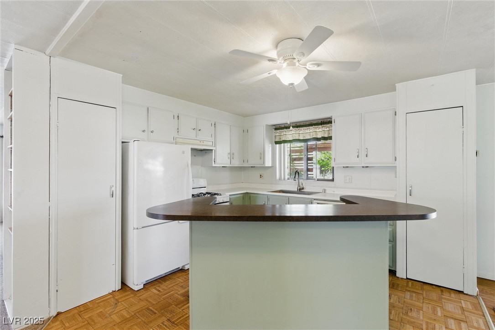
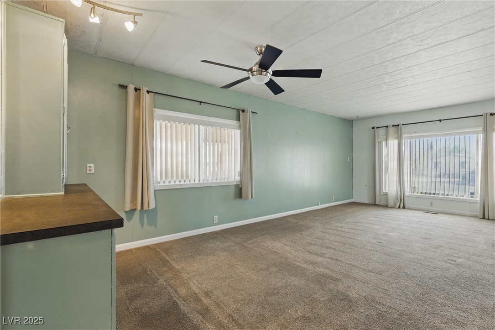
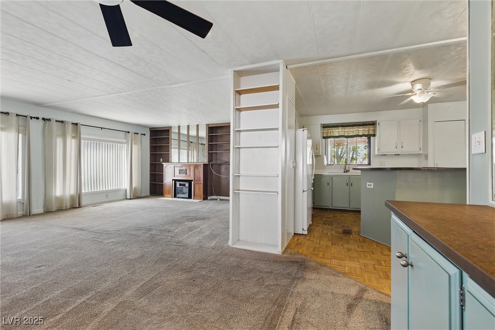
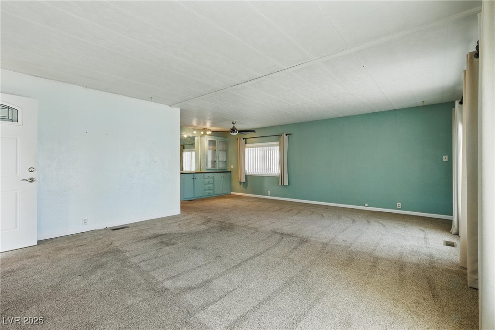
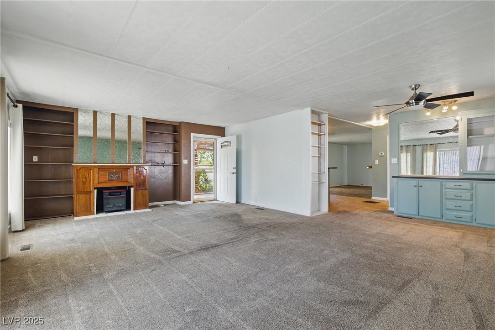
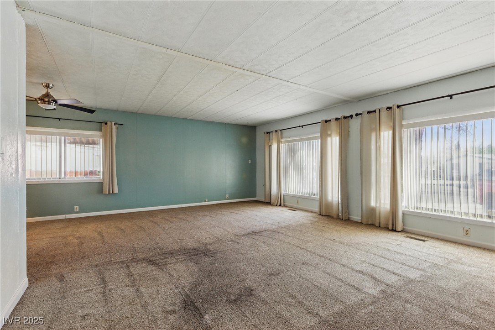
Charming and spacious 2-bedroom, 2-bath manufactured home located in a quiet , cul-de-sac and welcoming community, Conveniently located near shops, restaurants, and local amenities, this home is the perfect choice for those seeking comfort and convenience at an affordable

2
beds

2
baths

1,488 Sq.Ft. LIVING AREA

7,841 Sq.Ft. lot

Jennifer Belcastro

Jennifer Belcastro

Features & Amenities

Interior

  • total bedrooms2
  • Total bathrooms2
  • full bathrooms2
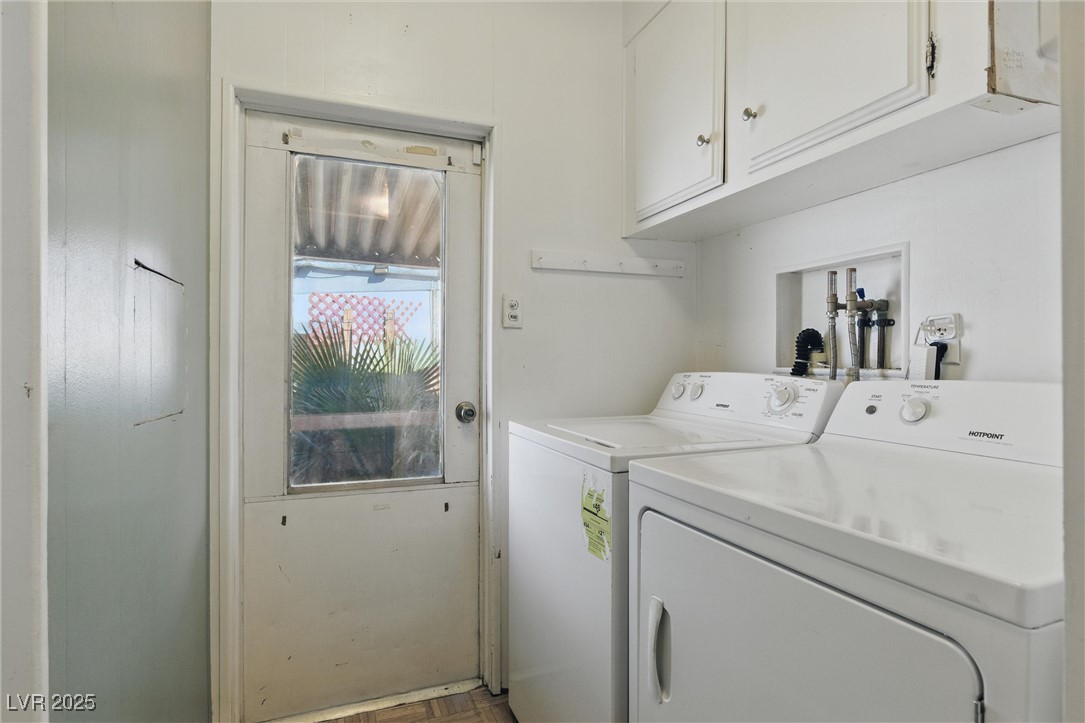
  • Laundry room Electric Dryer Hookup, Main Level
  • Flooring Carpet, Luxury Vinyl Plank
  • other interior Features Bedroom on Main Level, Primary Downstairs, None

Area & Lot

  • Status Sold
  • Living Area1,488 Sq.Ft.
  • Total Area1,488 Sq.Ft.
  • Lot Area7,841 Sq.Ft.
  • MLS® ID2672685
  • TypeManufactured-Mobile
  • YEAR BUILT1973
  • NeighborhoodCentennial Hills
  • Architecture StylesOne Story
  • Elementary SchoolDeskin, Ruthe,Deskin, Ruthe
  • Middle SchoolLeavitt Justice Myron E
  • High SchoolCentennial

Exterior

  • STORIES1
  • water SourcePublic
  • utilitiesUnderground Utilities
  • roofComposition, Shingle
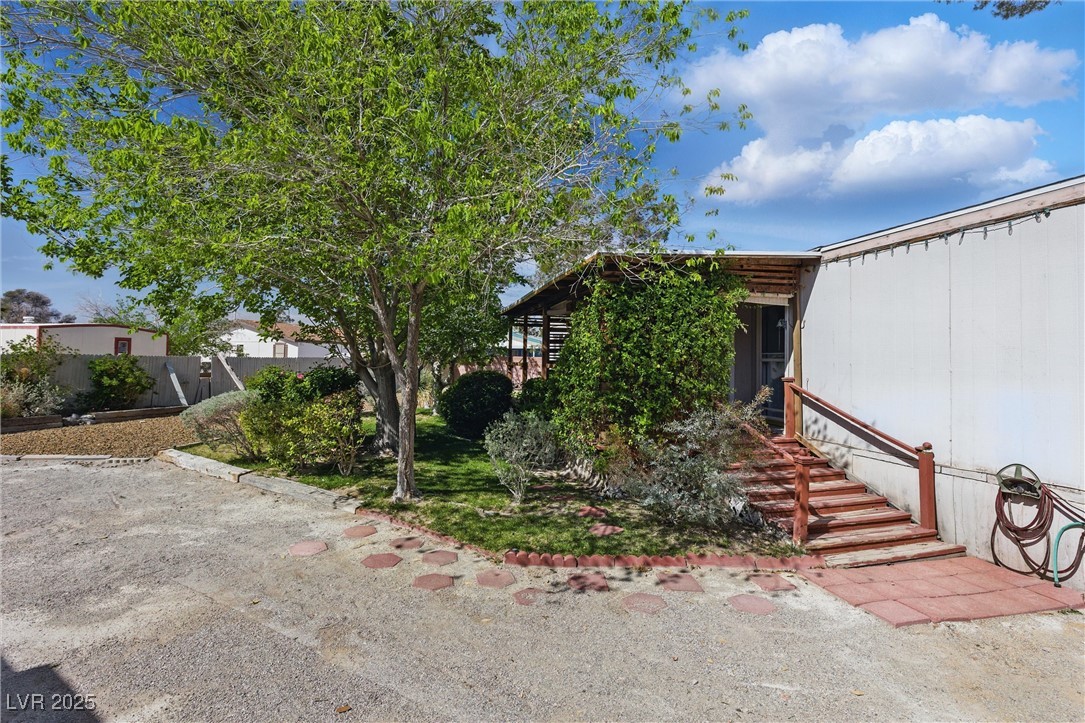
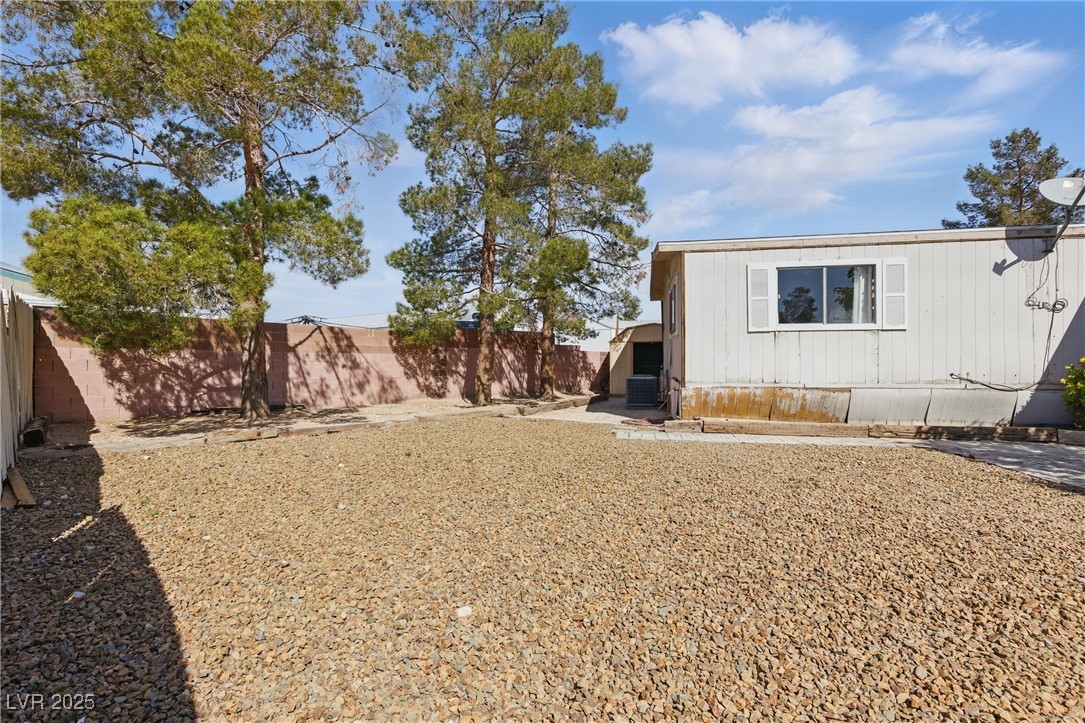
  • lot featuresDesert Landscaping, Landscaped, 1/4 Acre
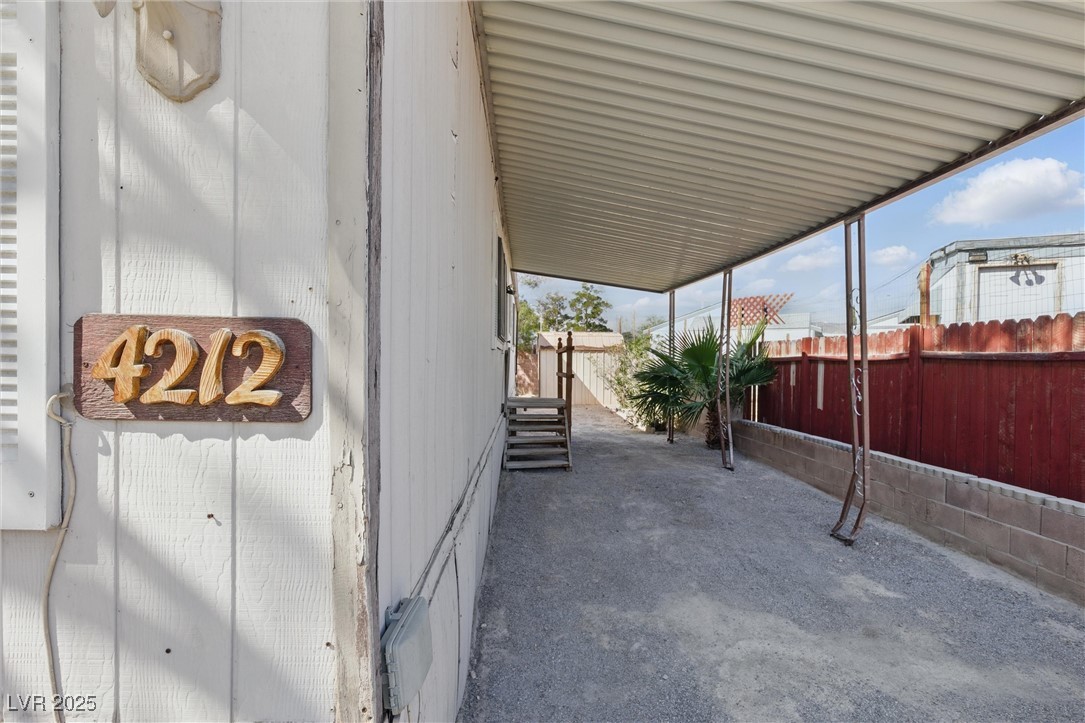
  • parkingOpen
  • HEAT TYPECentral, Gas
  • AIR CONDITIONINGCentral Air, Electric
  • sewerPublic Sewer
  • HOA AmenitiesNone
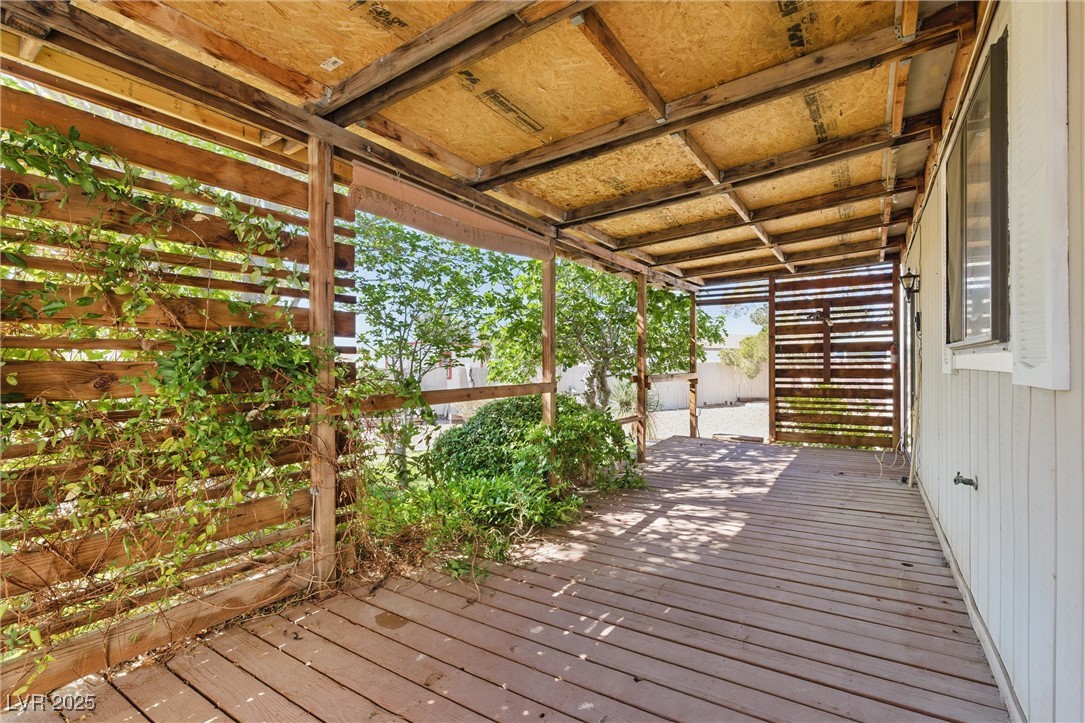
  • other exterior FeaturesPrivate Yard

Financial

  • Sales Price$130,000
  • Real Estate Tax $257/yr
View Virtual Tour

Centennial Hills

In the fantastic area of Centennial Hills, you’ll be in good company with around 235,182 residents, with around 73% of those homeowners.

Explore

Let’s Get Started

Jennifer combines sharp negotiation skills, strong market awareness, and a strategic network to position buyers and sellers for better outcomes. Her approach is thoughtful, proactive, and designed to move with purpose.

Follow Me on Instagram