
Leave a Message

Thank you for your message. I will be in touch with you shortly.

2391 Antrim Irish Drive
Courtesy of Huntington & Ellis, A Real Est Jennifer Belcastro Listing Contact: (702) 271-3327 
Coming Soon

2391 Antrim Irish Drive

2391 Antrim Irish Drive, Henderson, NV 89044

$875,000
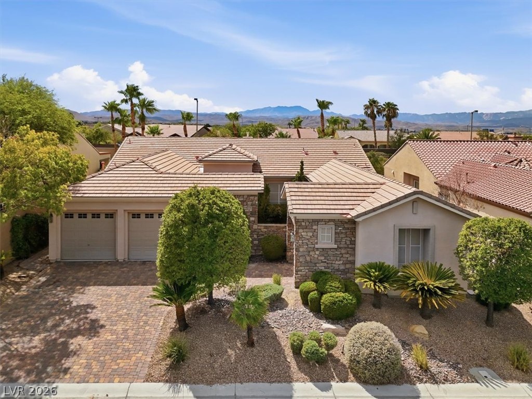
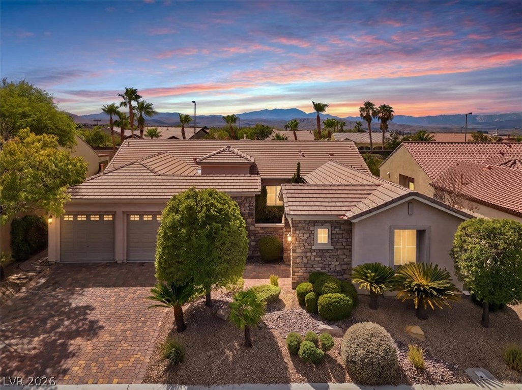
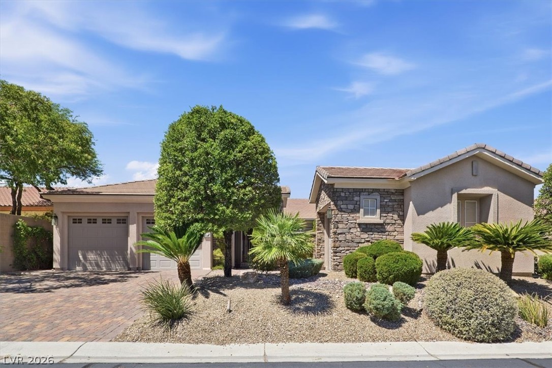
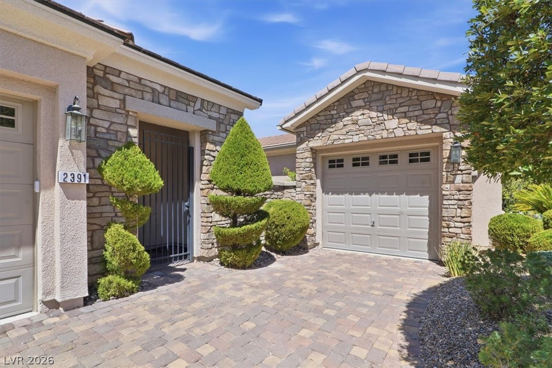
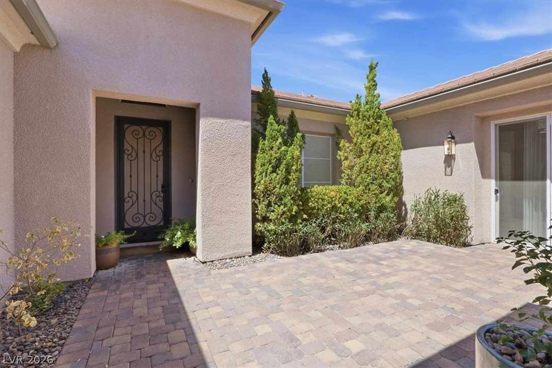
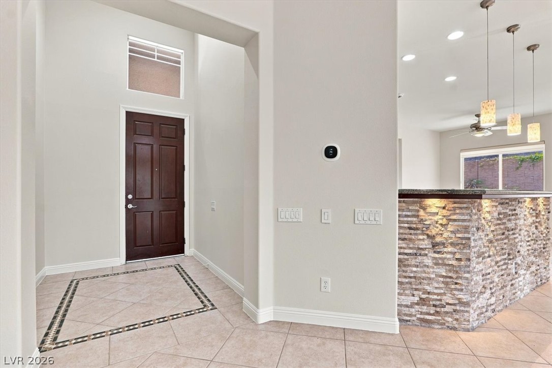
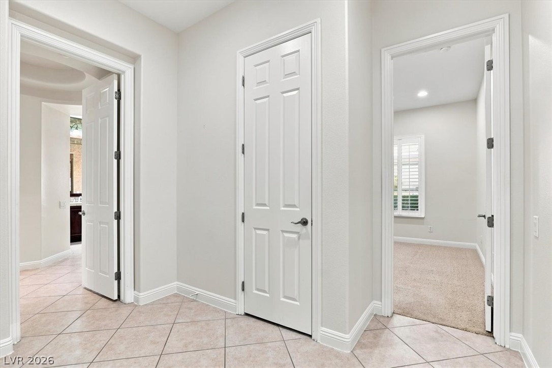
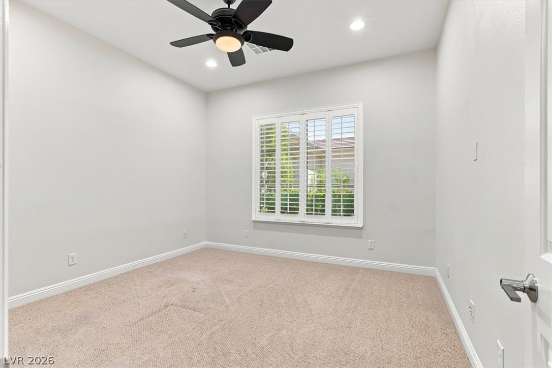
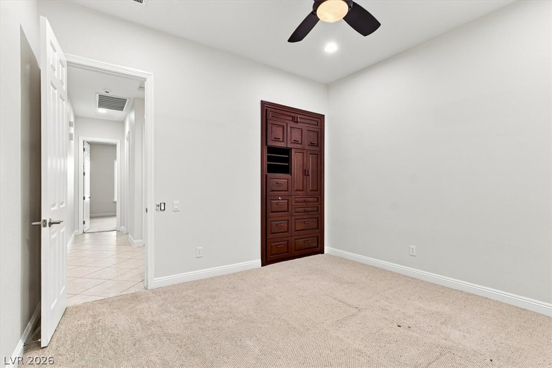
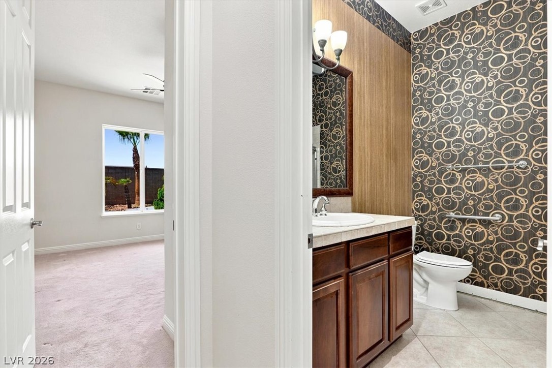
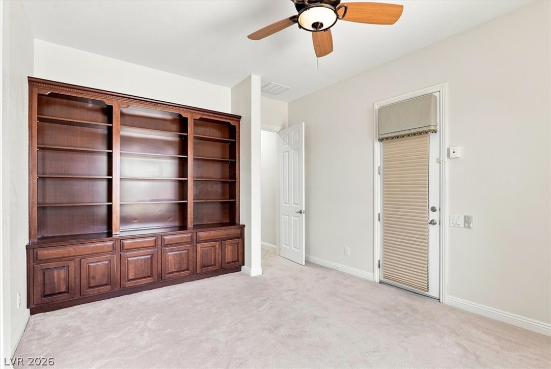
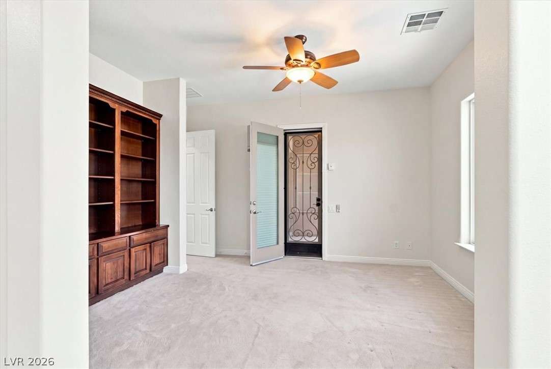
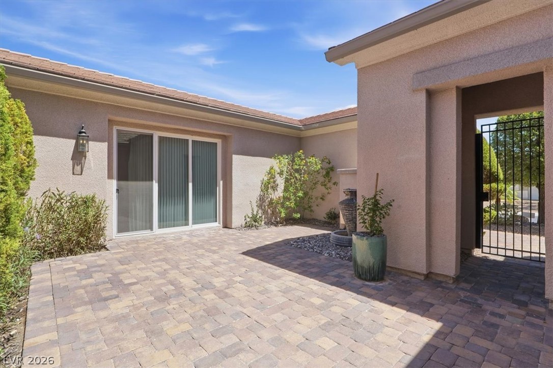
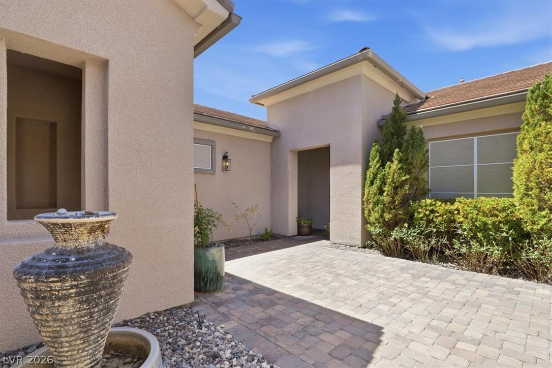
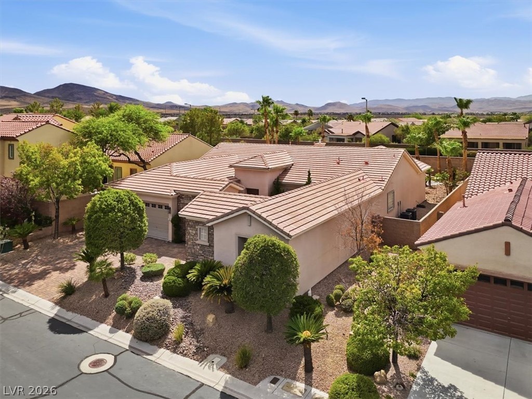
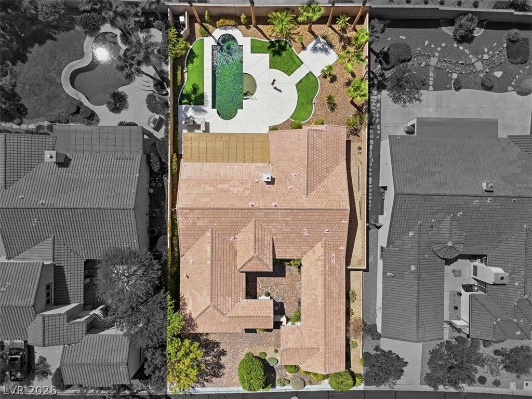
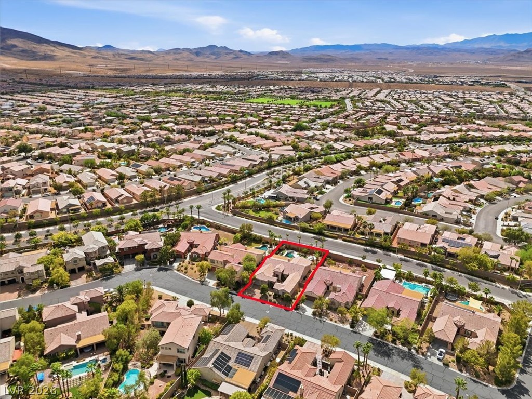
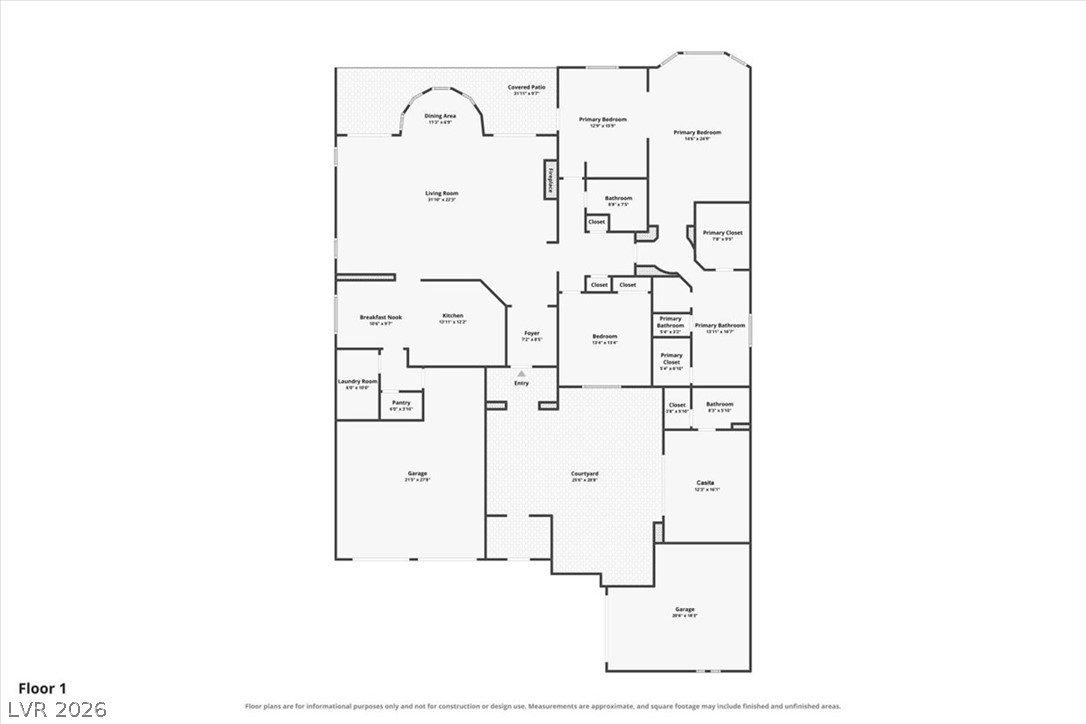
Experience refined living from the moment you arrive at the charming private courtyard entrance, creating a welcoming sense of arrival. Just off the courtyard is a detached casita, offering exceptional flexibility as a private guest suite, executive home office, fitness studio, or creative space.

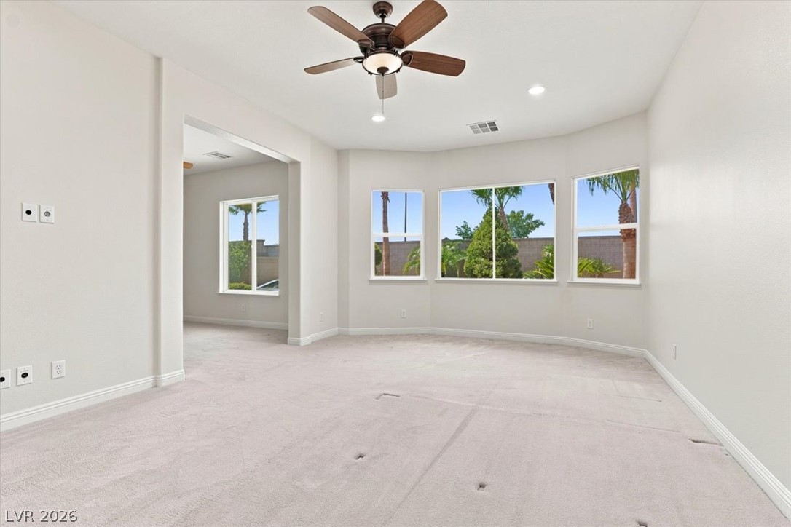
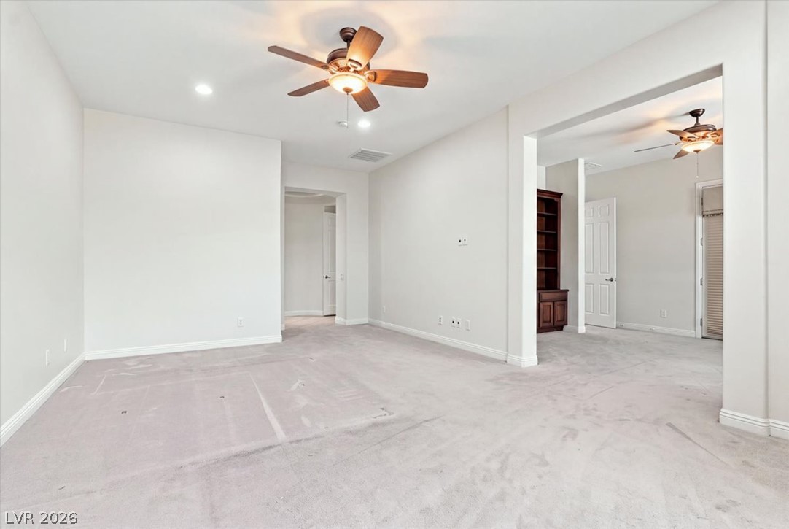
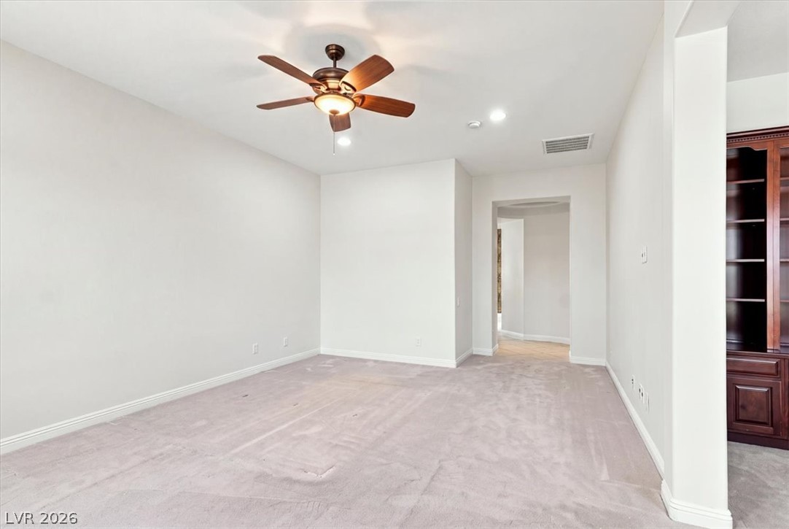
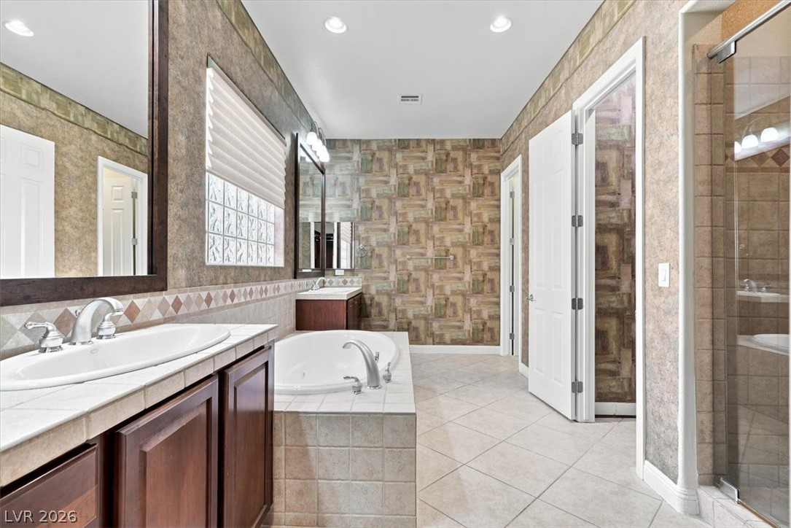
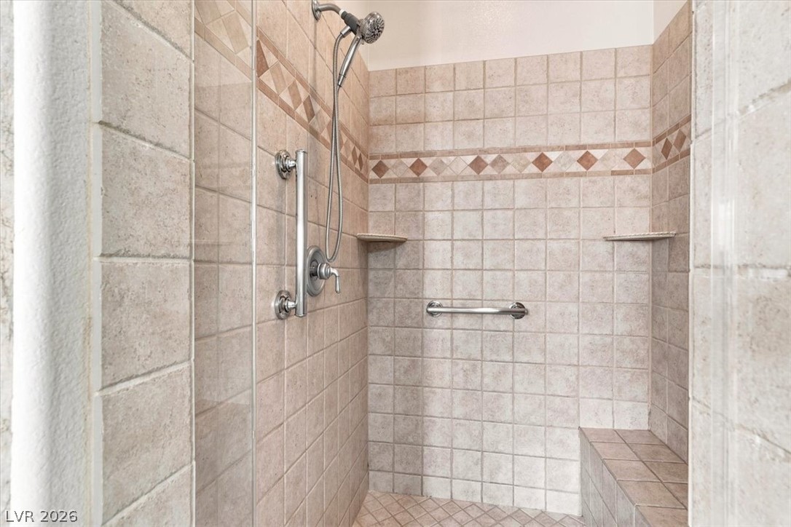
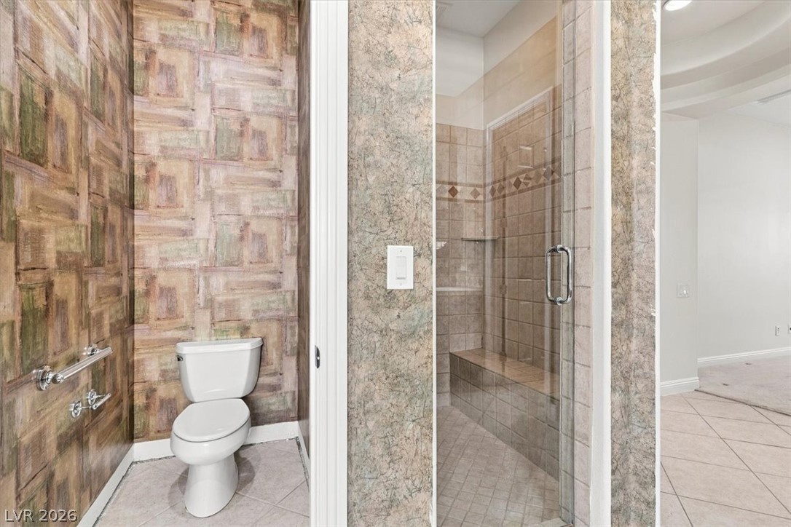
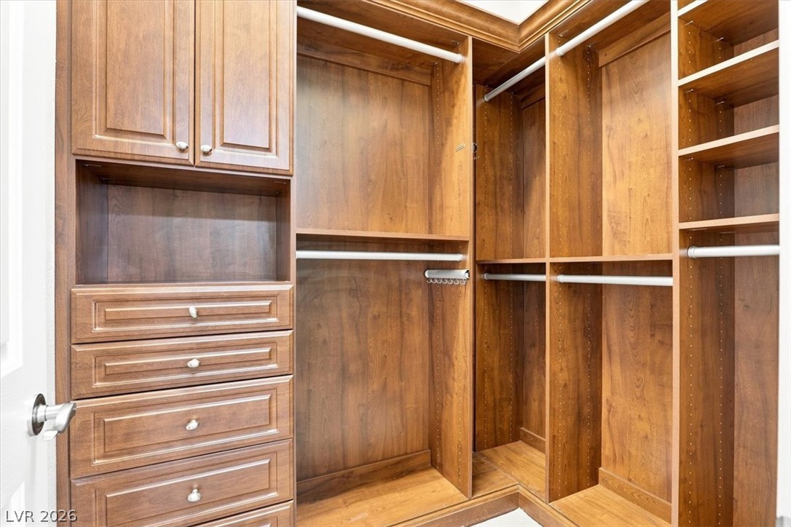
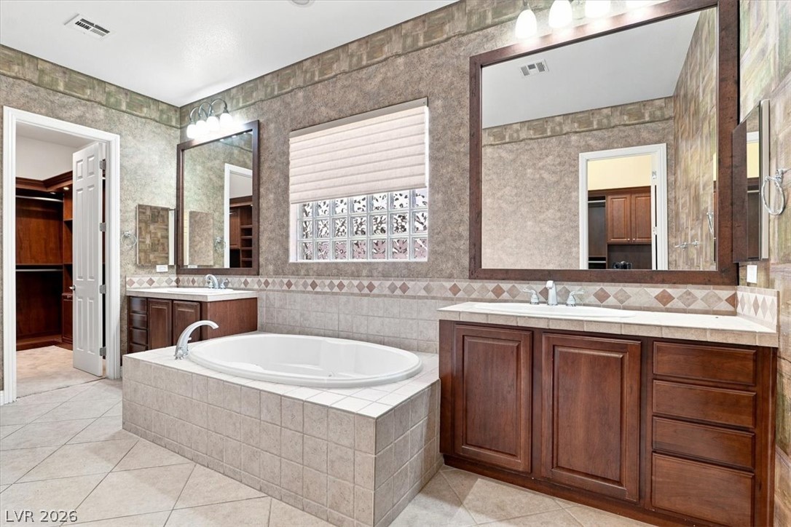
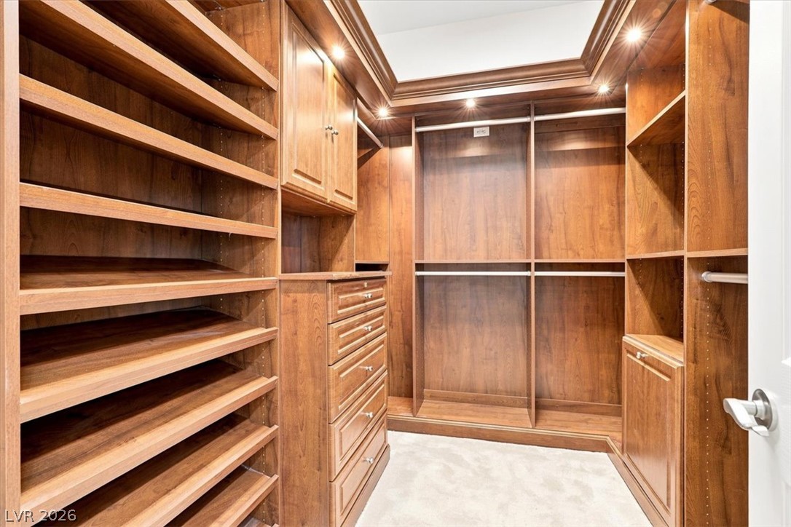
The thoughtfully designed floor plan includes a spacious primary suite that serves as a true private retreat, complete with a generous sitting area--perfect for unwinding with a book, creating a cozy lounge, or enjoying a quiet escape at the end of the day.

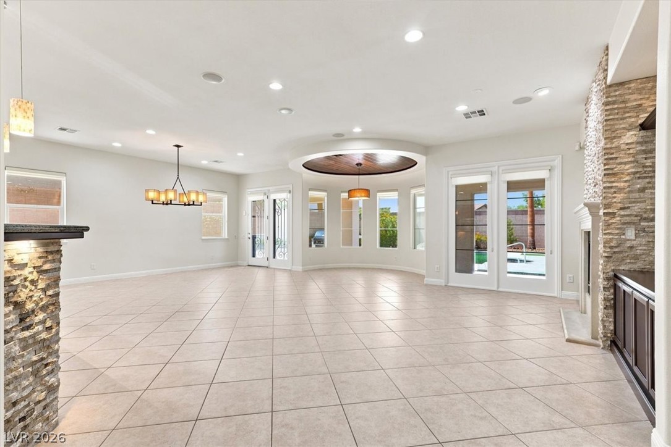
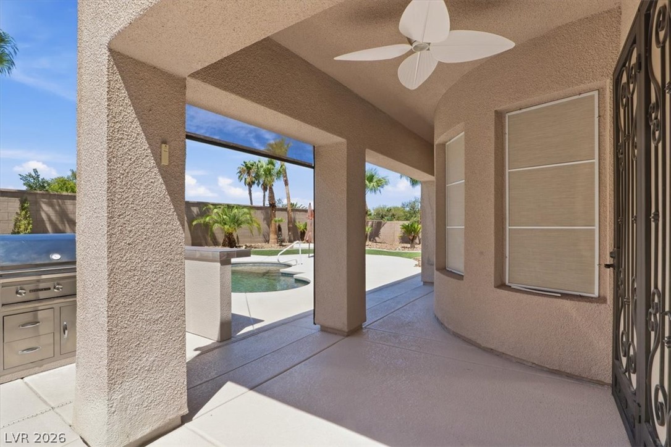
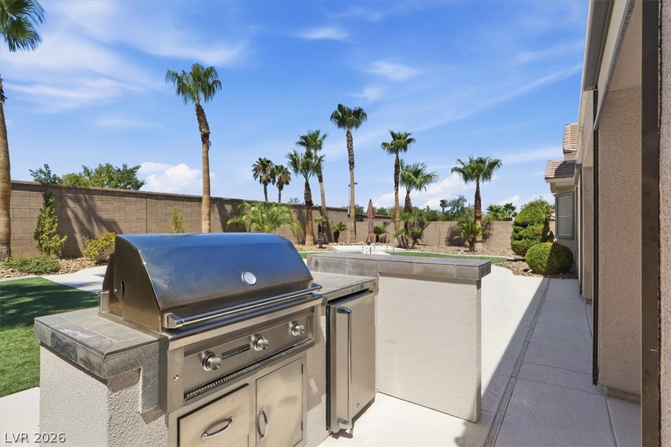
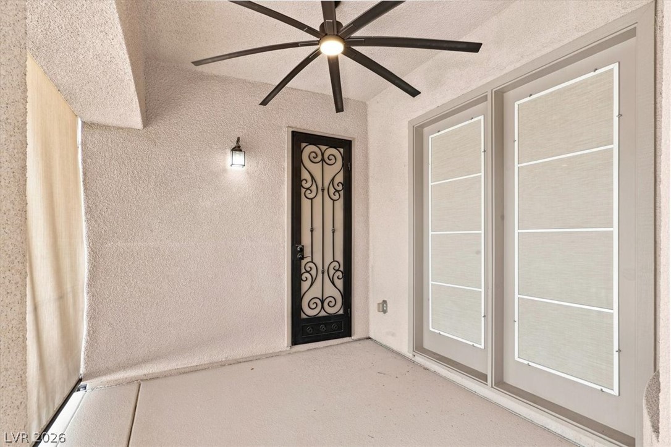
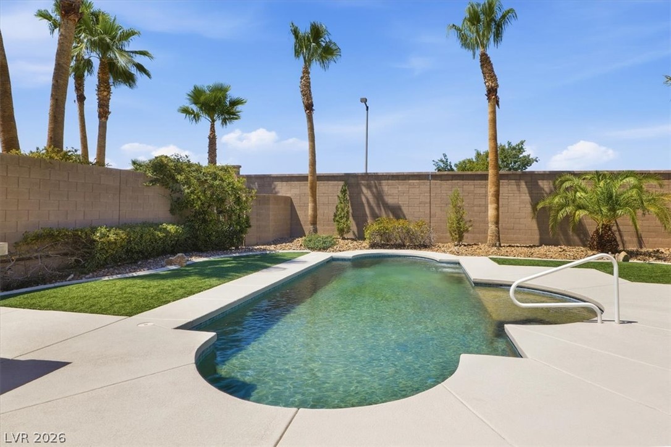
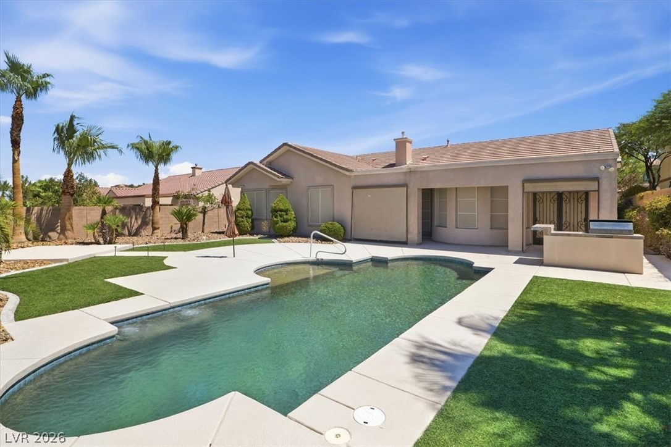
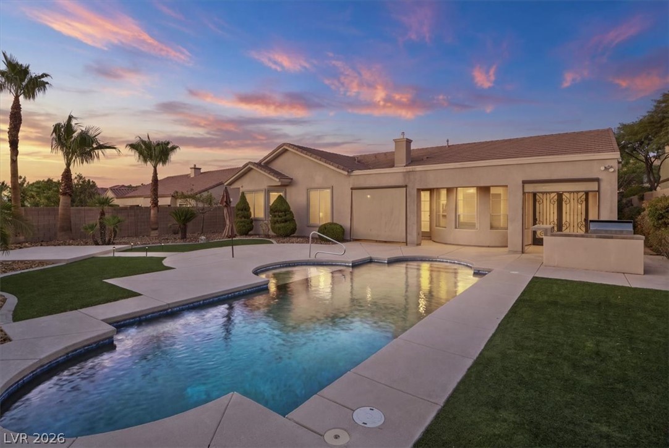
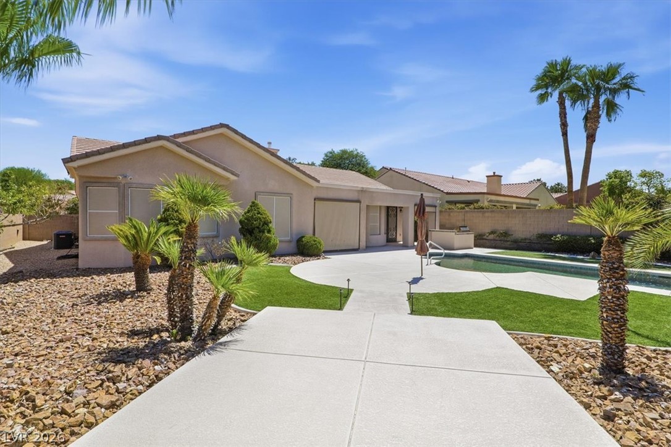
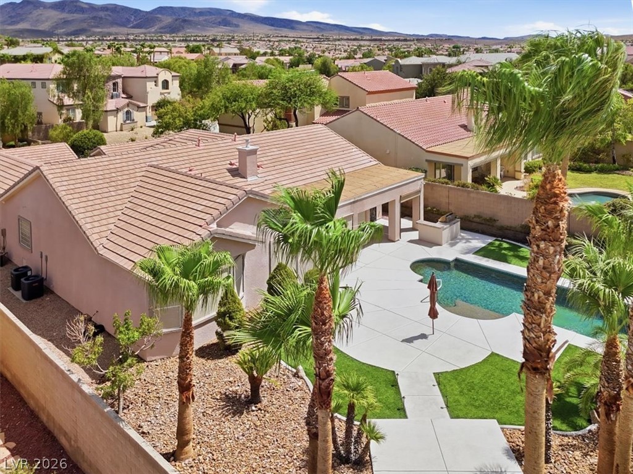
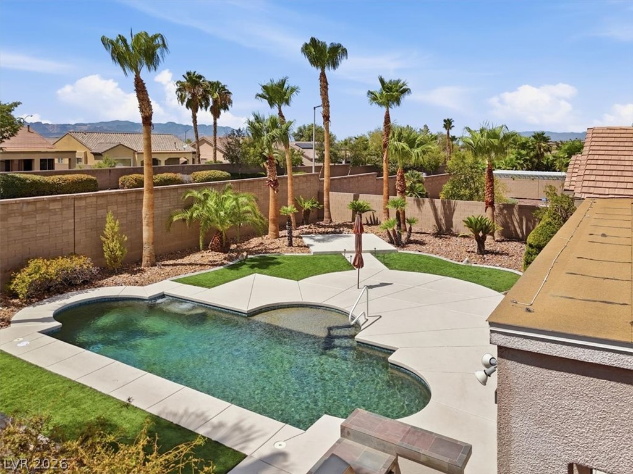
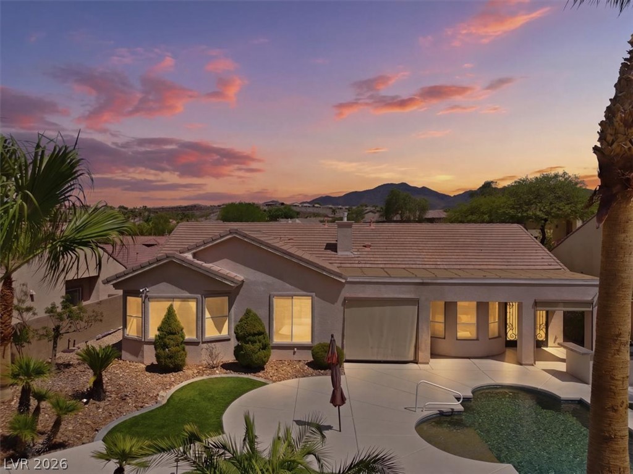
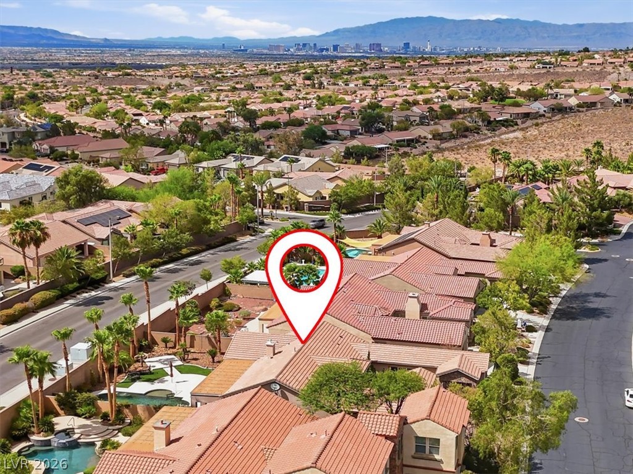
Designed for effortless indoor-outdoor living, the resort-inspired backyard is an exceptional retreat. Relax in the PebbleTec pool and heated spa, complemented by brand-new cool decking, a spacious covered patio, and an expansive grassy area framed by lush, mature greenery. Whether hosting gatherings or enjoying a quiet evening under the stars, this tranquil outdoor oasis offers the perfect blend of luxury and serenity.

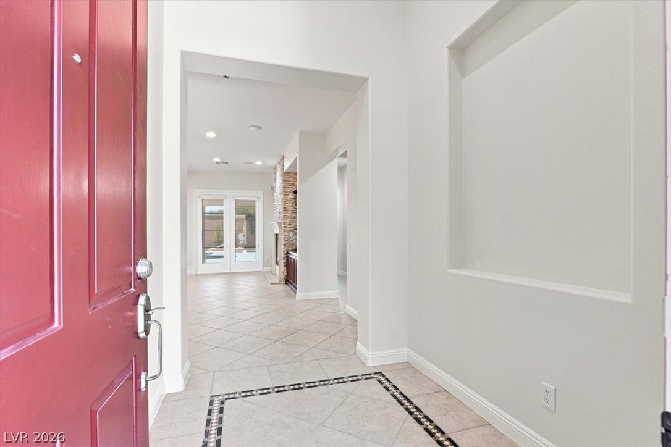
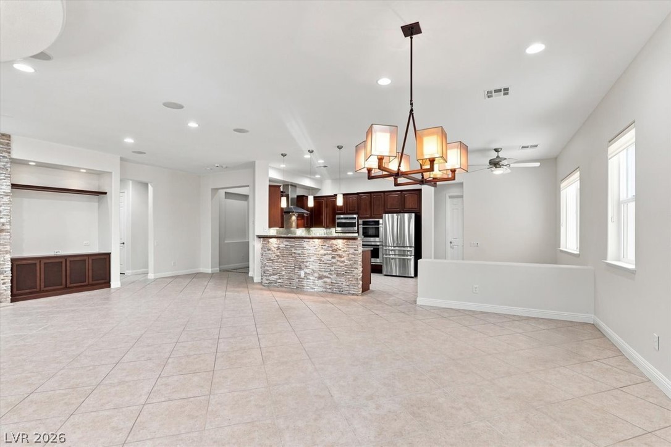
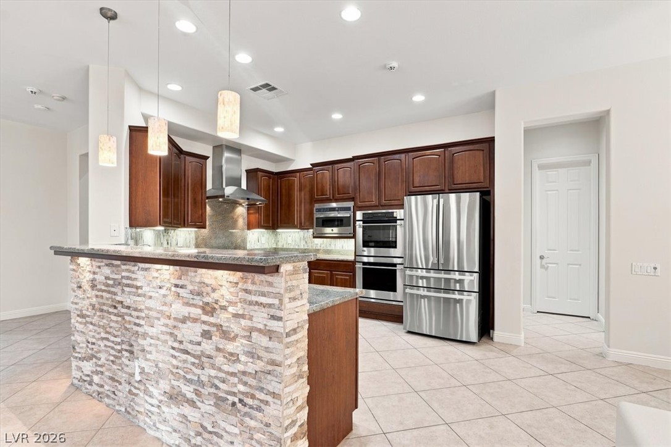
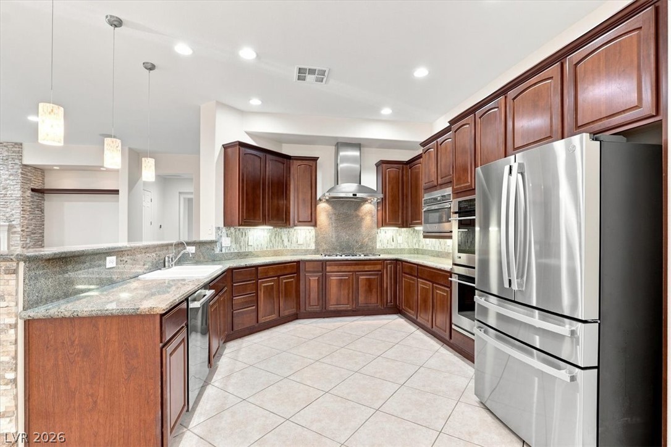
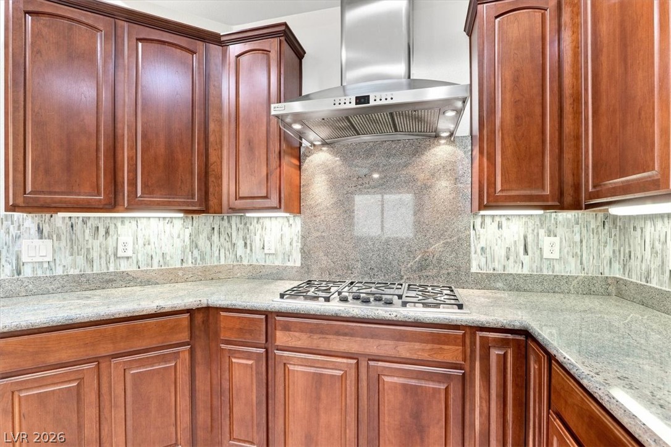
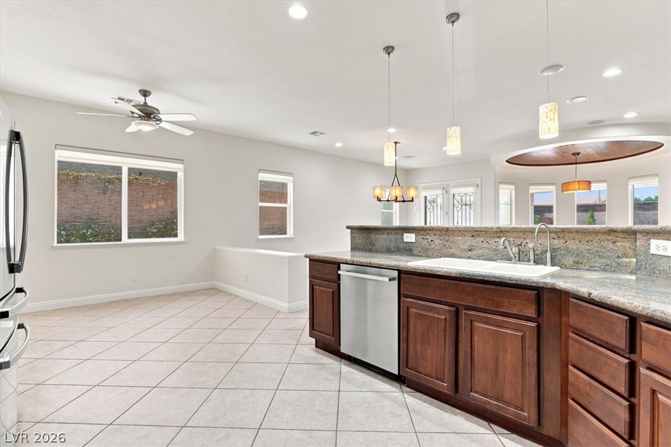
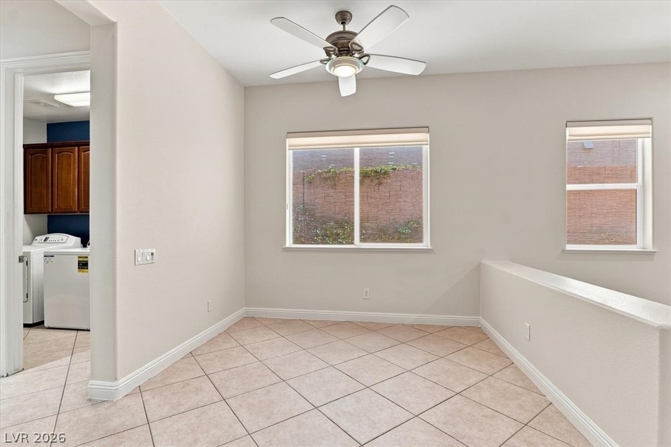
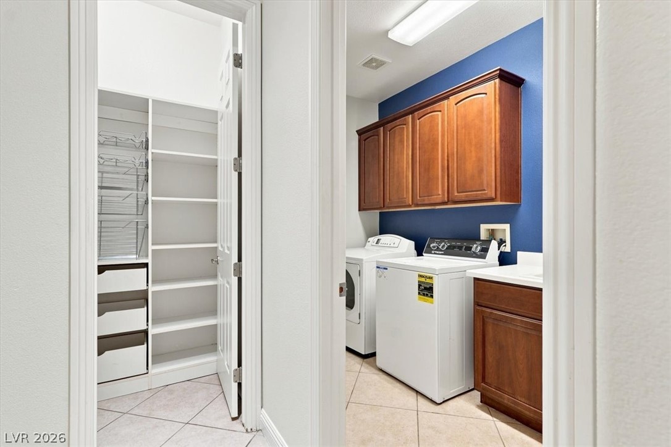
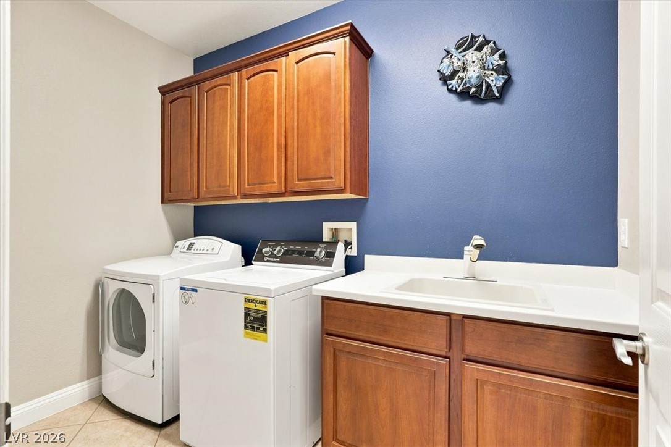
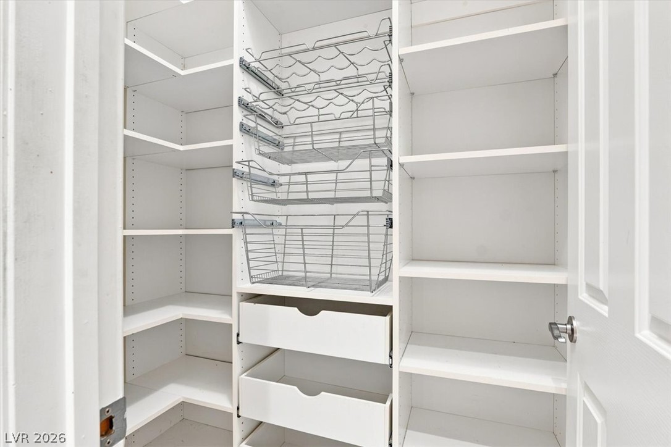
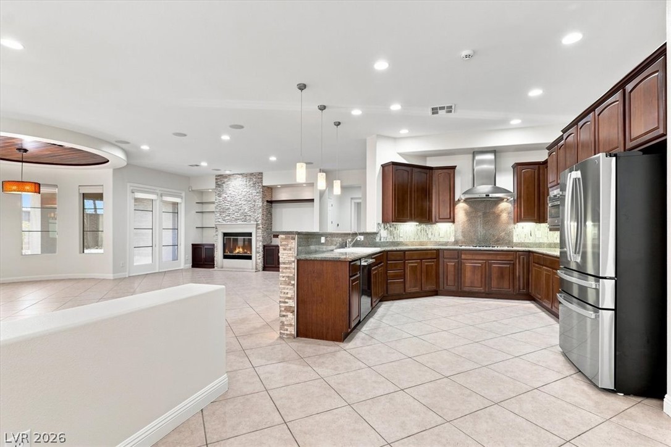
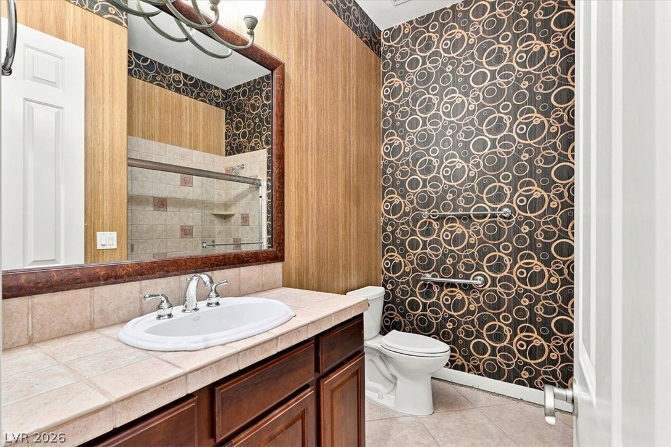
Inside, the home is thoughtfully appointed with stainless steel appliances, while the washer and dryer are included for added convenience. Every detail has been carefully considered to provide a seamless combination of comfort, style, and functionality, making this exceptional residence truly move-in ready.

3
beds

4
baths

2,870 Sq.Ft. LIVING AREA

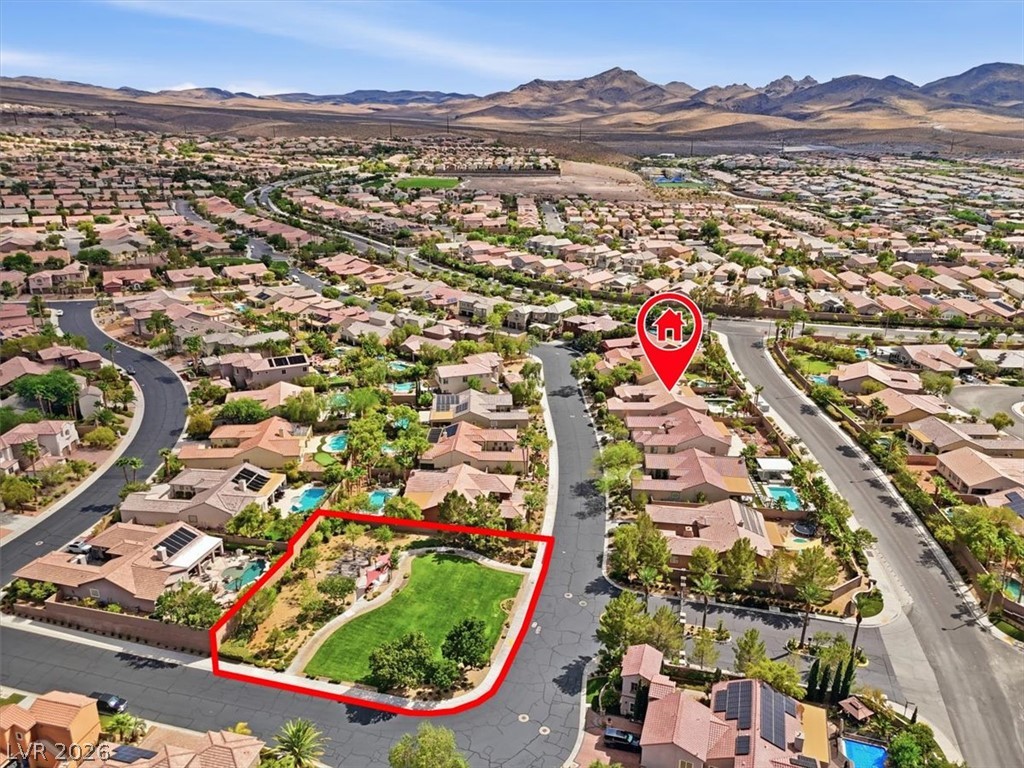
0.26 Acres lot

Jennifer Belcastro

Jennifer Belcastro

Features & Amenities

Interior

  • total bedrooms3
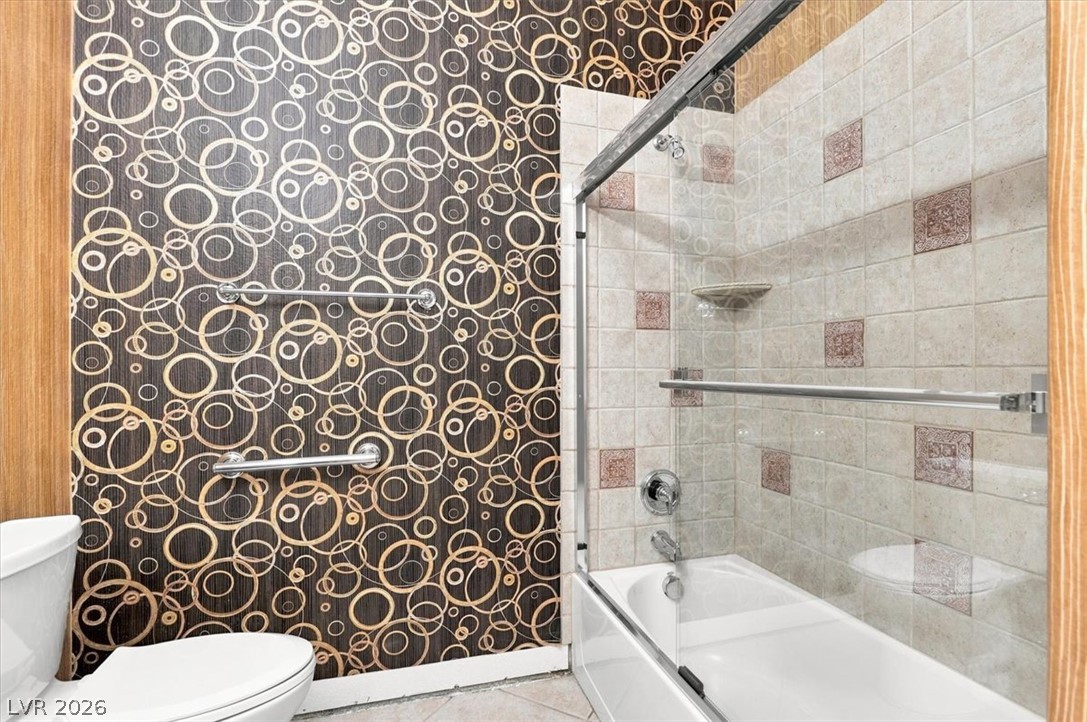
  • Total bathrooms4
  • full bathrooms3
  • half bathroom1
  • Laundry room Gas Dryer Hookup, Main Level
  • Flooring Carpet, Tile
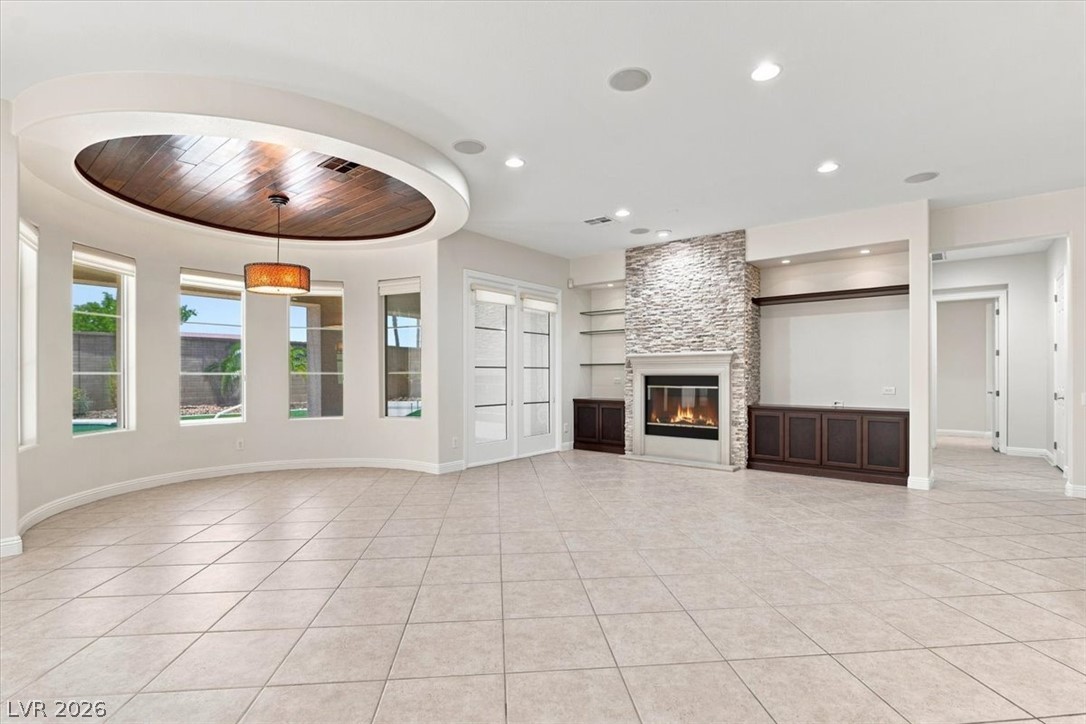
  • Fireplace Gas, Living Room
  • APPLIANCES Dryer, Disposal, Gas Range, Microwave, Refrigerator, Washer
  • other interior Features Primary Downstairs, None

Area & Lot

  • Status Coming Soon
  • Living Area2,870 Sq.Ft.
  • Total Area2,870 Sq.Ft.
  • Lot Area0.26 Acres
  • MLS® ID2804155
  • TypeResidential
  • YEAR BUILT2004
  • Architecture StylesOne Story
  • Elementary SchoolWallin, Shirley & Bill,Wallin, Shirley & Bill
  • Middle SchoolWebb, Del E.
  • High SchoolLiberty

Exterior

  • STORIES1
  • Garage Space2.0
  • water SourcePublic
  • utilitiesCable Available
  • PoolIn Ground, Private
  • roofTile
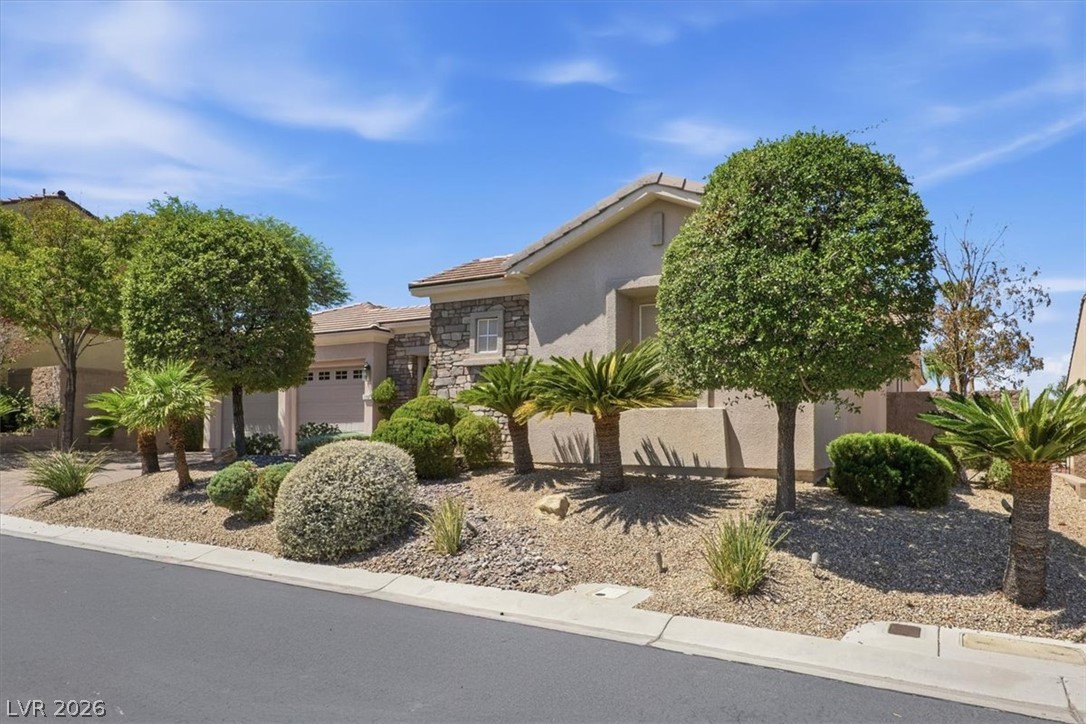
  • lot featuresDesert Landscaping, Landscaped, 1/4 Acre
  • parkingAttached, Garage, Private
  • HEAT TYPECentral, Gas
  • AIR CONDITIONINGCentral Air, Electric
  • sewerPublic Sewer
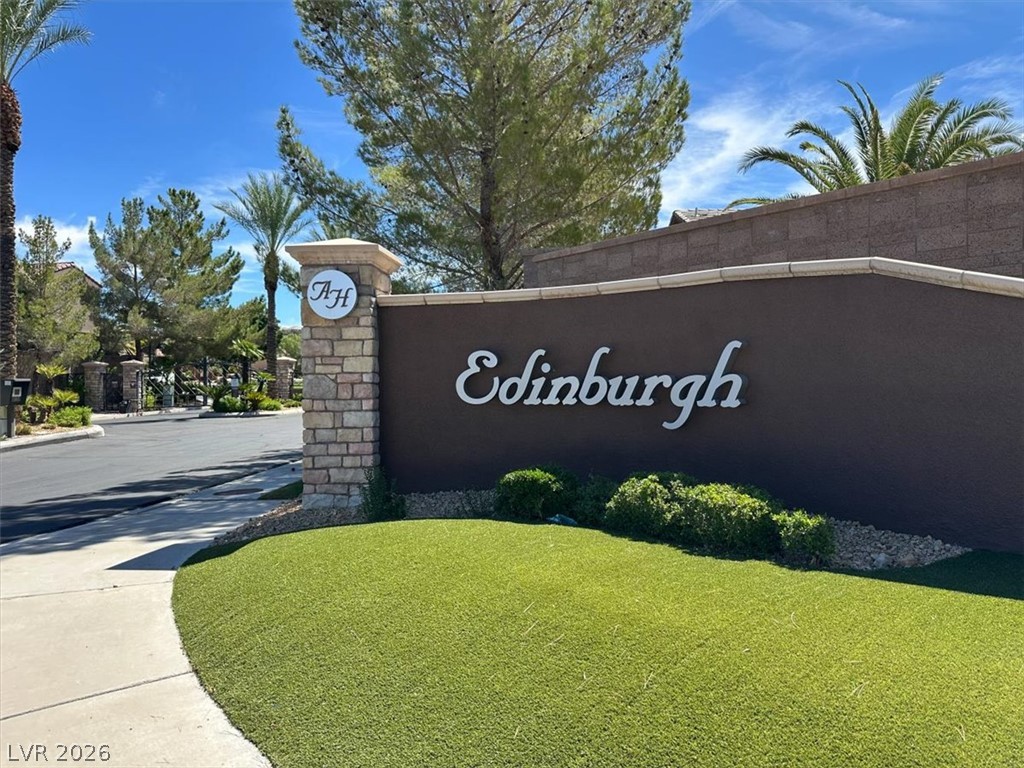
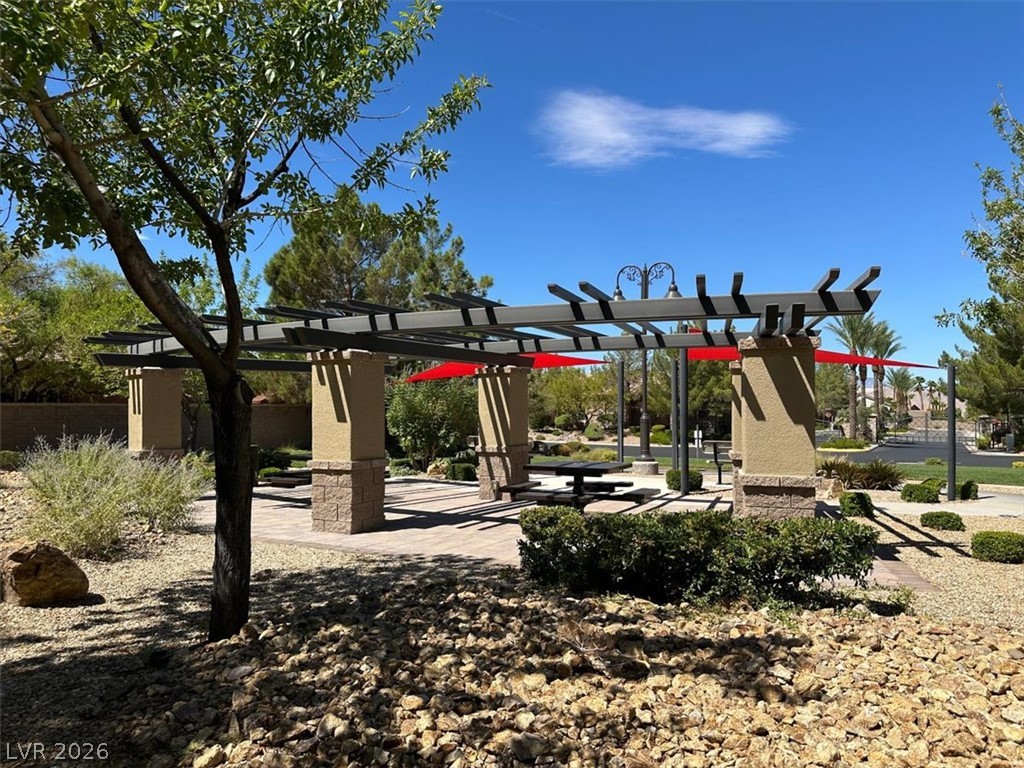
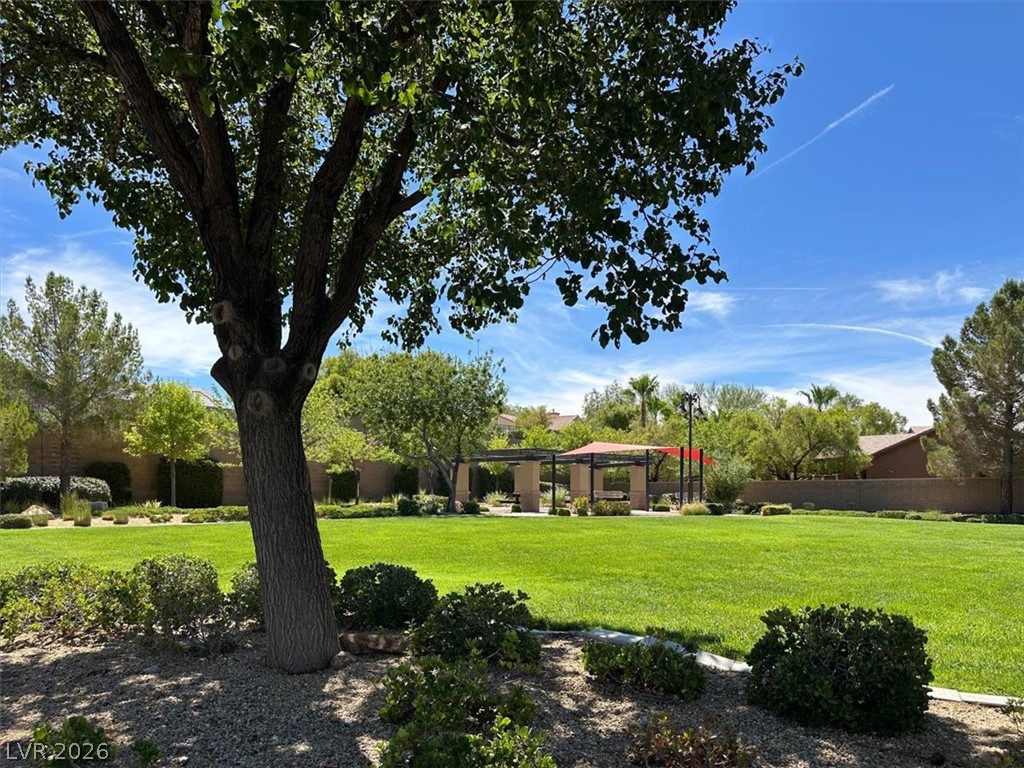
  • HOA AmenitiesDog Park, Gated, Playground, Park, Security, Tennis Court(s)
  • other exterior FeaturesHandicap Accessible, Private Yard

Financial

  • Sales Price$875,000
  • Real Estate Tax $4,807/yr
  • HOA $440/3 mos

Mortgage Calculator

Estimate your monthly mortgage payment, including the principal and interest, property taxes, and HOA. Adjust the values to generate a more accurate rate.

All estimates are provided for informational purposes only. Actual amounts may vary.
$0,000 Your Payment 20 15 65
$0,000 Your Payment

Let’s Get Started

Jennifer combines sharp negotiation skills, strong market awareness, and a strategic network to position buyers and sellers for better outcomes. Her approach is thoughtful, proactive, and designed to move with purpose.

Follow Me on Instagram