Ascension in Summerlin: A Neighborhood Guide to Luxury Homes, Modern Design, and Life in The Peaks
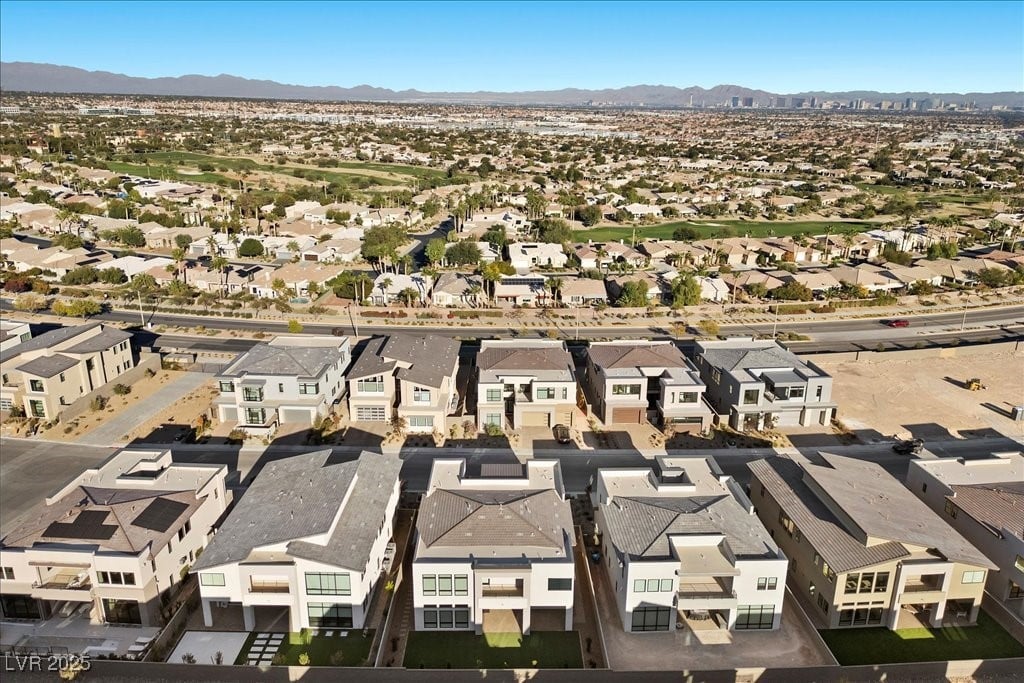
Ascension is a guard-gated luxury residential community in The Peaks village of Summerlin South, near Town Center Drive and Tropicana Avenue. Developed with homes by Toll Brothers and Pulte Homes, the neighborhood features contemporary architecture, spacious floor plans, private recreational amenities, and a location along the western edge of Las Vegas near the Spring Mountains.
Ascension is one of Summerlin's newer luxury communities, with homes designed around open living spaces, large windows, and connections between indoor and outdoor areas. Its location also places residents near established Summerlin neighborhoods, parks, shopping, dining, and recreational destinations.
For buyers exploring luxury real estate in Summerlin, Ascension offers an opportunity to compare several distinct home collections within one master-planned neighborhood.
Where Is Ascension Located in Summerlin?
Ascension is located in The Peaks village, one of the newer residential areas within the Summerlin master-planned community. The village extends from the southern edge of The Summit Club toward The Mesa village, with convenient access to Town Center Drive and the 215 Beltway.
This section of Summerlin is characterized by its proximity to the Spring Mountains, contemporary residential development, and established neighborhoods to the north and south.
Ascension is less than 3.5 miles from Downtown Summerlin, according to the community's master developer. Residents can also reach neighborhood shopping and dining along Town Center Drive without traveling into the central Las Vegas Valley.
Nearby destinations include Mesa Park, Red Rock Canyon National Conservation Area, and Downtown Summerlin.
Buyers considering Ascension can also explore the broader Summerlin community to compare established neighborhoods, newer construction, and different architectural styles.
Homes and Architecture in Ascension
Ascension was developed with six residential collections from two national luxury homebuilders, Toll Brothers and Pulte Homes. The collections vary in size, configuration, architectural details, and available features.
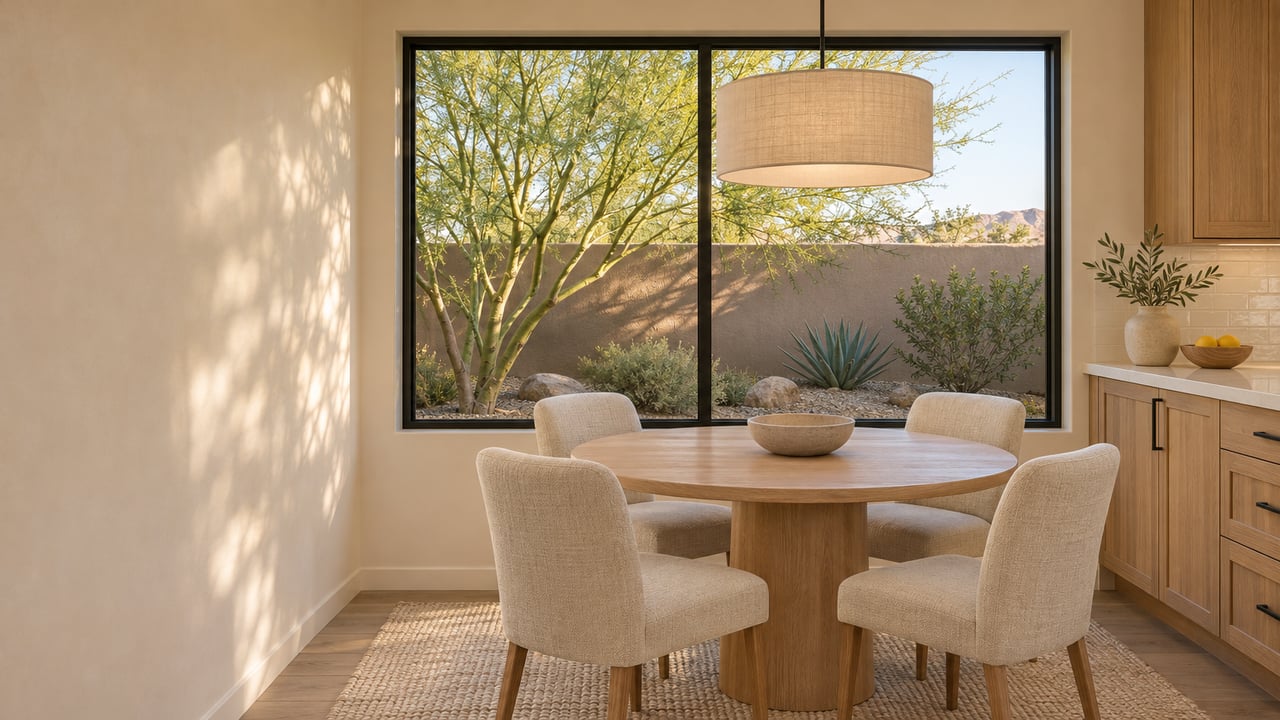
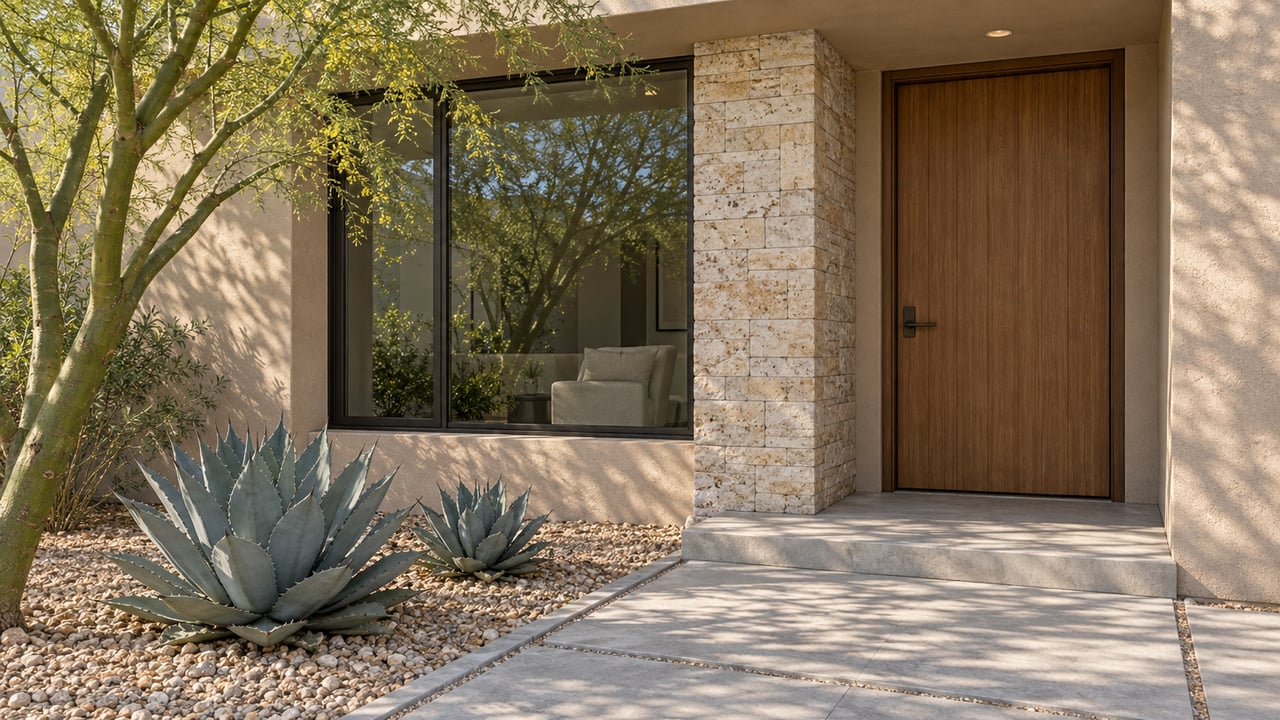
Modern architecture is a consistent theme throughout the community. Homes feature clean exterior lines, large expanses of glass, open-concept interiors, and floor plans designed to accommodate indoor and outdoor living.
Depending on the collection and individual property, buyers may find single-story or two-story residences, expansive great rooms, covered patios, private courtyards, multiple bedroom suites, and garages designed for three or more vehicles.
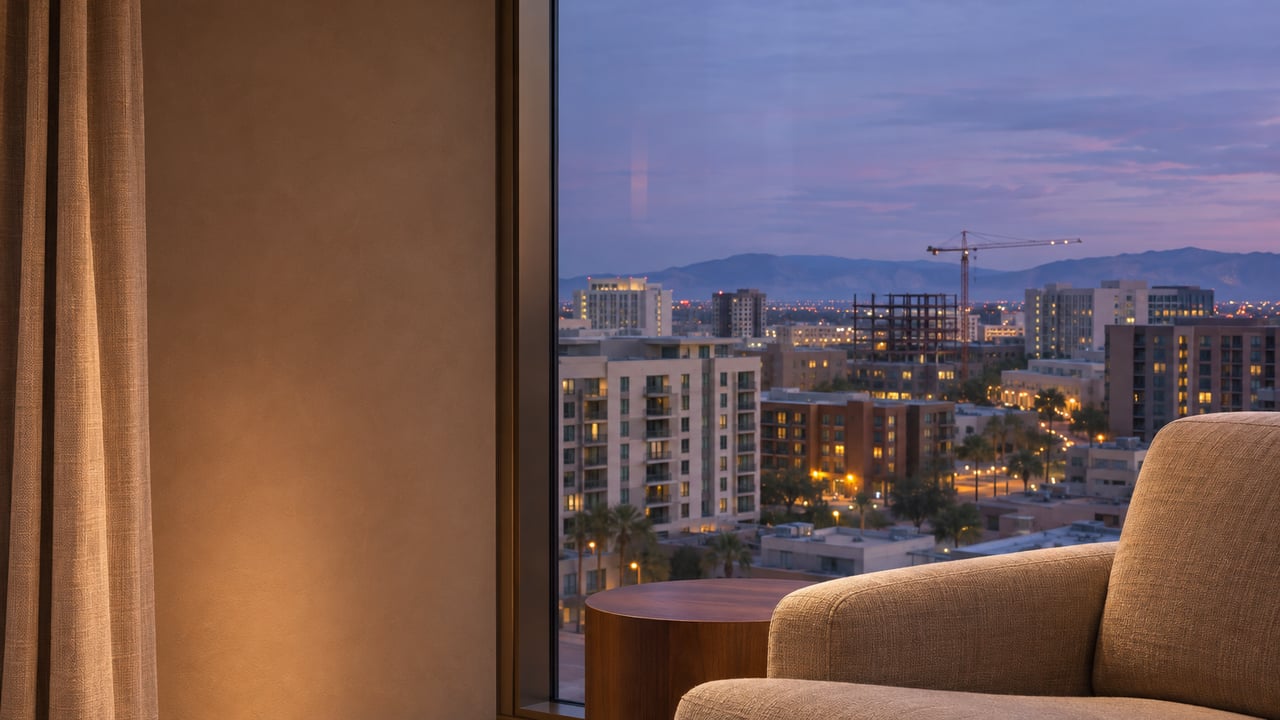
Some homes feature elevated views of the surrounding mountains or Las Vegas Valley. Views depend on the specific lot, orientation, and neighboring construction.
Toll Brothers at Ascension
Toll Brothers developed the Crestline, Highrock, and Ridgeline collections at Ascension.
The builder's original offerings included homes ranging from approximately 3,600 to 5,000 square feet, with one- and two-story designs.
The larger floor plans emphasize open living areas, high ceilings, and generous bedroom suites. Certain designs incorporate great rooms with ceilings ranging from approximately 14 to 22 feet, large sliding glass doors, and expansive windows.
The Crestline collection includes some of the community's largest residences, with floor plans approaching 5,000 square feet. Highrock offers additional single-story options, while Ridgeline introduced another selection of luxury designs.
Individual homes may include structural upgrades or customized finishes that differ from the original model specifications.
Pulte Homes at Ascension
Pulte Homes developed three additional collections within Ascension: Caprock, Incline, and The Pointe.
These collections expanded the range of available home sizes and layouts, including single-story designs and larger two-story residences.
Incline introduced some of Ascension's smaller original floor plans, beginning at approximately 2,300 square feet. Caprock offers larger homes, while The Pointe provides additional luxury single-story options.
Pulte's designs emphasize flexible interior spaces, contemporary kitchens, and outdoor living areas. Certain floor plans offer additional bedrooms, expanded garage configurations, or options suited to buyers who want separate spaces for guests, work, or recreation.
Because builder availability changes as construction progresses, buyers should distinguish between original floor plans, remaining new-construction inventory, and resale homes.
Ascension's Private Clubhouse and Community Amenities
Ascension includes a resident-exclusive recreational complex designed around wellness, outdoor activity, and social gathering.
The community's amenity program includes:
- Resort-style swimming pools
- Pickleball courts
- A fitness center
- Clubhouse and gathering spaces
- Bicycle paths and a bicycle repair station
- Outdoor recreational areas
These amenities provide residents with recreational options inside the gated neighborhood while remaining connected to Summerlin's broader network of parks and trails.
Ascension's private amenities are separate from the public parks and recreational facilities maintained throughout Summerlin.
Prospective buyers should review the current community documents for amenity access, operating rules, membership requirements, and associated fees.
Living in Ascension: Parks, Recreation, and Nearby Destinations
Ascension's location in southern Summerlin provides access to outdoor recreation and the shopping and entertainment destinations that have developed throughout the master-planned community.
Mesa Park and Summerlin Trails
Mesa Park is located near Ascension in The Mesa village. The park offers sports fields, basketball courts, playgrounds, and open recreational areas.
Summerlin also maintains an extensive system of walking and cycling trails connecting parks, residential villages, and neighborhood destinations.
For residents who enjoy regular outdoor activity, these facilities provide options beyond Ascension's private amenities.
Red Rock Canyon
Red Rock Canyon National Conservation Area is one of the most recognizable natural destinations near Summerlin.
Managed by the Bureau of Land Management, the conservation area offers hiking, rock climbing, scenic viewpoints, and opportunities to explore the Mojave Desert landscape.
The 13-mile Scenic Drive provides access to multiple trailheads and overlooks. Visitors can also explore the visitor center and learn about the area's geology, wildlife, and cultural history.
For Ascension residents, the proximity of Red Rock Canyon makes hiking and outdoor recreation a practical part of living on the western side of Las Vegas.
Downtown Summerlin
Downtown Summerlin serves as a major shopping, dining, and entertainment destination for residents throughout the community.
The open-air district includes restaurants, retail stores, entertainment venues, and public gathering spaces.
It is also home to two major sports facilities:
Las Vegas Ballpark is home to the Las Vegas Aviators, the city's Triple-A baseball team.
City National Arena serves as the practice facility for the Vegas Golden Knights and offers public skating and other ice-related activities.
Nearby Red Rock Casino Resort & Spa adds additional dining, entertainment, and hospitality options.
Together, these destinations give Ascension residents access to much of Summerlin's established commercial and recreational infrastructure.
Schools and Everyday Services
Ascension is located within the Clark County School District. Families considering a home in the community should verify current school assignments directly with the district, as attendance boundaries can change.
Summerlin also includes public, charter, and private educational options throughout the master-planned community.
Healthcare services are available through Summerlin Hospital Medical Center and other medical practices located throughout western Las Vegas.
Neighborhood shopping centers along Town Center Drive and surrounding streets provide access to grocery stores, restaurants, personal services, and other everyday conveniences.
Ascension Real Estate: What Buyers Should Know
Ascension occupies a distinct position within the Summerlin luxury market because of its newer construction, contemporary architecture, gated setting, and private recreational facilities.
Original builder floor plans range from approximately 2,300 square feet to nearly 5,000 square feet, although individual completed homes may differ because of structural options and customization.
As the neighborhood progresses toward completion, buyers may encounter several types of properties:
Remaining builder inventory. New homes offered directly by Toll Brothers or Pulte Homes may include completed residences, homes under construction, or limited remaining floor plans.
Recently completed resale homes. Owners may list properties that include landscaping, pools, window treatments, upgraded finishes, or other improvements completed after the original purchase.
Customized luxury residences. Some homes incorporate significant design upgrades or outdoor improvements that affect how they compare with properties built from the same original floor plan.
For buyers comparing these options, the original builder price is only one part of the financial picture. Lot premiums, structural upgrades, landscaping, outdoor amenities, and additional improvements can create meaningful differences between otherwise similar homes.
The condition and completion of surrounding construction should also be considered when evaluating a particular property.
HOA Fees and Community Costs
Ascension is a managed, gated residential community with private amenities.
Buyers should review the applicable homeowners association documents, including monthly or quarterly assessments, architectural guidelines, maintenance responsibilities, and any separate club-related charges.
Fees and governing documents should be verified for the specific property before purchase.
Toll Brothers has advertised its Ascension community as having no Special Improvement District or Local Improvement District assessments. Buyers should still verify the current assessment status through the property's title documentation.
Buying New Construction in Ascension
Purchasing a new-construction home involves several decisions beyond selecting a floor plan.
Buyers should review the lot location, included finishes, available structural options, construction timeline, warranty coverage, and contract provisions.
It is also important to distinguish between features displayed in model homes and those included in the advertised purchase price.
A real estate agent familiar with Ascension can help buyers compare builder offerings with resale opportunities and evaluate the overall cost of a completed home.
Selling a Home in Ascension
As Ascension matures, resale activity will create additional information about how buyers value individual properties within the community.
For homeowners considering a sale, pricing requires a close examination of both resale transactions and any remaining builder inventory.
Two homes with similar square footage may have different market positions because of their lot locations, views, outdoor improvements, interior finishes, or proximity to community amenities.
Recent builder incentives and available completed inventory can also influence how prospective buyers compare properties.
Professional photography, accurate descriptions of upgrades, and clear information about the home's floor plan and community amenities can help prospective buyers understand the property's features.
Jennifer Belcastro works with homeowners throughout Summerlin to evaluate comparable sales, prepare properties for market, and develop pricing and marketing strategies suited to the individual home.
Ascension and the Continued Development of Summerlin
Ascension is part of Summerlin's ongoing westward development, where newer residential villages are being built closer to the surrounding mountain landscape.
The community's original development introduced multiple luxury home collections, with construction and builder inventory progressing toward completion.
Nearby Summerlin development continues in other villages as well. La Madre Peaks, another newer village along the western edge of the master plan, includes additional residential neighborhoods and planned recreational facilities.
Although these developments are separate from Ascension, they contribute to the expanding range of housing choices available in western Summerlin.
For Ascension homeowners and prospective buyers, it is useful to follow remaining builder inventory, neighborhood resale activity, and the completion of community amenities rather than relying solely on original development announcements.
Is Ascension the Right Summerlin Neighborhood for You?
Ascension offers contemporary luxury homes in a guard-gated setting with private recreational amenities and access to the established services of Summerlin.
Its home collections provide a range of sizes and layouts, from relatively compact luxury residences to expansive properties approaching 5,000 square feet.
Buyers should compare the specific features of each collection, available inventory, HOA obligations, and the property's location within the neighborhood.
Those considering a home in Ascension may also want to explore other Summerlin communities to understand differences in architecture, neighborhood maturity, lot sizes, and amenities.
Explore Ascension With Jennifer Belcastro
Jennifer Belcastro specializes in helping buyers and sellers throughout Summerlin and the greater Las Vegas Valley. Her experience in the area's luxury neighborhoods, local connections, and hands-on approach provide valuable guidance when evaluating properties in communities such as Ascension.
Whether you're considering a new-construction home, exploring resale opportunities, or preparing to sell a property in Ascension, Jennifer can help you review current market conditions and develop a plan suited to your goals.
Connect with Jennifer Belcastro to discuss buying or selling a home in Ascension.